30 Indian Trail, Chatham, MA 02633
- $4,200,000
- 3
- BD
- 3
- BA
- 2,418
- SqFt




Listing courtesy of Listing Agent: Chris Rhinesmith from Listing Office: Compass.
- List Price
- $4,200,000
- Status
- ACTIVE
- Days on Market
- 130
- MLS#
- 73515489
- Subtype
- Residential
- Style
- Contemporary
- Year Built
- 2011
- Bedrooms
- 3
- Bathrooms
- 3
- Full Baths
- 3
- Living Area
- 2,418
- Lot Size
- 1
Property Description
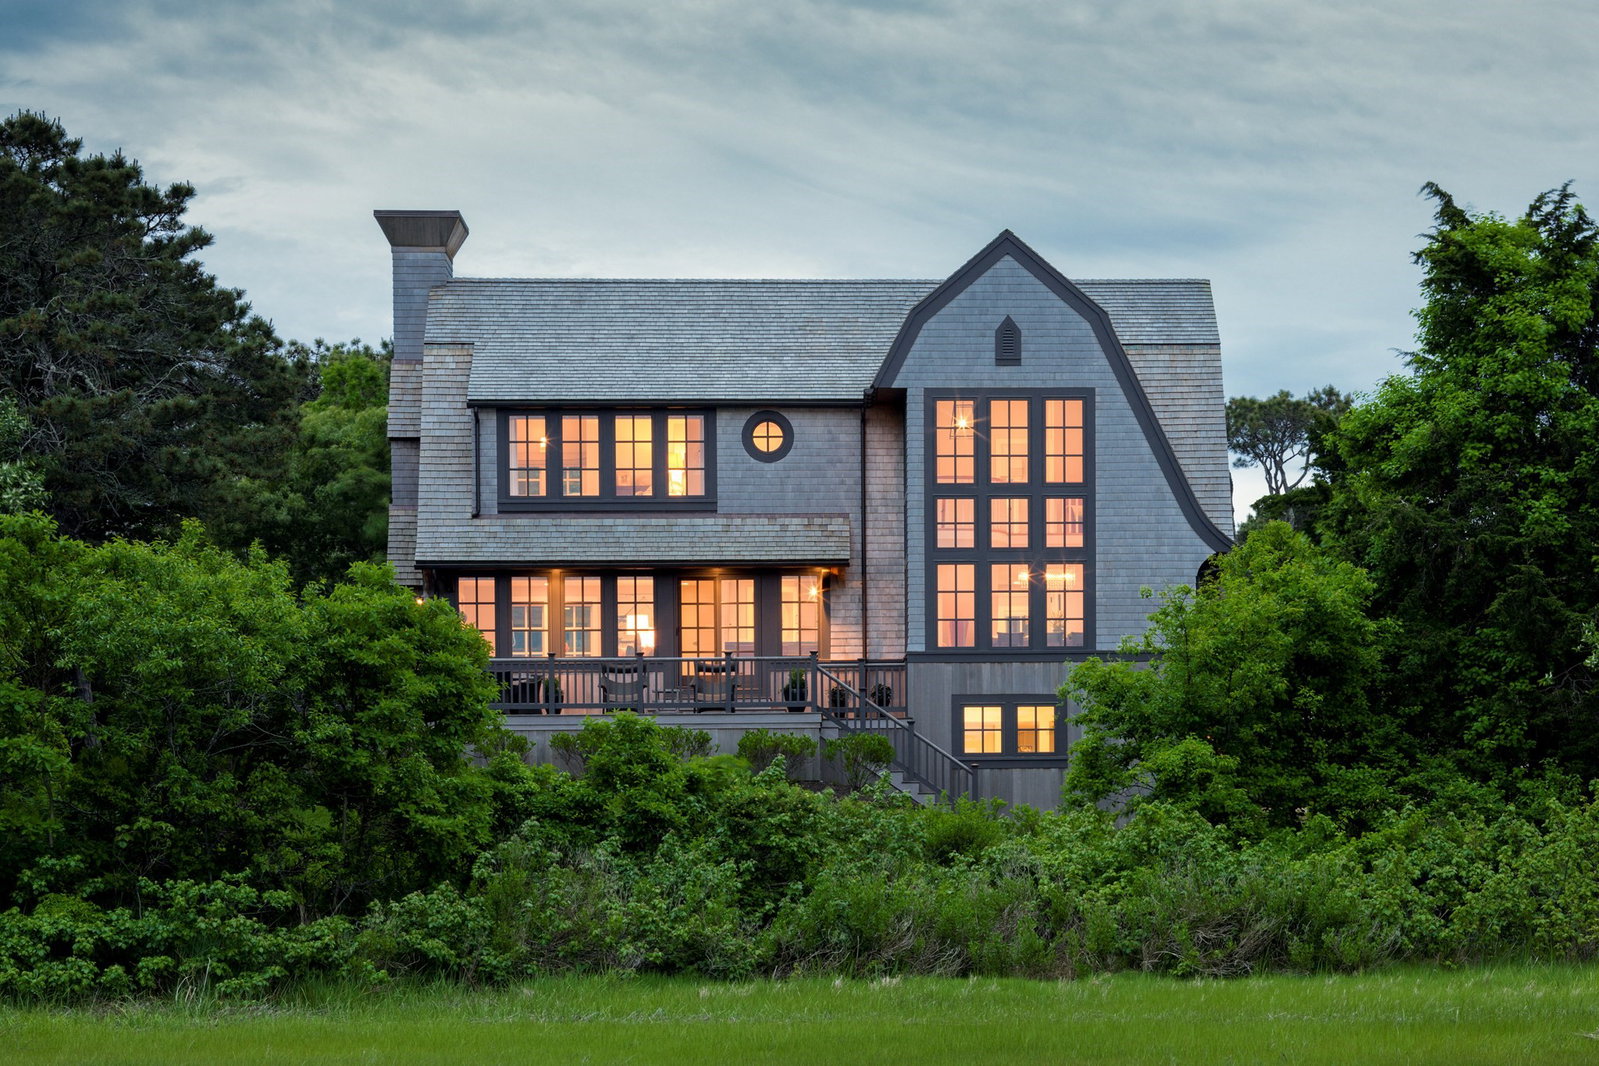
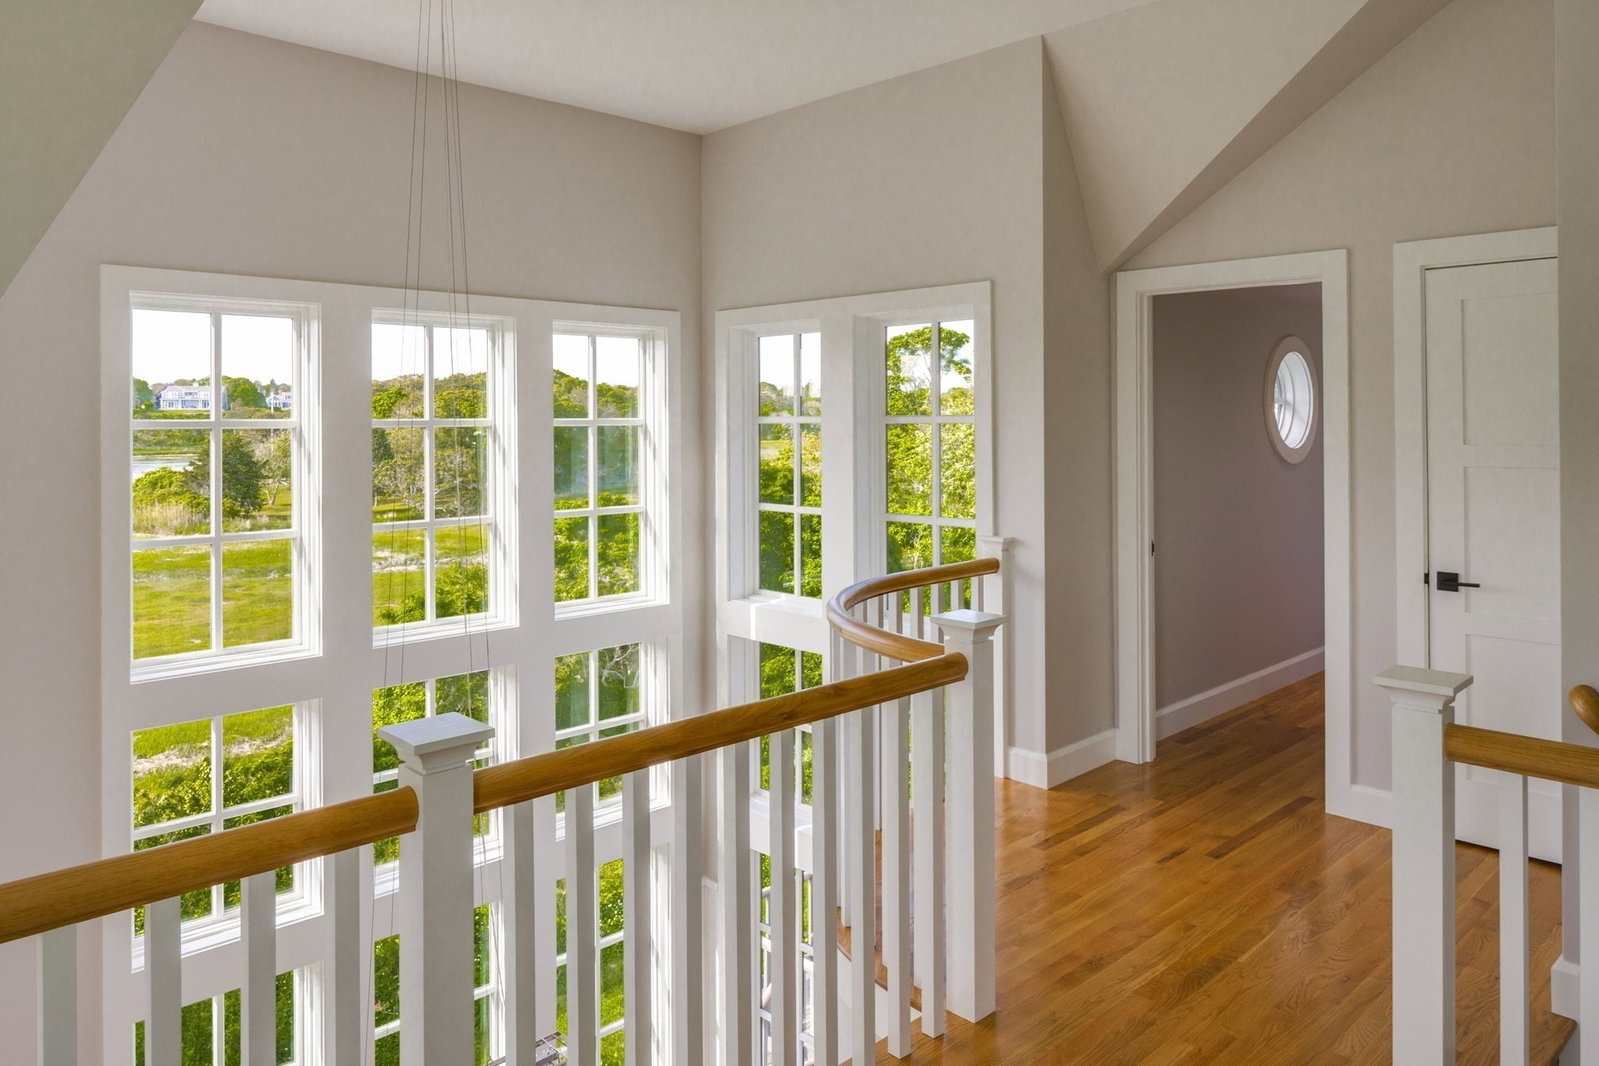
Laissez Faire, designed and built by Polhemus Savery DaSilva in 2012, is a coastal showpiece set in Hardings Beach Hills, with sweeping views of the marsh and creek. Blending classic Cape vernacular with modern lines, the home showcases exceptional craftsmanship and architectural detail throughout. The open main level is anchored by an arched fireplace wall that flows into a dramatic two-story dining area and reading loft, both set off by a soaring wall of windows with water views. The chef’s kitchen offers bar seating, while a versatile bedroom or study, full bath and mudroom complete the floor. The primary suite is a quiet retreat, featuring a fireplace, built-in bookshelves, a window seat and a luminous stained-glass accent window. A second guest suite with vaulted ceilings completes the upper level. The walk-out lower level provides generous family space, custom built-ins, abundant storage and room for expansion. Outdoors, mature plantings, stonework, a large deck and a pergola.
Additional Information
- Interior Features
- Den
- Exterior Features
- Porch, Deck, Sprinkler System, Decorative Lighting, Garden
- Taxes
- $11,996
- Property Description
- Contemporary
- Zoning
- R20
- Flooring
- Wood
- Appliances
- Gas Water Heater, Range, Refrigerator, Washer, Dryer
- Heating
- Forced Air
- Air Conditioning
- Central Air
- Foundation
- Concrete Perimeter
- Waterfront
- Yes
- Waterfront Features
- Waterfront, Marsh, Ocean, 3/10 to 1/2 Mile To Beach, Beach Ownership(Public)
Mortgage Calculator
The property listing data and information, or the Images, set forth herein were provided to MLS Property Information Network, Inc. from third party sources, including sellers, lessors, landlords and public records, and were compiled by MLS Property Information Network, Inc. The property listing data and information, and the Images, are for the personal, non commercial use of consumers having a good faith interest in purchasing, leasing or renting listed properties of the type displayed to them and may not be used for any purpose other than to identify prospective properties which such consumers may have a good faith interest in purchasing, leasing or renting. MLS Property Information Network, Inc. and its subscribers disclaim any and all representations and warranties as to the accuracy of the property listing data and information, or as to the accuracy of any of the Images, set forth herein.