1 Croftdale Rd, Newton, MA 02464
- $3,650,000
- 5
- BD
- 5
- BA
- 6,329
- SqFt












Listing courtesy of Listing Agent: John Schwagerl from Listing Office: Northeastern Realty Group.
- List Price
- $3,650,000
- Status
- ACTIVE
- Days on Market
- 126
- MLS#
- 73516648
- Subtype
- Residential
- Style
- Contemporary
- Year Built
- 1985
- Bedrooms
- 5
- Bathrooms
- 5
- Full Baths
- 4
- Half Baths
- 1
- Living Area
- 6,329
- Lot Size
- 22,080
- Acres
- 0.51
- Subdivision
- Newton Centre
- MLS Area Major
- Newton Center
Property Description
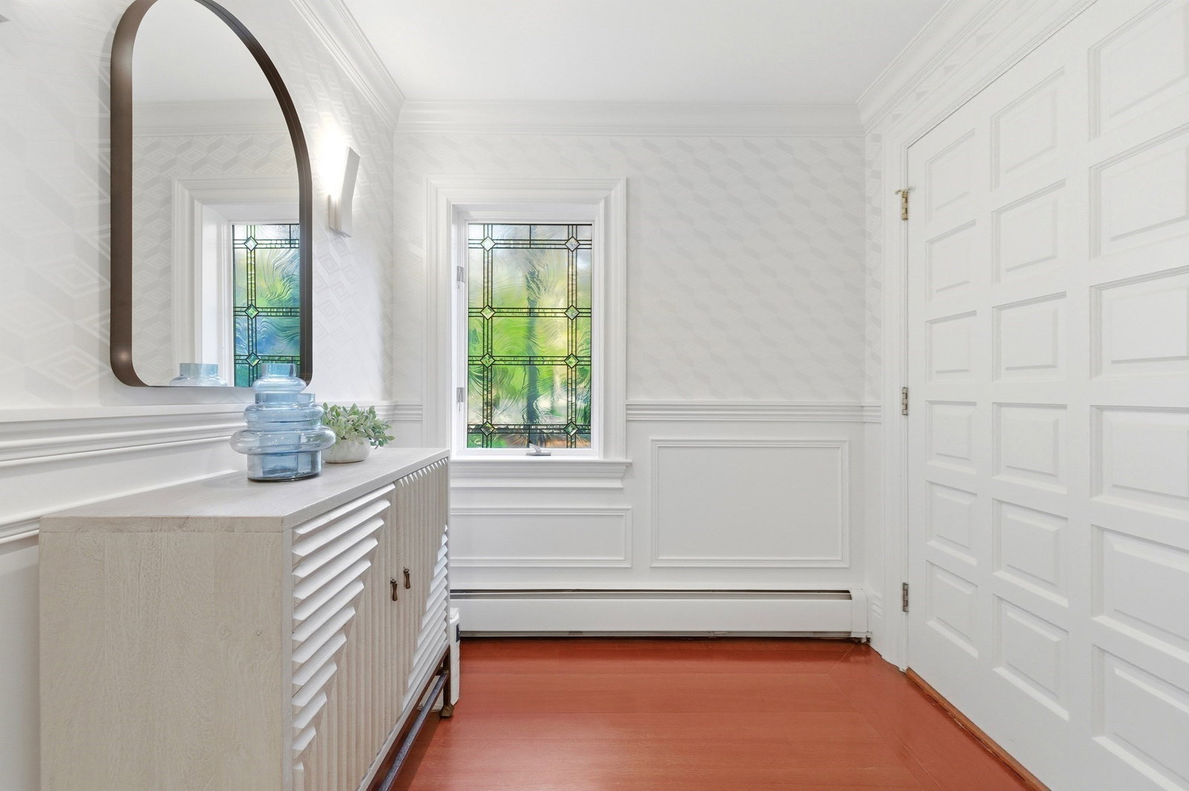
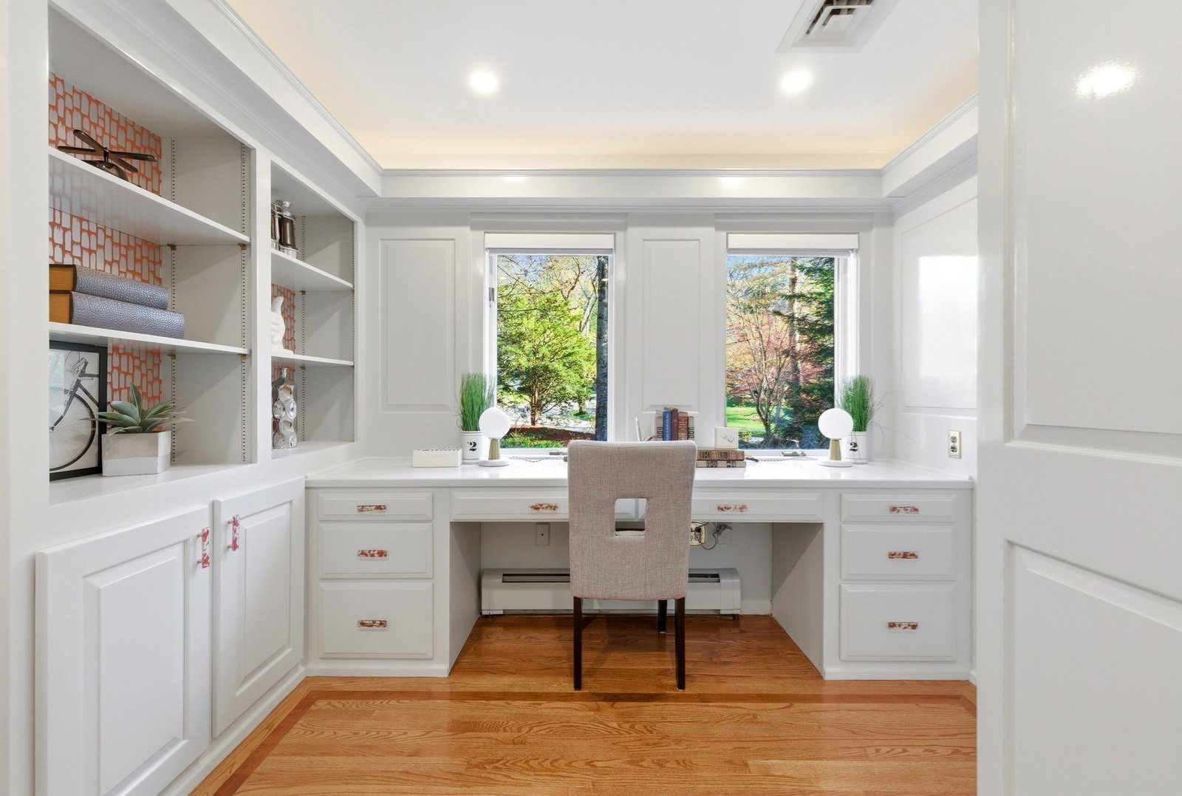
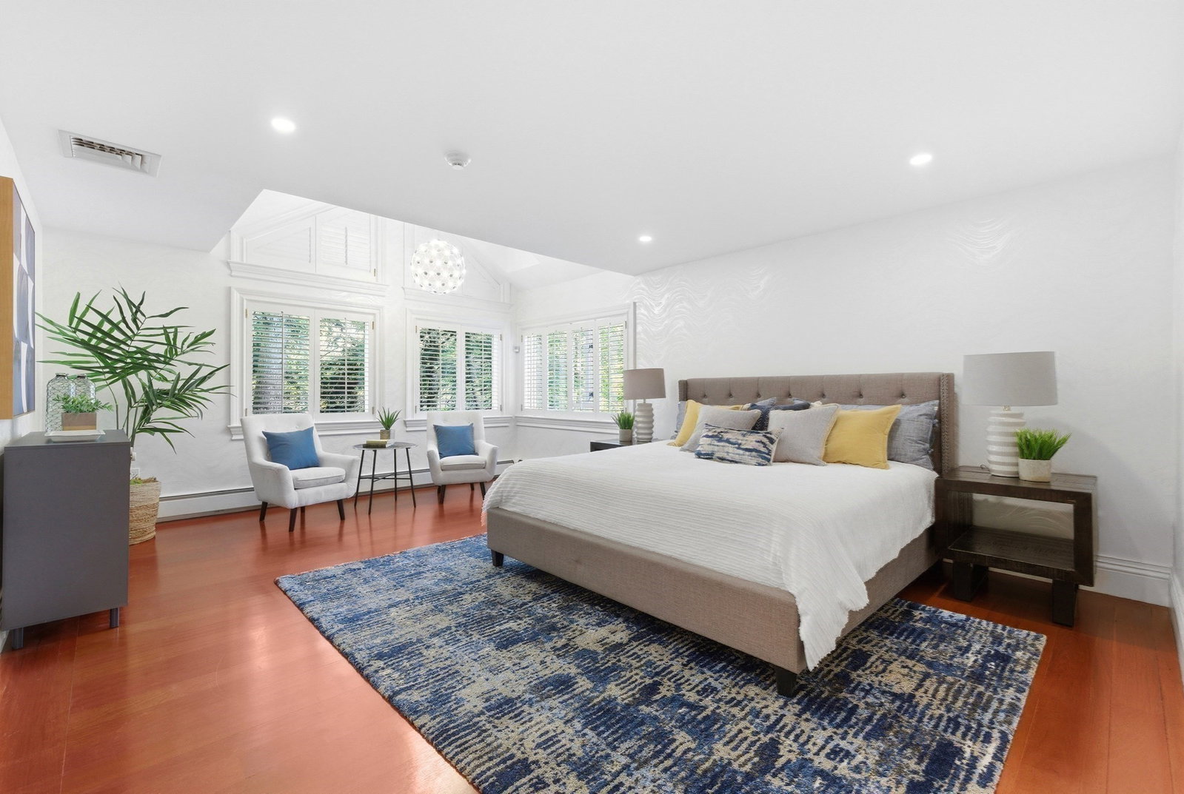
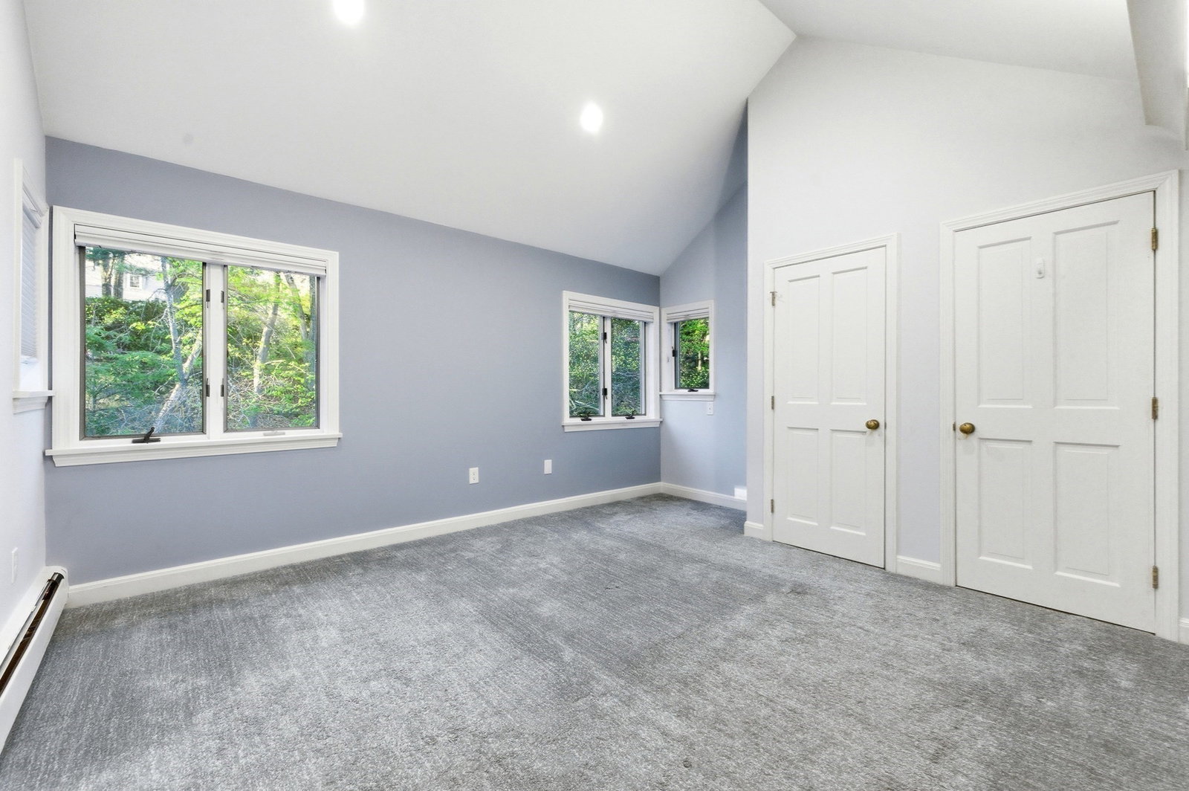
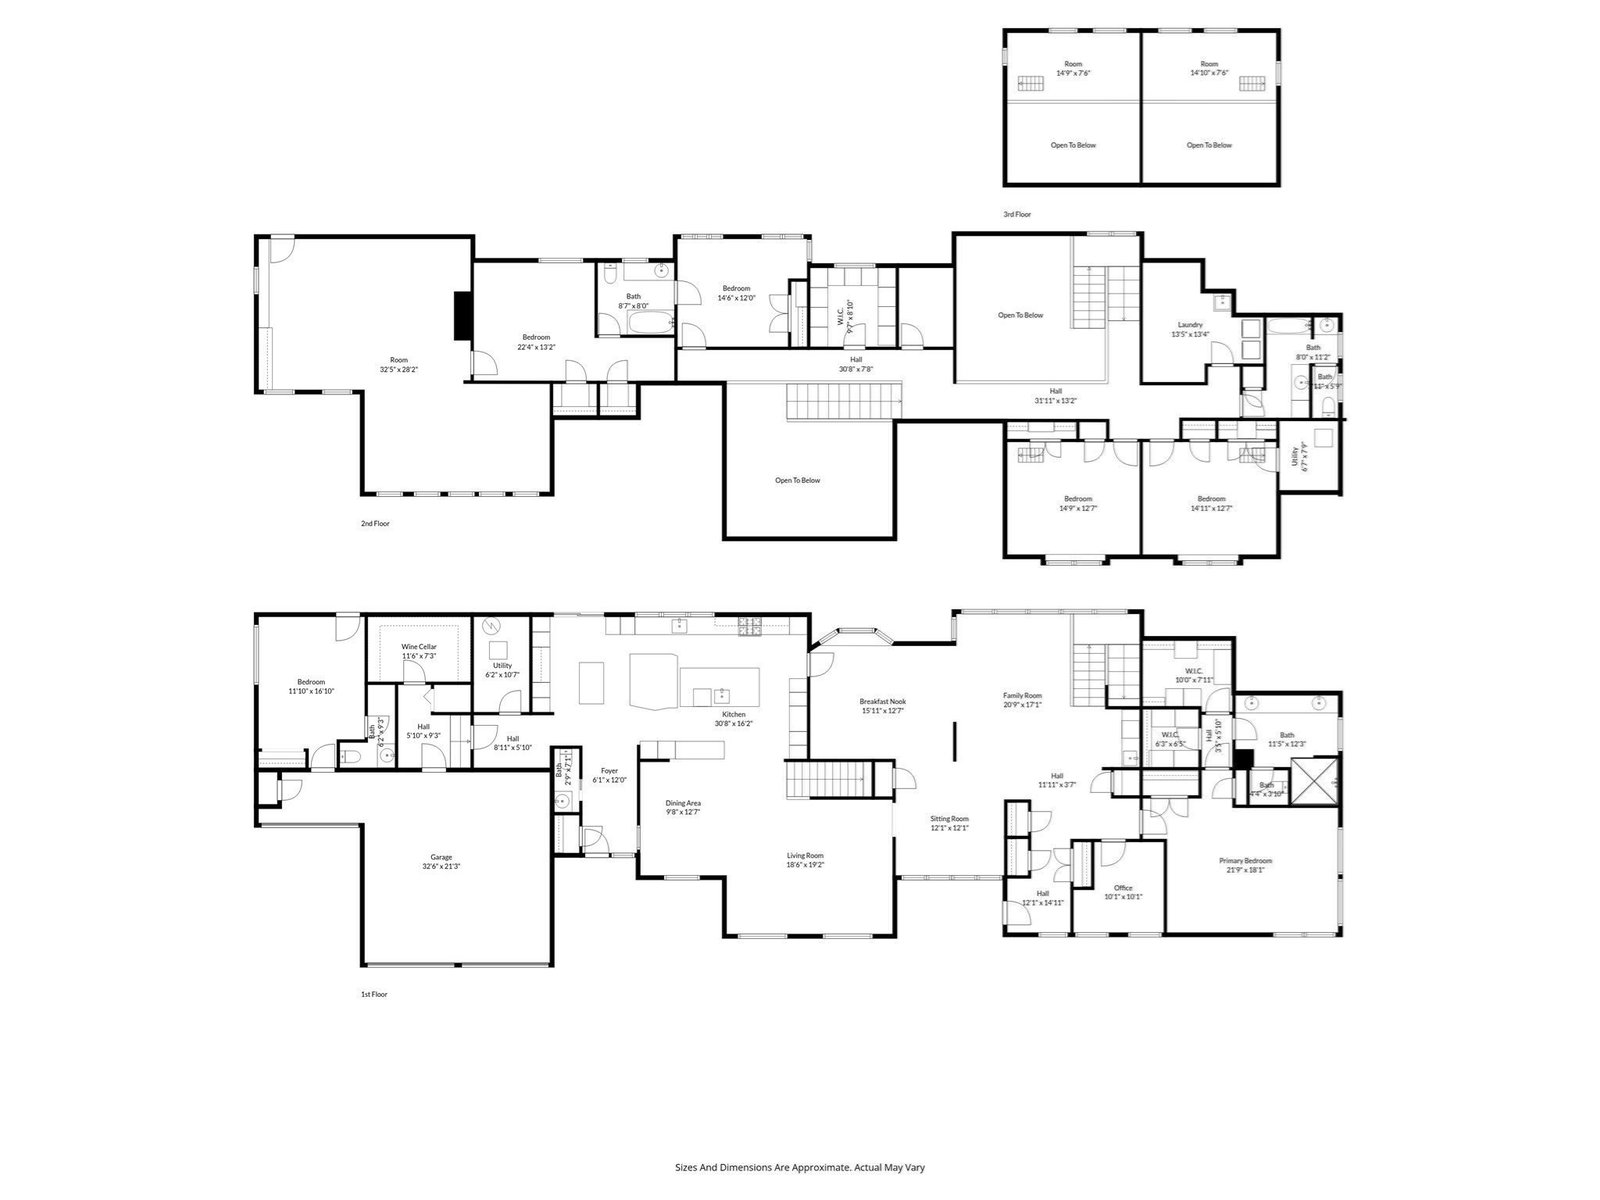
Nestled in nature, this contemporary home with an open concept design is an absolute must see! Set in a secluded location on a cul-de-sac in The Ledges near Newton Center, this single family residence built in 1985 spans 6329 square feet and is perfect for hosting with a formal dining room, living area and family room on the main level. The gourmet kitchen is a chefs dream featuring multiple cooking and prep islands and two sub-zero refrigerators hidden within cabinetry. The first floor master suite offers a private seating area, high ceilings, two walk in closets and beautiful tiled bathroom. The flowing first floor layout also contains a home office, wine room and a smartly separated in-law suite offering multiple possibilities. There are four bedrooms and 2 full baths on the second floor along with a laundry room and a large playroom with high ceilings and skylights. Completing the picture is a two car garage and a half acre of land with manicured landscaping and patio area.
Additional Information
- Interior Features
- Recessed Lighting, Cathedral Ceiling(s), Ceiling Fan(s), Open Floorplan, Lighting - Overhead, Closet - Double, Bathroom - Full, Bathroom - Tiled With Shower Stall, High Speed Internet Hookup, Bonus Room, Great Room, Live-in Help Quarters, Sitting Room, Wine Cellar, Central Vacuum, Wet Bar, Wired for Sound
- Exterior Features
- Patio, Rain Gutters, Professional Landscaping, Sprinkler System, Decorative Lighting, Screens, Garden
- Taxes
- $31,550
- Property Description
- Contemporary
- Zoning
- SR1
- Flooring
- Tile, Carpet, Hardwood, Stone / Slate, Flooring - Stone/Ceramic Tile
- Appliances
- Gas Water Heater, Range, Oven, Dishwasher, Disposal, Microwave, Refrigerator, Freezer, Washer, Dryer, Wine Refrigerator, Range Hood
- Heating
- Forced Air, Electric Baseboard, Natural Gas
- Air Conditioning
- Central Air
- Exterior Features
- Frame
- Foundation
- Concrete Perimeter, Slab
- Parking Features
- Attached, Off Street, Driveway, Paved
- Garage Spaces
- 2
- Elementary School
- Ward, Mason Rice
- Middle School
- Brown
- High School
- North/South
Mortgage Calculator
The property listing data and information, or the Images, set forth herein were provided to MLS Property Information Network, Inc. from third party sources, including sellers, lessors, landlords and public records, and were compiled by MLS Property Information Network, Inc. The property listing data and information, and the Images, are for the personal, non commercial use of consumers having a good faith interest in purchasing, leasing or renting listed properties of the type displayed to them and may not be used for any purpose other than to identify prospective properties which such consumers may have a good faith interest in purchasing, leasing or renting. MLS Property Information Network, Inc. and its subscribers disclaim any and all representations and warranties as to the accuracy of the property listing data and information, or as to the accuracy of any of the Images, set forth herein.