76 Goodnough Rd, Brookline, MA 02467
- $2,049,000
- 4
- BD
- 3
- BA
- 3,475
- SqFt






Listing courtesy of Listing Agent: David Mogielnicki from Listing Office: ProSell Realty Advisors.
- List Price
- $2,049,000
- Status
- CONTINGENT
- Days on Market
- 79
- MLS#
- 73516671
- Subtype
- Residential
- Style
- Raised Ranch
- Year Built
- 1945
- Bedrooms
- 4
- Bathrooms
- 3
- Full Baths
- 3
- Living Area
- 3,475
- Lot Size
- 14,039
- Acres
- 0.32
- MLS Area Major
- Chestnut Hill
Property Description
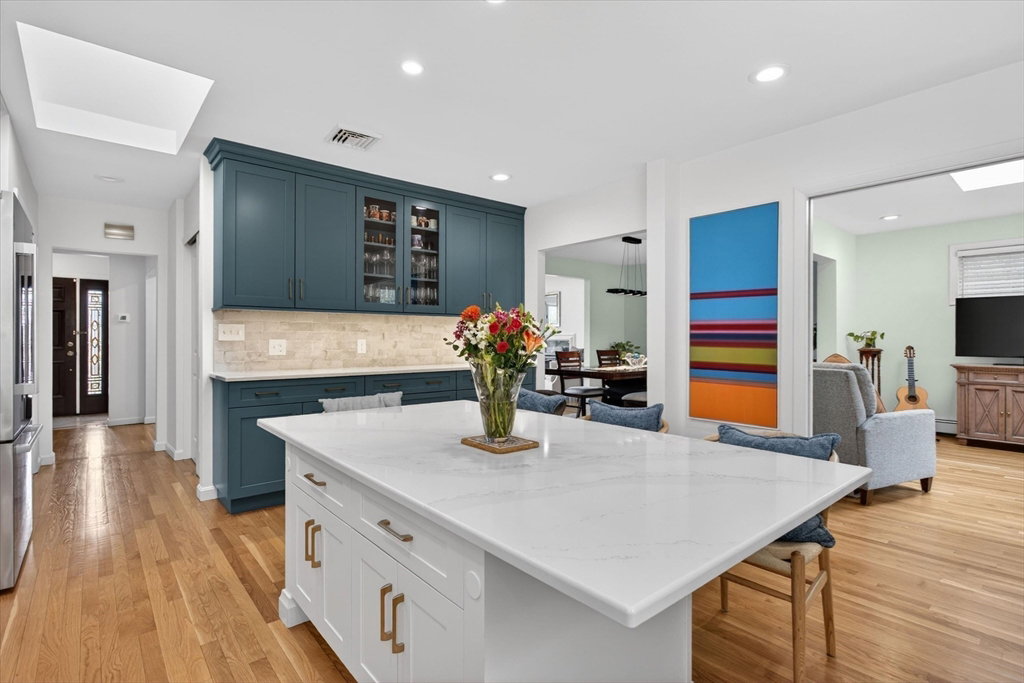
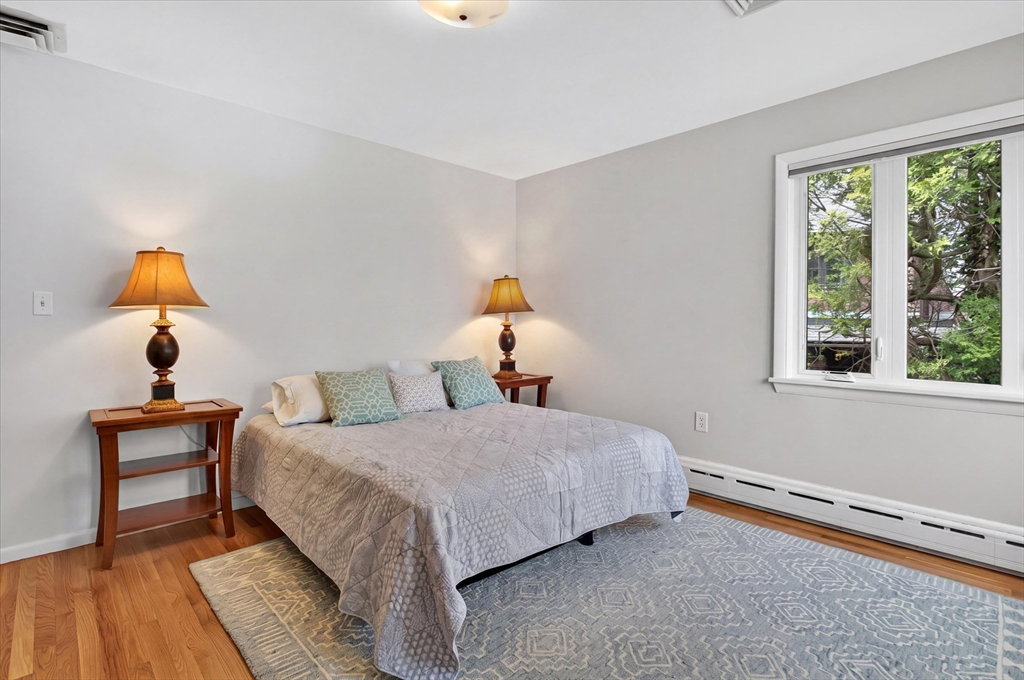
Thoughtfully renovated & surprisingly expansive home in a picturesque Chestnut Hill neighborhood + Baker School District! Sunlight pours through the formal living room's beautiful picture window! The open layout flows to a well-appointed dining room w/ designer lighting to a cozy den. The kitchen is simply perfect. 100% renovated with two tone cabinetry, long stretches of quartz counters, soft stone backsplash, custom built island w/ overhanging quartz that seats 5 & built in wall oven + microwave. Large walk-in pantry w/ custom shelving & 2nd closet for additional storage. The king-sized primary BR has an enormous professionally designed walk-in closet & ensuite bath w/ a double vanity. The two other BRs are both spacious & share a clean, crisp tile bath. Downstairs is an entertainer's dream -- massive 2nd living room w/ a wet bar & fireplace, 4th bedroom, laundry room, extra storage room & a 3rd full bath! Large 2 car garage, custom built rear deck & wonderful paver patio!
Additional Information
- Exterior Features
- Deck - Vinyl
- Taxes
- $15,449
- Property Description
- Raised Ranch
- Zoning
- S10
- Flooring
- Tile, Hardwood
- Appliances
- Oven, Dishwasher, Microwave, Range, Refrigerator, Washer, Dryer, Range Hood
- Heating
- Forced Air, Baseboard
- Air Conditioning
- Central Air
- Exterior Features
- Frame, Brick
- Foundation
- Concrete Perimeter
- Parking Features
- Under, Paved
- Garage Spaces
- 2
- Elementary School
- Baker
- Middle School
- Baker
- High School
- Brookline High
Mortgage Calculator
The property listing data and information, or the Images, set forth herein were provided to MLS Property Information Network, Inc. from third party sources, including sellers, lessors, landlords and public records, and were compiled by MLS Property Information Network, Inc. The property listing data and information, and the Images, are for the personal, non commercial use of consumers having a good faith interest in purchasing, leasing or renting listed properties of the type displayed to them and may not be used for any purpose other than to identify prospective properties which such consumers may have a good faith interest in purchasing, leasing or renting. MLS Property Information Network, Inc. and its subscribers disclaim any and all representations and warranties as to the accuracy of the property listing data and information, or as to the accuracy of any of the Images, set forth herein.