50 Yorkshire Rd, Dover, MA 02030
- $2,680,000
- 4
- BD
- 5
- BA
- 6,670
- SqFt







Listing courtesy of Listing Agent: Nana Lo from Listing Office: S.Y.K. Corporation.
- List Price
- $2,680,000
- Status
- PRICE CHANGED
- Days on Market
- 127
- MLS#
- 73516854
- Subtype
- Residential
- Style
- Colonial, Other (See Remarks)
- Year Built
- 2007
- Bedrooms
- 4
- Bathrooms
- 5
- Full Baths
- 3
- Half Baths
- 2
- Living Area
- 6,670
- Lot Size
- 101,064
- Acres
- 2.32
Property Description
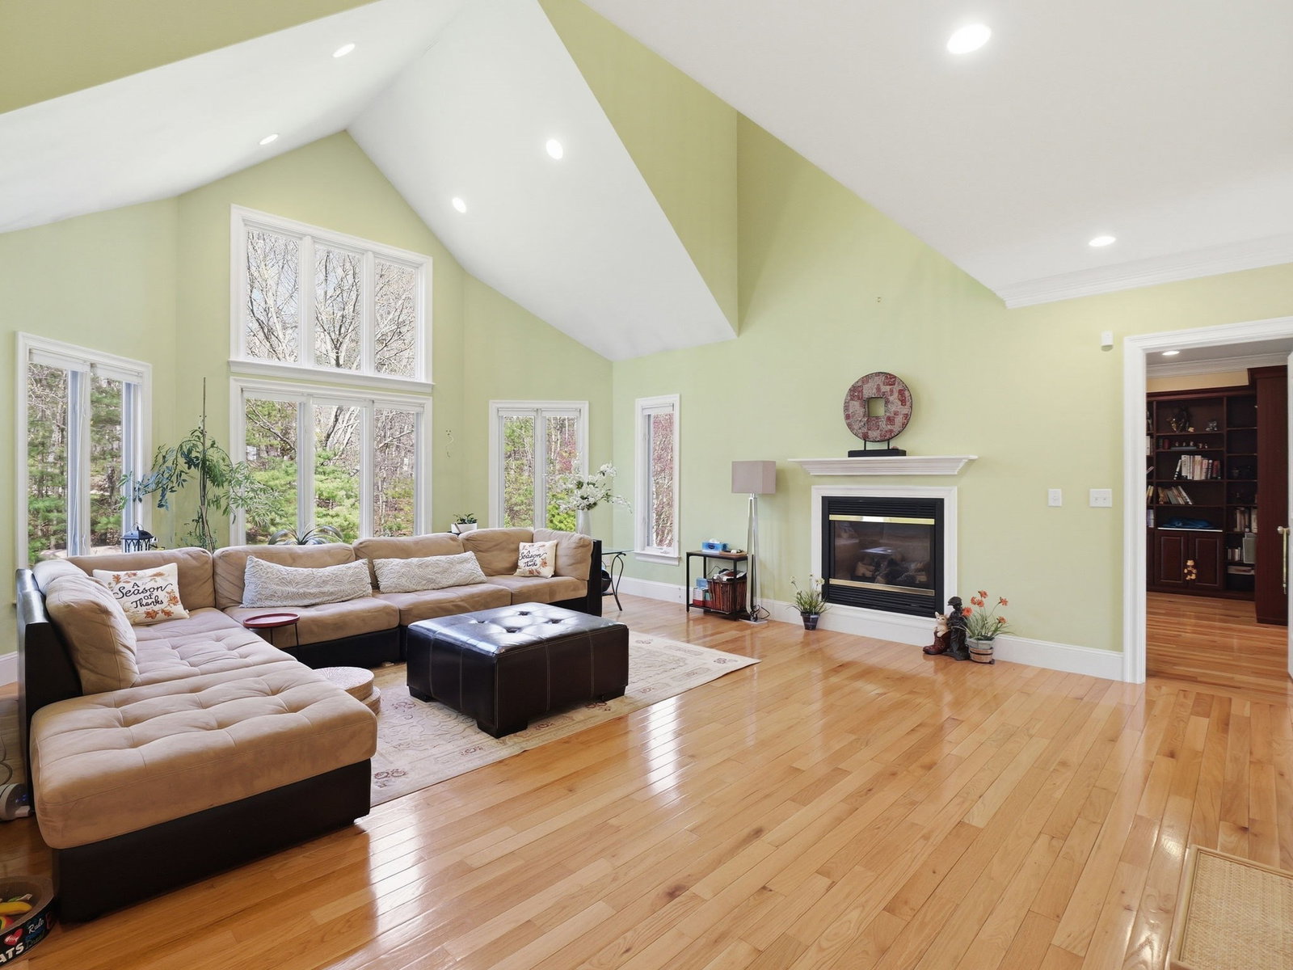
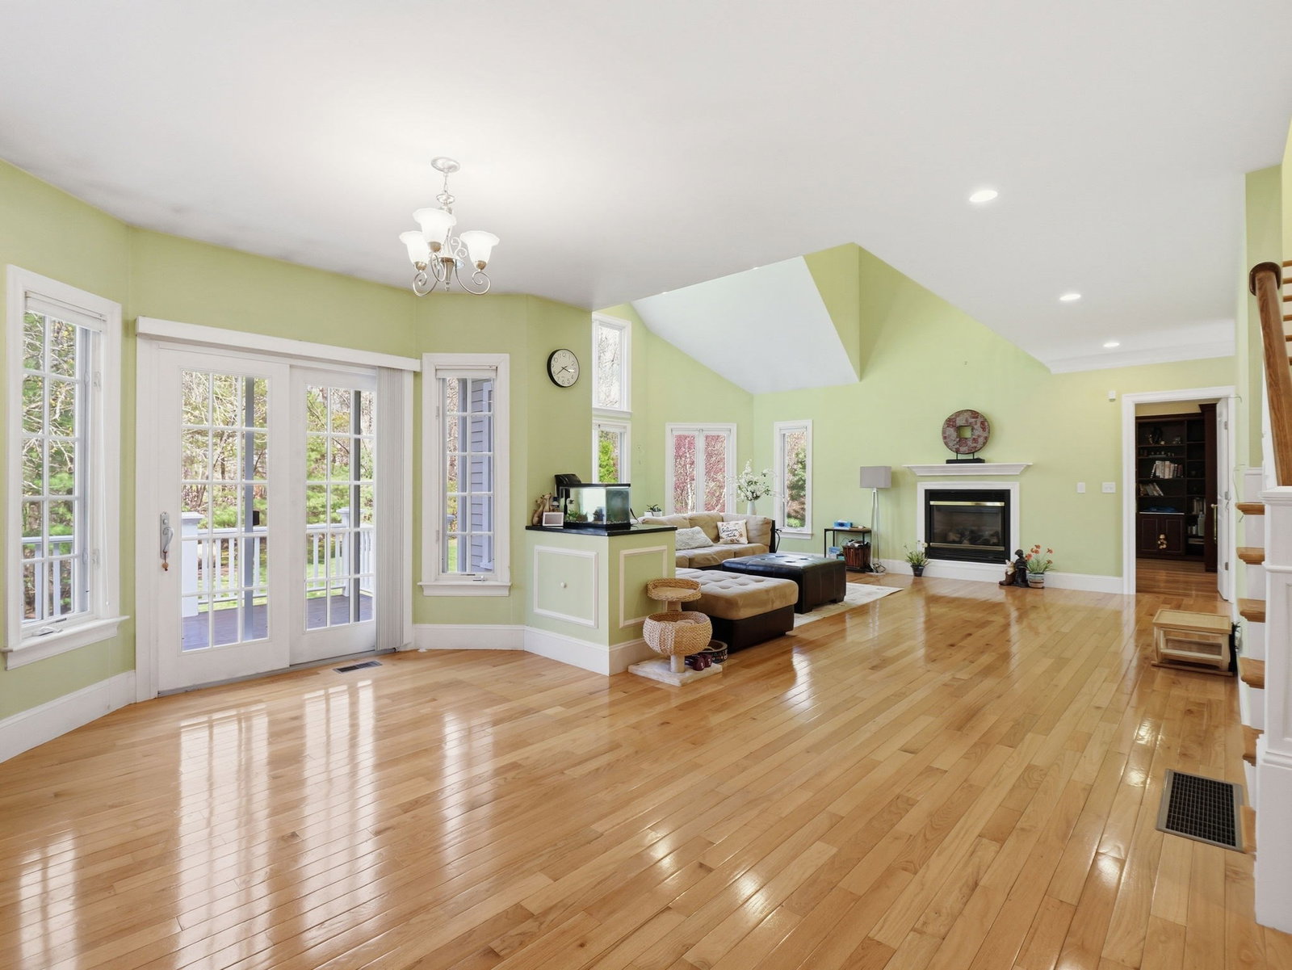
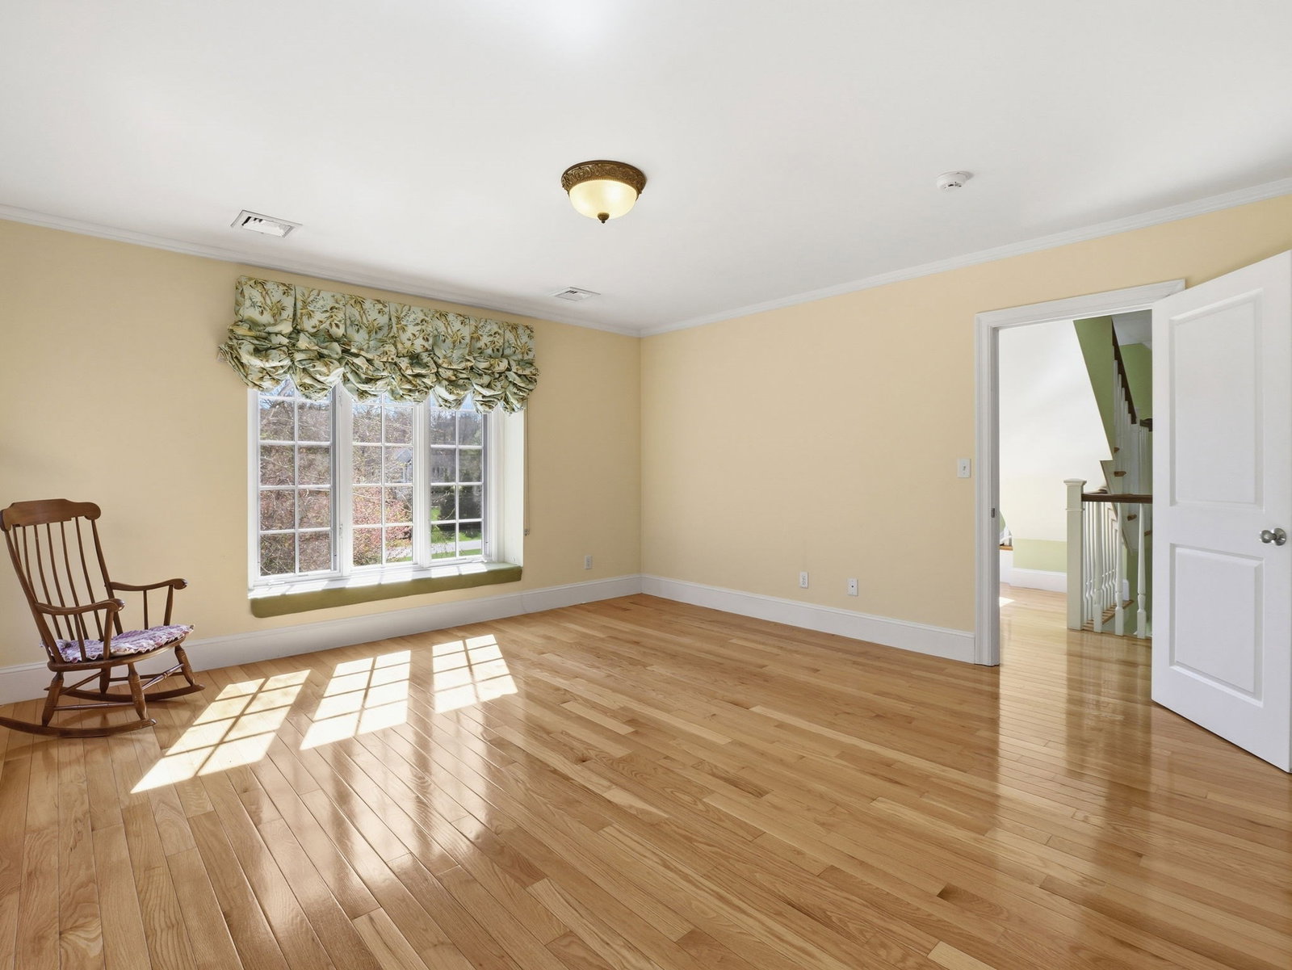
Stunning custom-built home in a prestigious Dover location. Built in 2007, this exceptional residence offers approximately 6,670 sq ft of living space, including 5,183 sq ft above grade and 1,487 sq ft of beautifully finished lower-level space. Sun-filled rooms, soaring ceilings, and a thoughtfully designed layout create the perfect balance for everyday living and entertaining. The spacious finished lower level offers flexible space for a media room, gym, guest suite, or extended living area. Set in one of Dover’s most sought-after communities, known for scenic surroundings and top-rated schools, this home combines privacy and convenience with easy access to major routes, shopping, and dining. A rare opportunity to own a beautifully crafted home in an outstanding location.
Additional Information
- Interior Features
- Bathroom - Full, Bathroom - Half, Bathroom, Mud Room, Play Room, Wet Bar, Walk-up Attic, High Speed Internet
- Taxes
- $25,265
- Property Description
- Colonial, Other (See Remarks)
- Zoning
- Res
- Flooring
- Wood, Tile, Flooring - Hardwood, Flooring - Wall to Wall Carpet
- Appliances
- Water Heater, Oven, Dishwasher, Microwave, Range, Refrigerator, Washer, Dryer
- Heating
- Forced Air, Oil, Hydro Air
- Air Conditioning
- Central Air
- Foundation
- Concrete Perimeter
- Parking Features
- Attached, Garage Door Opener, Paved Drive, Off Street, Paved
- Garage Spaces
- 3
- Waterfront Features
- Lake/Pond, River, 1 to 2 Mile To Beach, Beach Ownership(Public)
Mortgage Calculator
The property listing data and information, or the Images, set forth herein were provided to MLS Property Information Network, Inc. from third party sources, including sellers, lessors, landlords and public records, and were compiled by MLS Property Information Network, Inc. The property listing data and information, and the Images, are for the personal, non commercial use of consumers having a good faith interest in purchasing, leasing or renting listed properties of the type displayed to them and may not be used for any purpose other than to identify prospective properties which such consumers may have a good faith interest in purchasing, leasing or renting. MLS Property Information Network, Inc. and its subscribers disclaim any and all representations and warranties as to the accuracy of the property listing data and information, or as to the accuracy of any of the Images, set forth herein.