4 Great Rock, Lexington, MA 02421
- $2,649,800
- 5
- BD
- 5
- BA
- 4,378
- SqFt









Listing courtesy of Listing Agent: Robert Cohen from Listing Office: Coldwell Banker Realty - Lexington.
- List Price
- $2,649,800
- Status
- ACTIVE
- Days on Market
- 80
- MLS#
- 73517297
- Subtype
- Residential
- Style
- Colonial
- Year Built
- 2026
- Bedrooms
- 5
- Bathrooms
- 5
- Full Baths
- 4
- Half Baths
- 1
- Living Area
- 4,378
- Lot Size
- 15,290
- Acres
- 0.35
Property Description
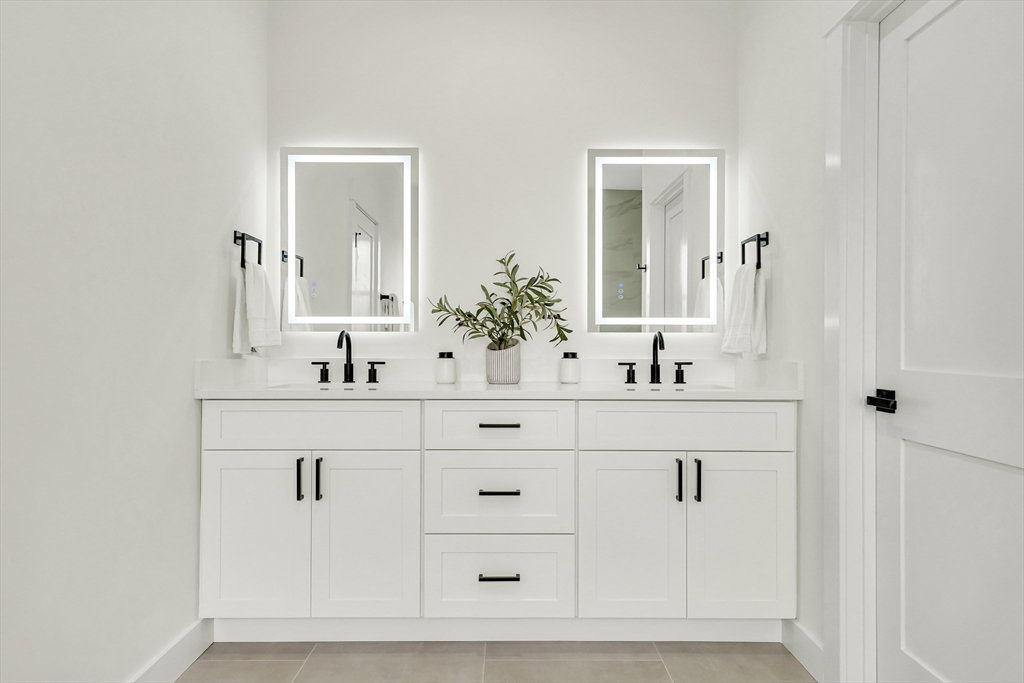
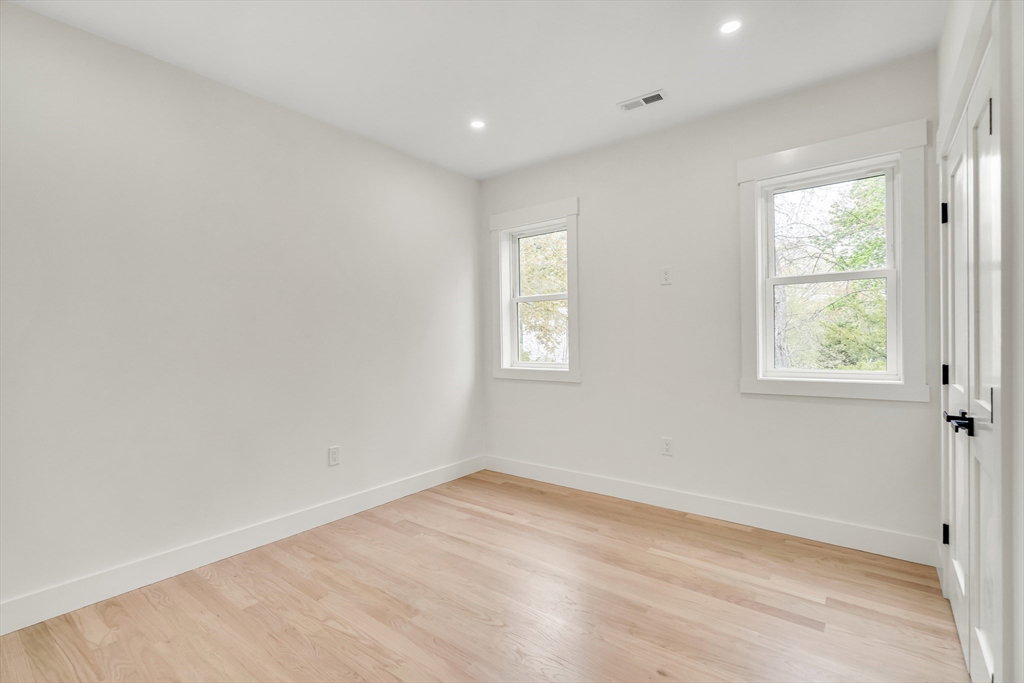
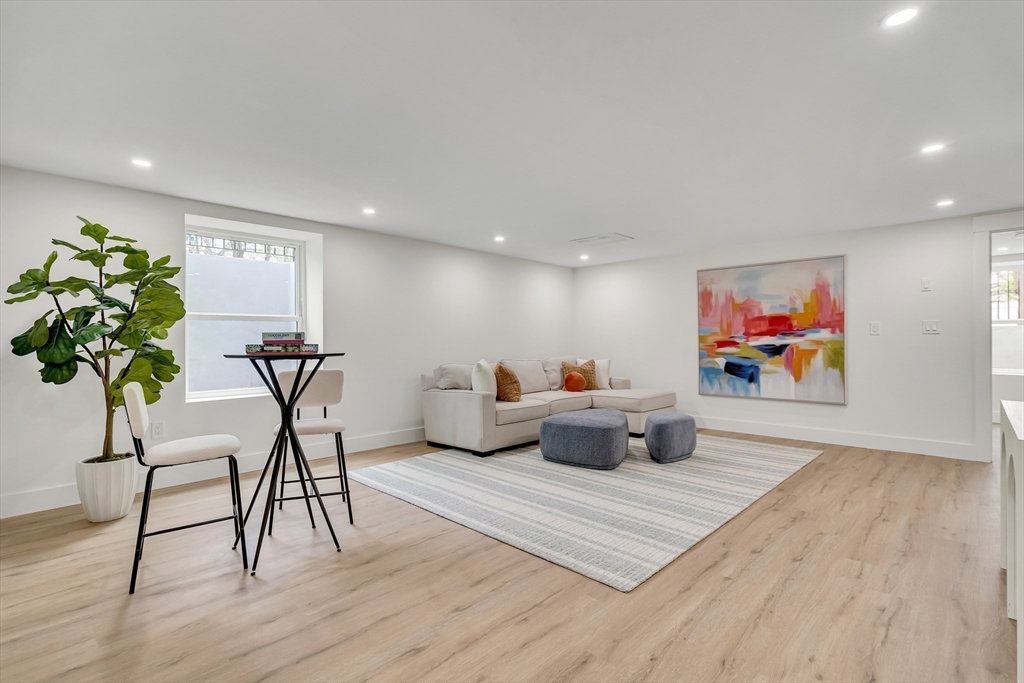
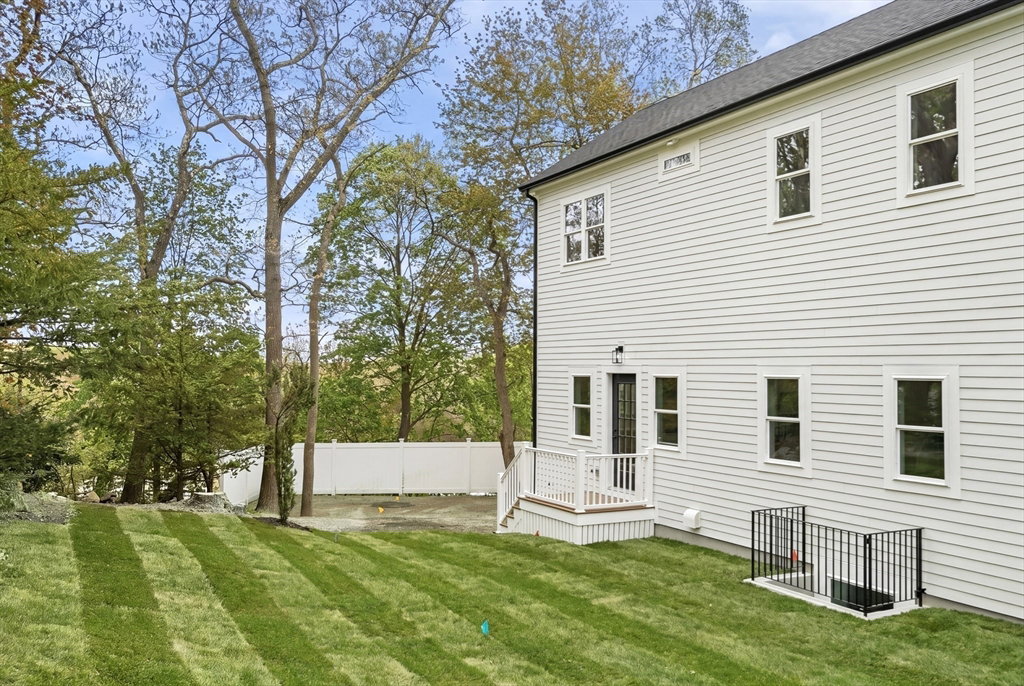
Luxury new construction on a cul-de-sac in the Bowman School district. Convenient commuter location easy access to Route 2. The grand 20+ foot foyer invites you into this sophisticated modern house. With ceilings that are 10 feet on the main level, this home exudes grandness, especially with the huge windows that allow an abundance of natural light in. This 4,378 sf home features 5, bedrooms & 4.5 baths. The primary bed offers generous space with a luxurious en-suite bathroom. The additional 4 beds provide flexible living options, including a large family room in the lower level. An exquisite laundry room is on the same level as the bedrooms. The home boasts an expansive open-concept layout, allowing for seamless flow between the living, dining, and kitchen areas (a separate dedicated room on the main level is a home office complete with its own door). The kitchen is equipped with S & S appliances & substantial counter & cabinet space. Just bring your furniture and move right in.
Additional Information
- Interior Features
- Recessed Lighting, Bathroom - Full, Countertops - Stone/Granite/Solid, Countertops - Upgraded, Lighting - Sconce, Vaulted Ceiling(s), Open Floorplan, Home Office, Bathroom, Foyer, Bonus Room
- Exterior Features
- Porch, Deck, Deck - Composite, Rain Gutters, Professional Landscaping, Sprinkler System, Screens, Stone Wall
- Taxes
- $9,999
- Property Description
- Colonial
- Zoning
- RS
- Flooring
- Tile, Hardwood, Flooring - Hardwood, Flooring - Stone/Ceramic Tile, Flooring - Vinyl
- Appliances
- Electric Water Heater, Oven, Disposal, Microwave, Range, Refrigerator, Freezer, Range Hood, Plumbed For Ice Maker
- Heating
- Central, Forced Air, Heat Pump, Electric
- Air Conditioning
- Central Air
- Exterior Features
- Frame
- Foundation
- Concrete Perimeter
- Parking Features
- Attached, Garage Door Opener, Paved Drive, Off Street, Paved
- Garage Spaces
- 2
- Elementary School
- Bowman
- Middle School
- Clarke
- High School
- Lexington High
Mortgage Calculator
The property listing data and information, or the Images, set forth herein were provided to MLS Property Information Network, Inc. from third party sources, including sellers, lessors, landlords and public records, and were compiled by MLS Property Information Network, Inc. The property listing data and information, and the Images, are for the personal, non commercial use of consumers having a good faith interest in purchasing, leasing or renting listed properties of the type displayed to them and may not be used for any purpose other than to identify prospective properties which such consumers may have a good faith interest in purchasing, leasing or renting. MLS Property Information Network, Inc. and its subscribers disclaim any and all representations and warranties as to the accuracy of the property listing data and information, or as to the accuracy of any of the Images, set forth herein.