3 Meadows Lane Unit 3, Belmont, MA 02478
- $1,799,000
- 4
- BD
- 4
- BA
- 2,704
- SqFt










Listing courtesy of Listing Agent: Lynn MacDonald from Listing Office: Coldwell Banker Realty - Belmont.
- List Price
- $1,799,000
- Status
- CONTINGENT
- Days on Market
- 77
- MLS#
- 73518022
- Subtype
- Residential
- Year Built
- 2011
- Bedrooms
- 4
- Bathrooms
- 4
- Full Baths
- 3
- Half Baths
- 1
- Living Area
- 2,704
- Building Name
- The Woodlands At Belmont Hill
Property Description
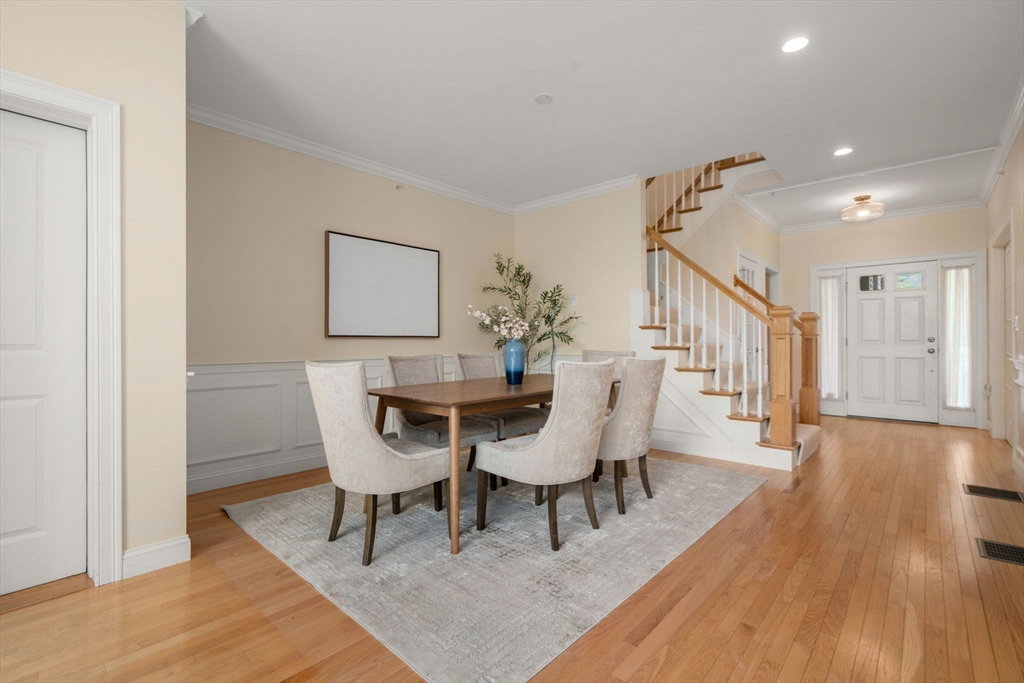
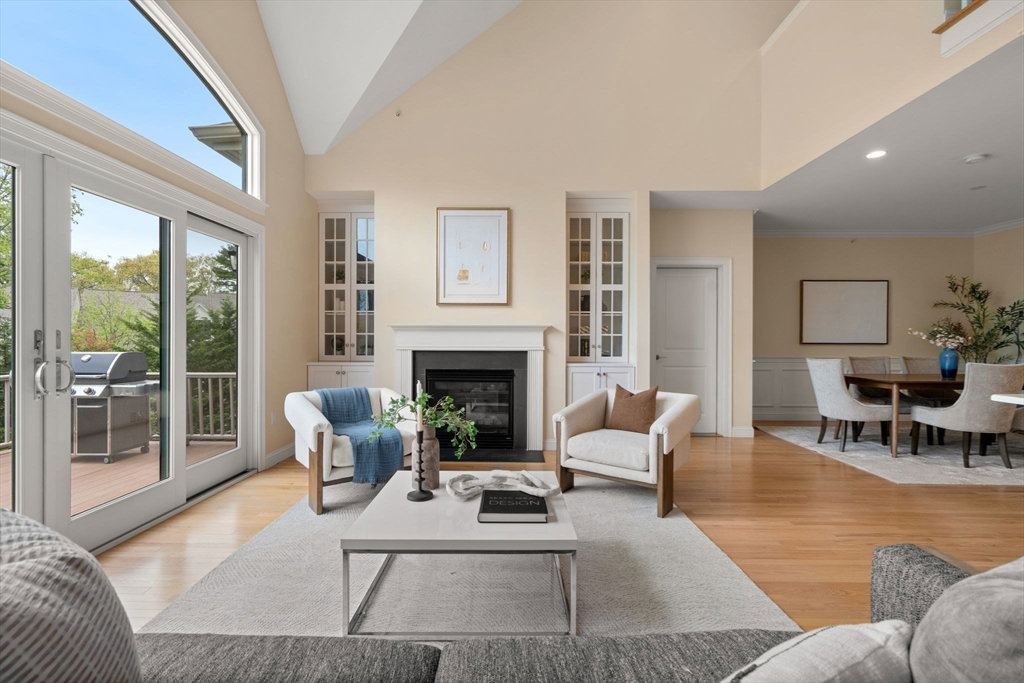
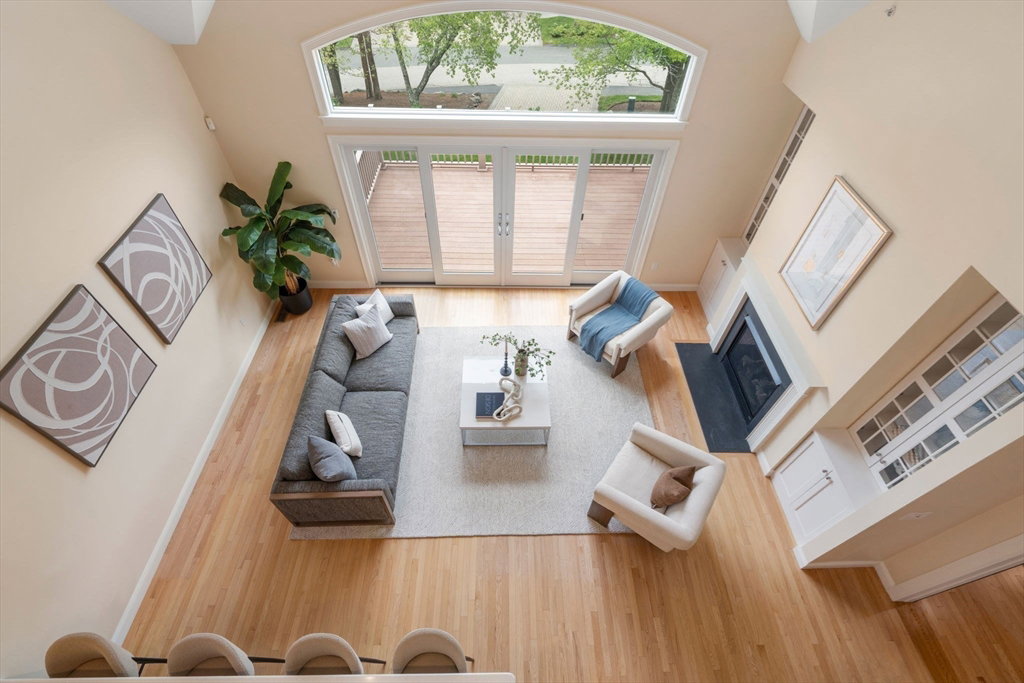
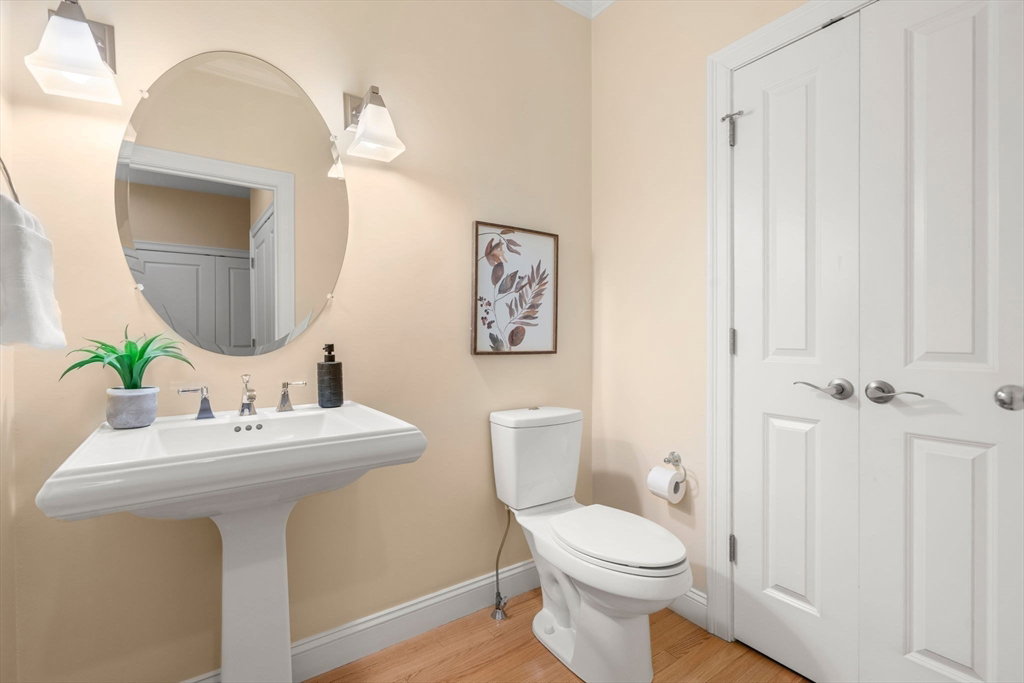
Sophisticated and desirable “Arlington” three-level townhome in a luxury community and designed with a welcoming aesthetic. Easy, spacious & tranquil, this unit offers one level living and boasts plenty of natural light, bespoke finishes and custom built-ins and storage closets. Open concept floor plan with a two-story foyer, chef's kitchen with quartz countertops and seating peninsula, dining room, living room with gas fireplace and cathedral ceiling, office with French doors and a beautiful primary en-suite with custom shutters. A half bath and laundry room are also on the main level, and a slider leads to an exclusive use deck. Two additional bedrooms, a loft area and full bath are located on the second floor. Walk-out lower level includes a family room with a lovely patio just outside the slider, a sound-proof bedroom that can be used as an office, and full bath. Attached two-car garage access, C/A, 2025 Furnaces/AprilAire system, gas cooking & heat. Just 7 miles to Boston!
Additional Information
- Interior Features
- Bathroom - Full, Cabinets - Upgraded, Recessed Lighting, Closet/Cabinets - Custom Built, Bonus Room, Home Office-Separate Entry, Bathroom
- Exterior Features
- Deck - Composite, Garden, Rain Gutters
- Taxes
- $19,579
- HOA Fee
- $965
- Building Name
- The Woodlands At Belmont Hill
- Zoning
- SA
- Flooring
- Wood, Tile, Carpet, Flooring - Wall to Wall Carpet
- Appliances
- Oven, Dishwasher, Disposal, Trash Compactor, Microwave, Range, Refrigerator, Washer, Dryer
- Heating
- Forced Air, Natural Gas
- Air Conditioning
- Central Air
- Exterior Features
- Frame
- Stories
- 3
- Parking Features
- Attached, Garage Door Opener, Off Street, Deeded
- Garage Spaces
- 2
- Elementary School
- Winn Brook
- Middle School
- Chenery M.S
- High School
- Belmont High School
Mortgage Calculator
The property listing data and information, or the Images, set forth herein were provided to MLS Property Information Network, Inc. from third party sources, including sellers, lessors, landlords and public records, and were compiled by MLS Property Information Network, Inc. The property listing data and information, and the Images, are for the personal, non commercial use of consumers having a good faith interest in purchasing, leasing or renting listed properties of the type displayed to them and may not be used for any purpose other than to identify prospective properties which such consumers may have a good faith interest in purchasing, leasing or renting. MLS Property Information Network, Inc. and its subscribers disclaim any and all representations and warranties as to the accuracy of the property listing data and information, or as to the accuracy of any of the Images, set forth herein.