12 Beatty Ln., Easton, MA 02375
- $2,225,000
- 4
- BD
- 6
- BA
- 4,062
- SqFt









Listing courtesy of Listing Agent: Emily Haddad from Listing Office: Compass.
- List Price
- $2,225,000
- Status
- ACTIVE
- Days on Market
- 125
- MLS#
- 73518562
- Subtype
- Residential
- Style
- Colonial, Farmhouse
- Year Built
- 1965
- Bedrooms
- 4
- Bathrooms
- 6
- Full Baths
- 3
- Half Baths
- 3
- Living Area
- 4,062
- Lot Size
- 224,334
- Acres
- 5.15
Property Description
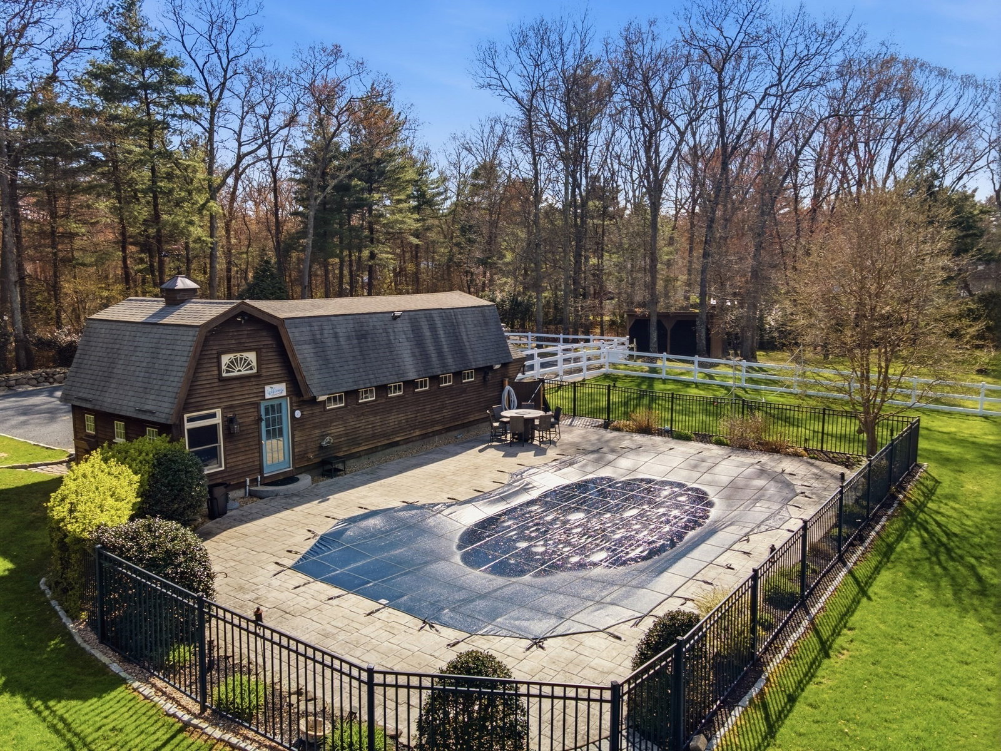
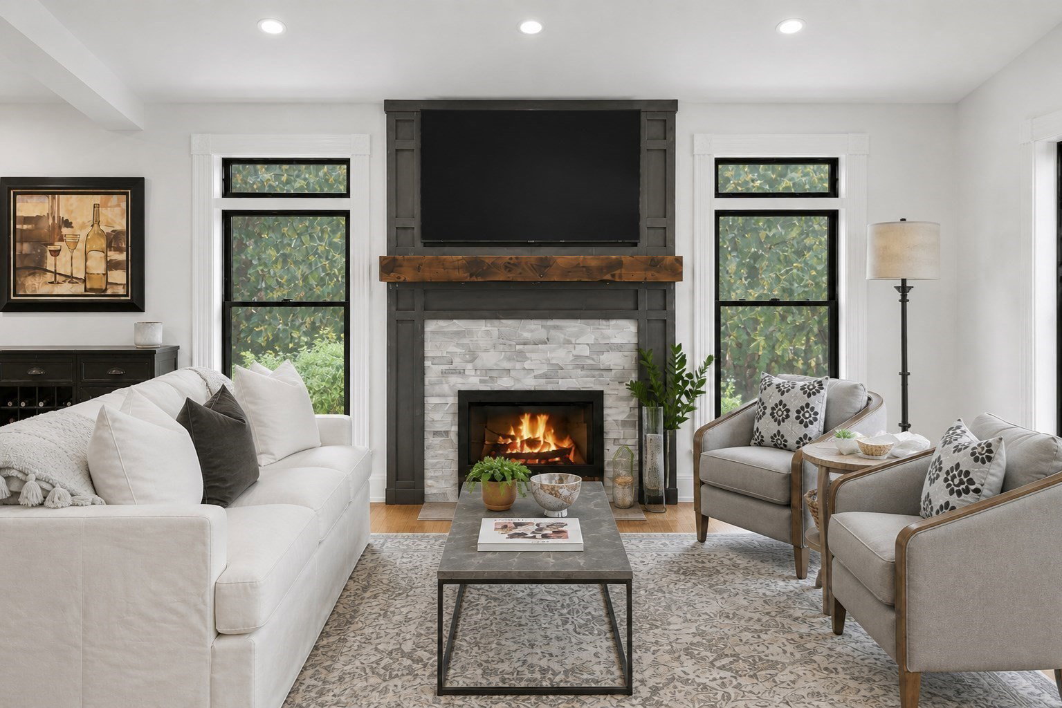
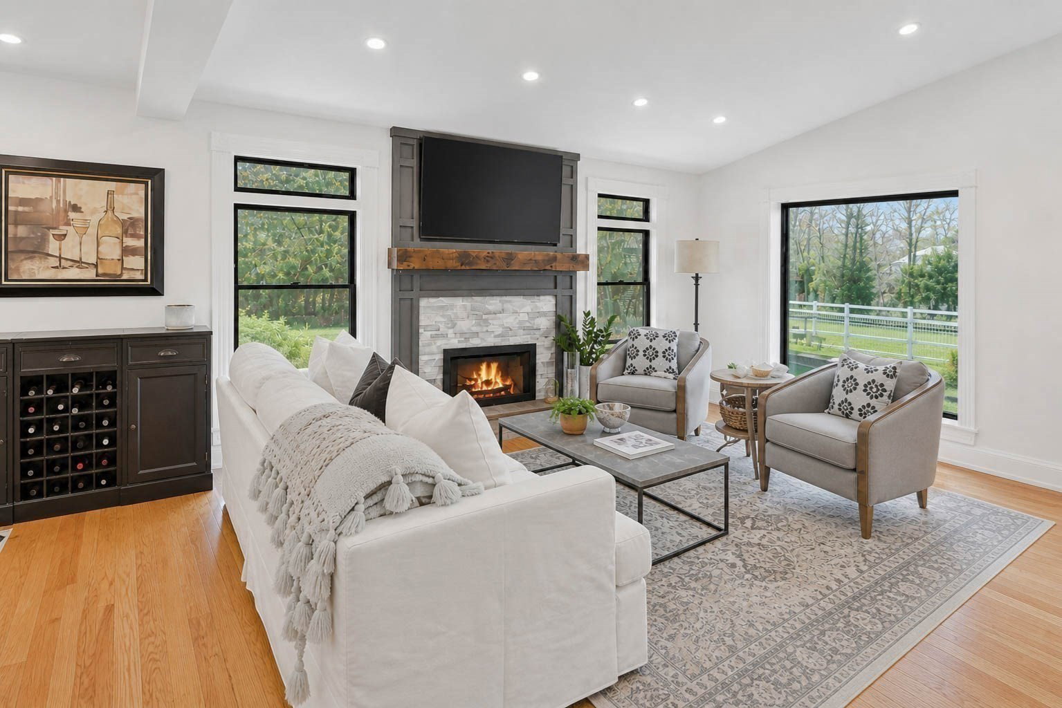
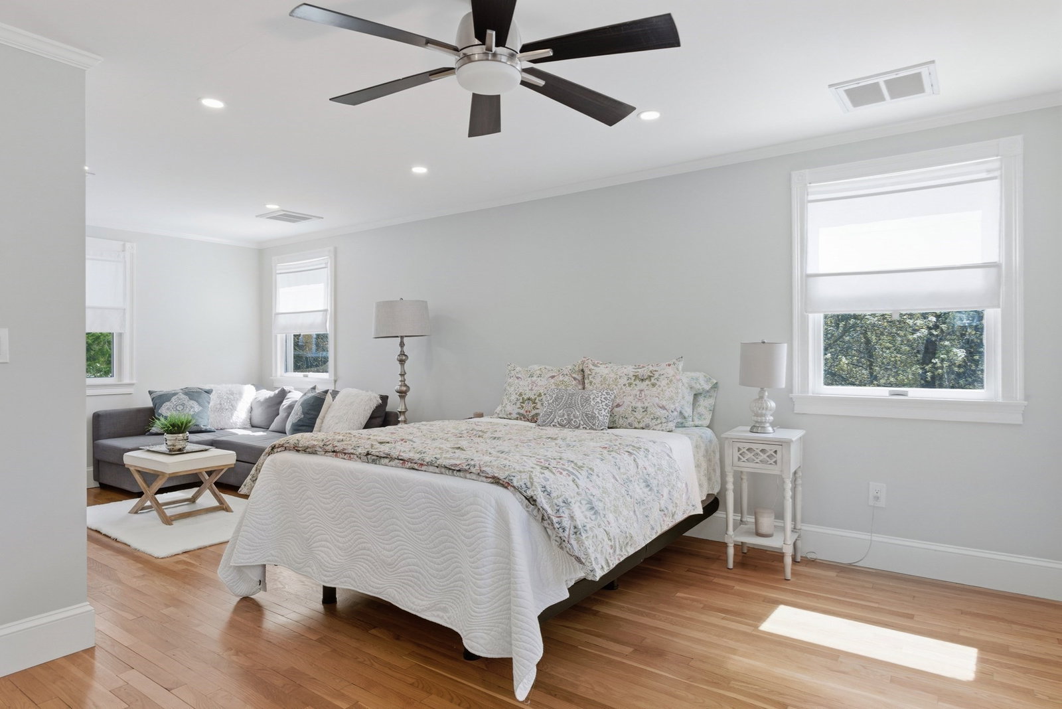
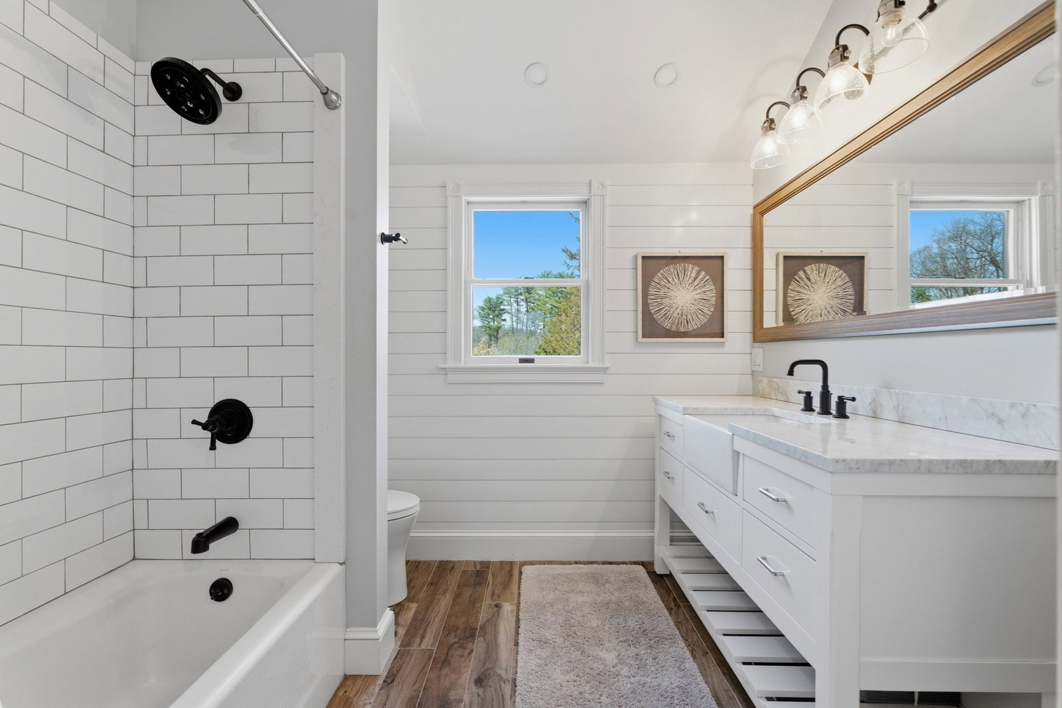
A rare offering of extraordinary scale and privacy, this one-of-a-kind equestrian estate spans over five meticulously curated acres at the end of a quiet dead-end street. A long gravel driveway extends beyond the home to a private sanctuary featuring a heated pool and combined pool house/barn with full bath, four interior stalls, two exterior stalls, and ADU or guest house potential. The grounds include a koi pond, raised gardens, pasture, and riding arena. The fully renovated farmhouse blends timeless character with modern luxury, centered around a vaulted chef’s kitchen with a 48-inch Thermador range, separate refrigerator and freezer, wine storage, and an oversized quartz island. A screened porch sits off the kitchen, while the family room features an oversized picture window framing the grounds. The primary suite offers two walk-in closets, a spa-like bath, and private deck. Additional highlights include radiant heated floors, three fireplaces, and a finished walkout lower level.
Additional Information
- Interior Features
- Closet/Cabinets - Custom Built, Office, Exercise Room, Play Room
- Exterior Features
- Porch, Deck, Patio, Covered Patio/Deck, Pool - Inground Heated, Rain Gutters, Barn/Stable, Paddock, Professional Landscaping, Sprinkler System, Decorative Lighting, Screens, Fenced Yard, Garden, Horses Permitted
- Taxes
- $14,745
- Property Description
- Colonial, Farmhouse
- Zoning
- RES
- Flooring
- Hardwood, Flooring - Hardwood, Flooring - Wall to Wall Carpet
- Appliances
- Electric Water Heater, Range, Dishwasher, Microwave, Refrigerator, Washer, Dryer, Wine Refrigerator, Range Hood
- Heating
- Radiant, Oil, Hydro Air, Fireplace(s), Fireplace
- Air Conditioning
- Central Air
- Exterior Features
- Conventional (2x4-2x6)
- Foundation
- Concrete Perimeter
- Pool
- Yes
- Parking Features
- Attached, Storage, Workshop in Garage, Garage Faces Side, Off Street, Driveway, Stone/Gravel, Paved, Unpaved
- Garage Spaces
- 3
- View
- Scenic View(s)
Mortgage Calculator
The property listing data and information, or the Images, set forth herein were provided to MLS Property Information Network, Inc. from third party sources, including sellers, lessors, landlords and public records, and were compiled by MLS Property Information Network, Inc. The property listing data and information, and the Images, are for the personal, non commercial use of consumers having a good faith interest in purchasing, leasing or renting listed properties of the type displayed to them and may not be used for any purpose other than to identify prospective properties which such consumers may have a good faith interest in purchasing, leasing or renting. MLS Property Information Network, Inc. and its subscribers disclaim any and all representations and warranties as to the accuracy of the property listing data and information, or as to the accuracy of any of the Images, set forth herein.