505 Tumbling Hawk Unit 505, Acton, MA 01718
- $485,000
- 3
- BD
- 3
- BA
- 1,594
- SqFt








Listing courtesy of Listing Agent: Patricia Sutherland from Listing Office: Keller Williams Realty Boston Northwest.
- List Price
- $485,000
- Status
- ACTIVE
- Days on Market
- 76
- MLS#
- 73518669
- Subtype
- Residential
- Year Built
- 1972
- Bedrooms
- 3
- Bathrooms
- 3
- Full Baths
- 2
- Half Baths
- 1
- Living Area
- 1,594
- Building Name
- Village Of Nagog Woods
- MLS Area Major
- North Acton
Property Description
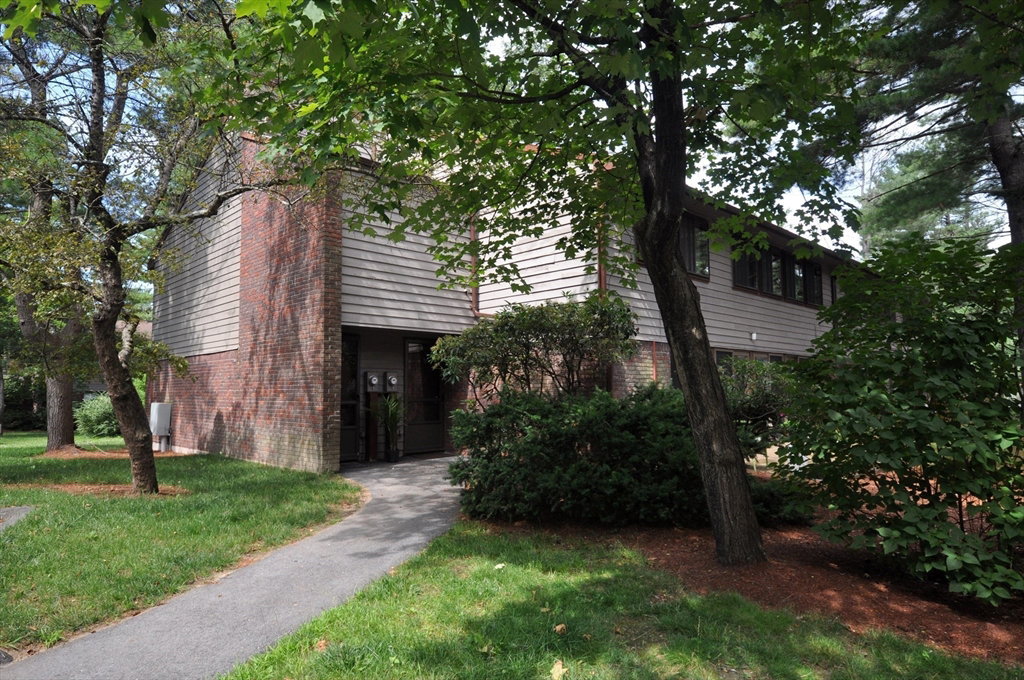
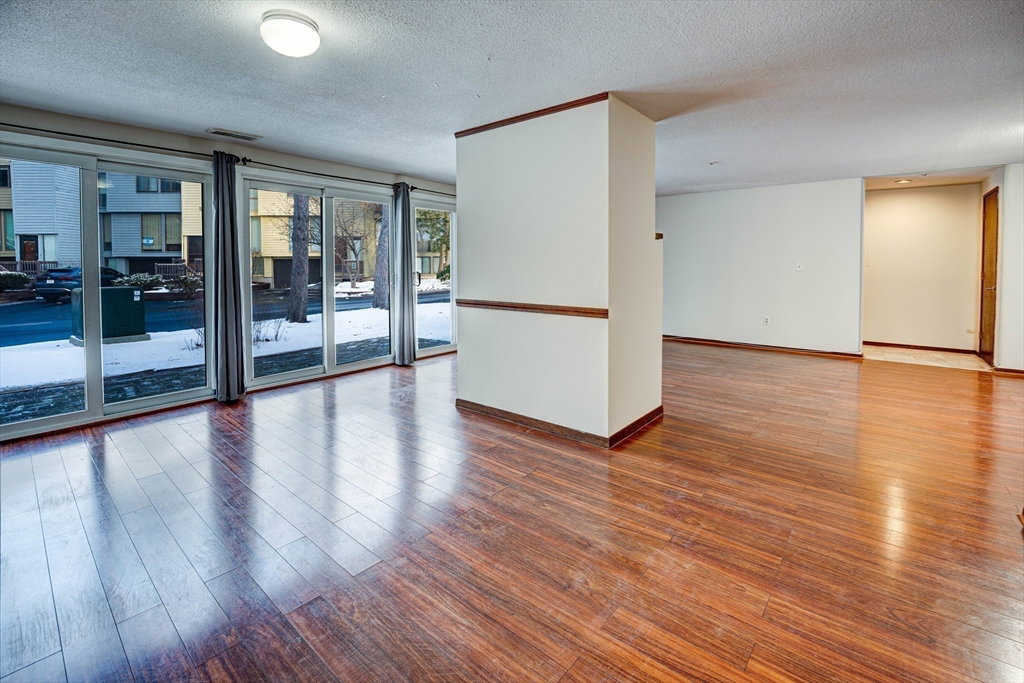
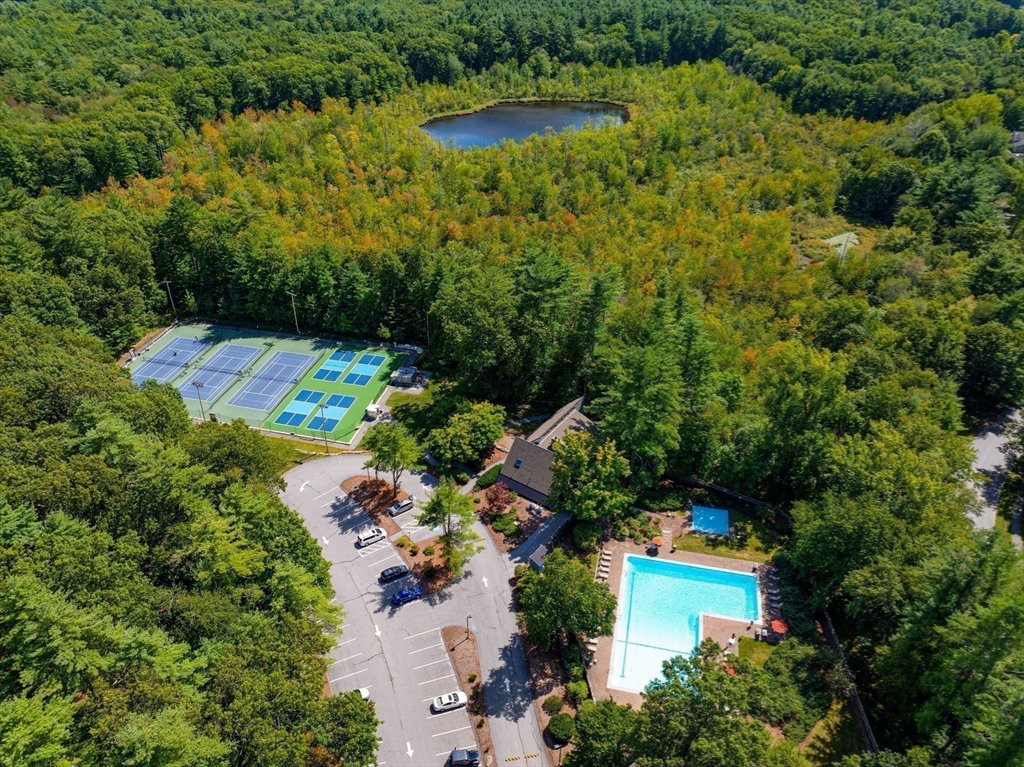
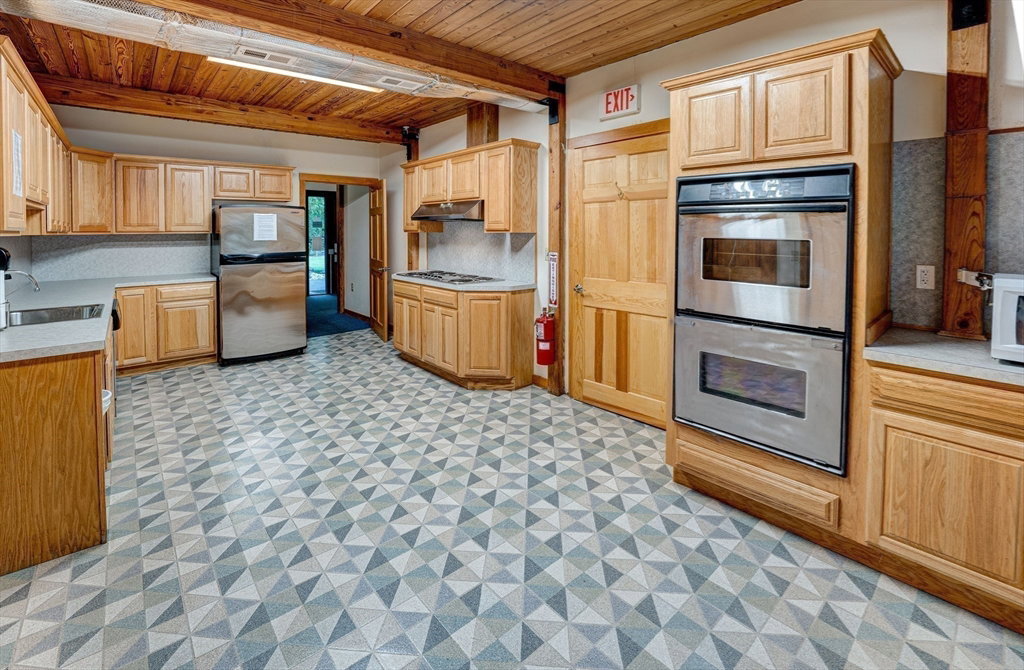
JUST IN TIME FOR FUN IN THE POOL & ON THE COURTS! Updated Longwood 3 bedroom 2 1/2 bath unit in the Village of Nagog Woods. First floor living room flows into formal dining area. Remodeled eat-in-kitchen, half-bath and laundry closet complete the first floor. Luxury vinyl plank flooring and a wall of sliding glass doors lead to a large brick patio perfect for outdoor entertaining with access from the living, dining and kitchen areas. Wall-to-wall carpeting throughout the 2nd floor bedrooms. Large main bedroom with double closets and en suite bath. Two additional nice-sized bedrooms share a full bath. Pull-down staircase to full-length stand-up attic with loads of storage. The Village offers a carefree lifestyle with wooded grounds, open space and amenities including clubhouse and fitness room, Olympic sized & kiddie pools, year-round tennis, tot lot, playing fields and more. Close proximity to conservation land, bike trail, Nara Park, golf, skiing, restaurants & highly rated schools!
Additional Information
- Amenities
- Pool, Tennis Court(s), Playground, Fitness Center, Clubroom, Garden Area, Clubhouse
- Exterior Features
- Patio, Garden, Screens, Rain Gutters, Professional Landscaping
- Taxes
- $7,768
- HOA Fee
- $712
- Building Name
- Village Of Nagog Woods
- Zoning
- R-A
- Flooring
- Tile, Carpet
- Appliances
- Range, Dishwasher, Disposal, Microwave, Refrigerator, Washer, Dryer
- Heating
- Forced Air, Natural Gas
- Air Conditioning
- Central Air
- Exterior Features
- Frame
- Stories
- 3
- Parking Features
- Off Street, Assigned, Common, Guest, Paved
- Elementary School
- Ab Regional
- Middle School
- R.J. Grey Regional Junior High
- High School
- Ab Regional High School
- Waterfront Features
- Lake/Pond, 1 to 2 Mile To Beach, Beach Ownership(Public)
Mortgage Calculator
The property listing data and information, or the Images, set forth herein were provided to MLS Property Information Network, Inc. from third party sources, including sellers, lessors, landlords and public records, and were compiled by MLS Property Information Network, Inc. The property listing data and information, and the Images, are for the personal, non commercial use of consumers having a good faith interest in purchasing, leasing or renting listed properties of the type displayed to them and may not be used for any purpose other than to identify prospective properties which such consumers may have a good faith interest in purchasing, leasing or renting. MLS Property Information Network, Inc. and its subscribers disclaim any and all representations and warranties as to the accuracy of the property listing data and information, or as to the accuracy of any of the Images, set forth herein.