4 Griswold Unit 3, Cambridge, MA 02138
- $2,499,000
- 4
- BD
- 4
- BA
- 2,787
- SqFt


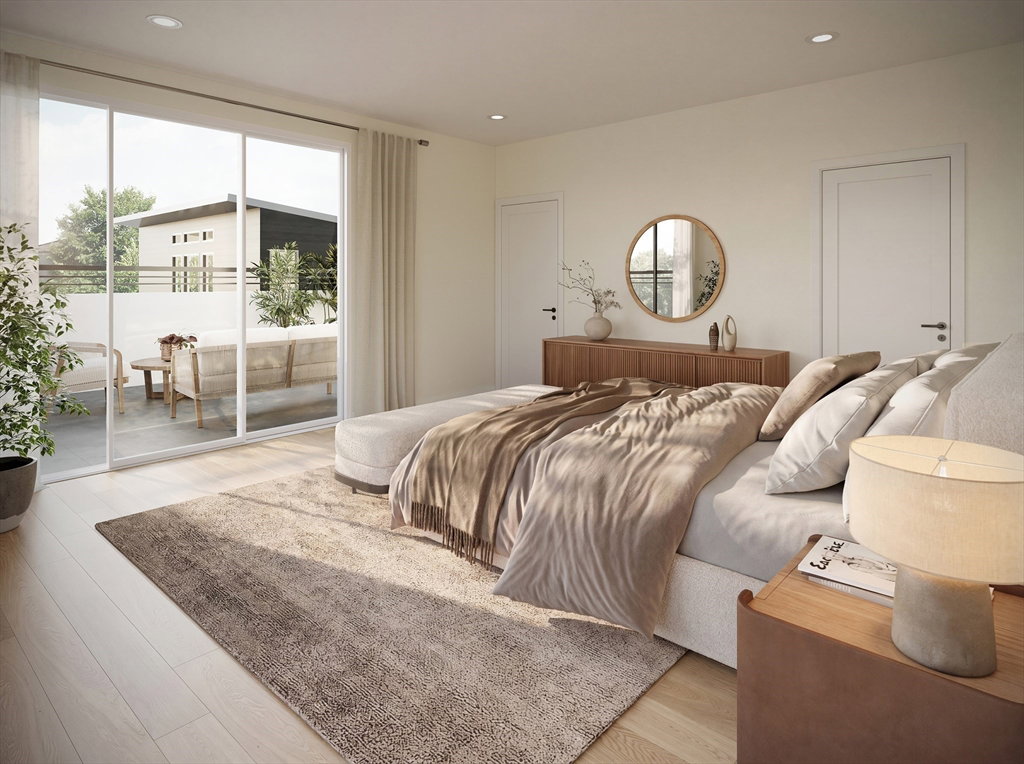


Listing courtesy of Listing Agent: Paul Passacantilli from Listing Office: EVO Real Estate Group, LLC.
- List Price
- $2,499,000
- Status
- ACTIVE
- Days on Market
- 78
- MLS#
- 73518897
- Subtype
- Residential
- Style
- Contemporary
- Year Built
- 2025
- Bedrooms
- 4
- Bathrooms
- 4
- Full Baths
- 3
- Half Baths
- 1
- Living Area
- 2,787
- Lot Size
- 9,002
- Acres
- 0.21
Property Description
"UNDER CONSTRUCTION" Unit 3 at The Griswold Collective offers a rare opportunity to own a detached luxury residence within a thoughtfully designed four-home micro-community in Cambridge Highlands. This home delivers the privacy of single-family living while connecting to a larger vision centered around design, walkability, and intentional outdoor space. The home unfolds across multiple levels with open gathering areas and private retreats. The main level features a living room, dining area, and chef-ready kitchen anchored by a generous quartzite island, opening to a rear deck and landscaped yard for seamless indoor-outdoor living. Upper levels include well-proportioned bedrooms, highlighted by a spacious primary suite with ample closet space and spa-like bath. The lower level offers flexible bonus space ideal for family room, trendy wet bar, gym, office, or media area. Moments from parks, trails, golf, Alewife, Fresh Pond, Danehy Park, and neighborhood conveniences. Renderings may var
Additional Information
- Exterior Features
- Permeable Paving, Porch, Deck - Composite, Rain Gutters, Professional Landscaping, Decorative Lighting, Screens, Fenced Yard, Drought Tolerant/Water Conserving Landscaping
- HOA Fee
- $300
- Property Description
- Contemporary
- Flooring
- Hardwood
- Appliances
- Tankless Water Heater, ENERGY STAR Qualified Refrigerator, ENERGY STAR Qualified Dryer, ENERGY STAR Qualified Dishwasher, ENERGY STAR Qualified Washer, Cooktop, Range, Rangetop - ENERGY STAR, Oven
- Heating
- Central, Heat Pump
- Air Conditioning
- Central Air, Heat Pump
- Exterior Features
- Frame, Stone
- Levels
- Multi/Split
- Foundation
- Concrete Perimeter
- Parking Features
- Paved Drive, Off Street, Assigned, Deeded, Paved
- High School
- Cambridge H.S.
- View
- City View(s)
Mortgage Calculator
The property listing data and information, or the Images, set forth herein were provided to MLS Property Information Network, Inc. from third party sources, including sellers, lessors, landlords and public records, and were compiled by MLS Property Information Network, Inc. The property listing data and information, and the Images, are for the personal, non commercial use of consumers having a good faith interest in purchasing, leasing or renting listed properties of the type displayed to them and may not be used for any purpose other than to identify prospective properties which such consumers may have a good faith interest in purchasing, leasing or renting. MLS Property Information Network, Inc. and its subscribers disclaim any and all representations and warranties as to the accuracy of the property listing data and information, or as to the accuracy of any of the Images, set forth herein.