107 White Pond Way Unit 107, Sudbury, MA 01776
- $1,195,000
- 2
- BD
- 4
- BA
- 3,452
- SqFt




Listing courtesy of Listing Agent: Rosemary Comrie from Listing Office: Comrie Real Estate, Inc..
- List Price
- $1,195,000
- Status
- CONTINGENT
- Days on Market
- 76
- MLS#
- 73519575
- Subtype
- Residential
- Year Built
- 2023
- Bedrooms
- 2
- Bathrooms
- 4
- Full Baths
- 4
- Living Area
- 3,452
- Building Name
- Emery At Cold Brook Crossing
Property Description
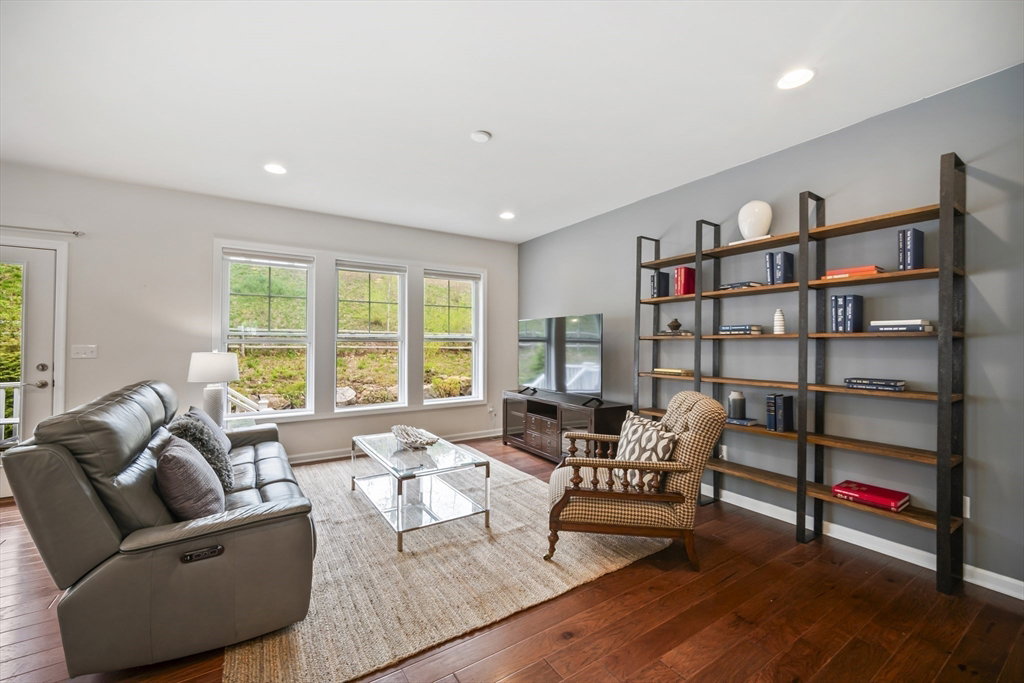
Tucked within one of Sudbury’s most desirable newer communities, this beautifully appointed 2023-built 55+ townhouse offers the ideal blend of sophisticated living, low-maintenance convenience & an exceptional location. Offering over 3,400 square ft across three finished levels, this sun-filled residence features an open-concept flr plan with hardwood floors, a designer kitchen with oversized island, quartz countertops, SS appliances & a seamless flow into the 18x14 living rm with easy deck access. Formal dngrm for holiday is ideal too! The flexible layout boasts a luxurious first-floor primary suite, secondary 1st flr bedrm or office, Optional 2nd flr bdrm guest rm, loft space, finished lower level with game/play rooms & "bunk" rm for grandies! PLUS four full baths! Enjoy a private outdoor deck, attached 2-car garage, central air & abundant storage. Up the road from Verrill Farm, Nashawtuc CC & shopping in Concord & West Concord. Clubhouse, exercise area, Bocce & horse shoes! MI
Additional Information
- Amenities
- Fitness Center, Clubhouse
- Interior Features
- Walk-In Closet(s), Open Floorplan, Lighting - Overhead, Closet, Recessed Lighting, Chair Rail, Bathroom - Full, Bathroom - Double Vanity/Sink, Bathroom - Tiled With Tub & Shower, Countertops - Stone/Granite/Solid, Countertops - Upgraded, Cabinets - Upgraded, Lighting - Sconce, Game Room, Play Room, Foyer, Loft, Bathroom, Bonus Room, Central Vacuum
- Exterior Features
- Deck, Rain Gutters, Professional Landscaping
- Taxes
- $15,107
- HOA Fee
- $720
- Building Name
- Emery At Cold Brook Crossing
- Zoning
- RD
- Flooring
- Tile, Carpet, Hardwood, Flooring - Wall to Wall Carpet, Flooring - Hardwood, Flooring - Stone/Ceramic Tile
- Appliances
- Range, Oven, Dishwasher, Microwave, Refrigerator, Washer, Dryer, Range Hood
- Heating
- Forced Air, Natural Gas
- Air Conditioning
- Central Air
- Exterior Features
- Frame
- Stories
- 3
- Parking Features
- Attached, Garage Door Opener, Off Street, Paved
- Garage Spaces
- 2
- Middle School
- Curtis
- High School
- Lsrhs
Mortgage Calculator
The property listing data and information, or the Images, set forth herein were provided to MLS Property Information Network, Inc. from third party sources, including sellers, lessors, landlords and public records, and were compiled by MLS Property Information Network, Inc. The property listing data and information, and the Images, are for the personal, non commercial use of consumers having a good faith interest in purchasing, leasing or renting listed properties of the type displayed to them and may not be used for any purpose other than to identify prospective properties which such consumers may have a good faith interest in purchasing, leasing or renting. MLS Property Information Network, Inc. and its subscribers disclaim any and all representations and warranties as to the accuracy of the property listing data and information, or as to the accuracy of any of the Images, set forth herein.