127 Lee Dr, Concord, MA 01742
- $2,695,000
- 5
- BD
- 7
- BA
- 6,037
- SqFt




Listing courtesy of Listing Agent: Senkler, Pasley & Whitney from Listing Office: Coldwell Banker Realty - Concord.
- List Price
- $2,695,000
- Status
- ACTIVE
- Days on Market
- 120
- MLS#
- 73520011
- Subtype
- Residential
- Style
- Colonial
- Year Built
- 2025
- Bedrooms
- 5
- Bathrooms
- 7
- Full Baths
- 4
- Half Baths
- 3
- Living Area
- 6,037
- Lot Size
- 84,792
- Acres
- 1.95
Property Description
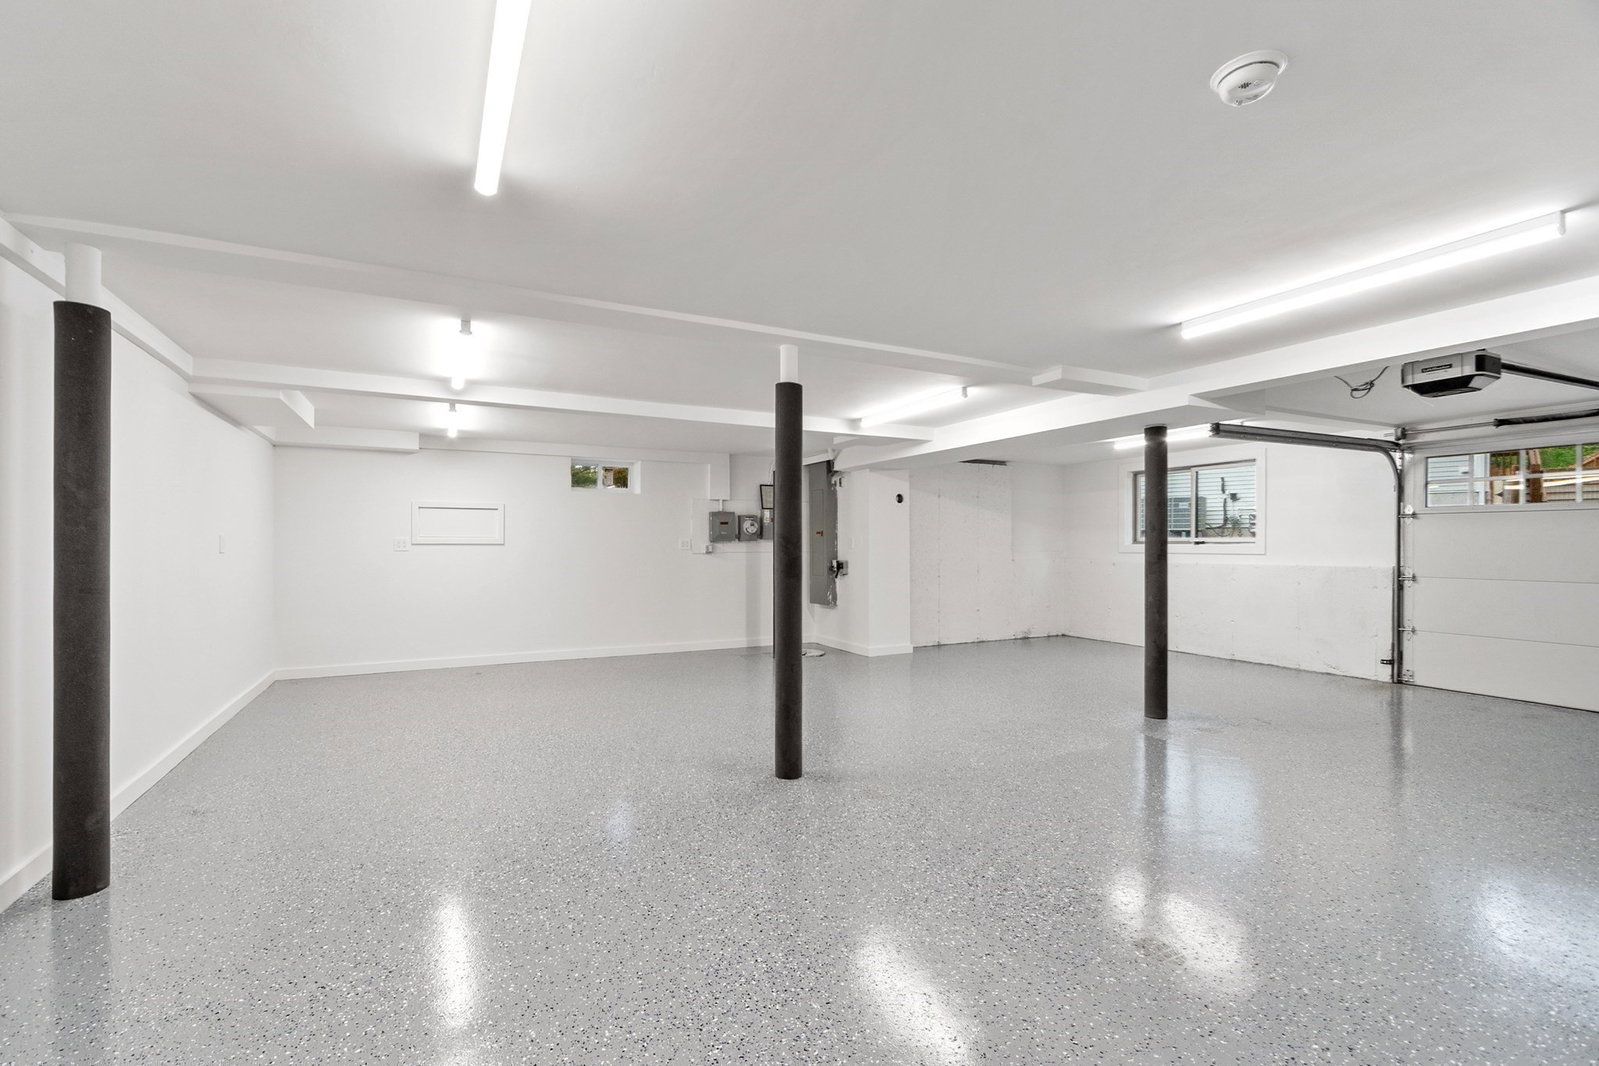
Life is better on the river, bring your canoe, kayak or paddleboard and enjoy endless adventures right from your own backyard! BEAUTIFULLY SET ON A PICTURESQUE 1.95-ACRE CUL-DE-SAC LOT ABOVE THE ASSABET RIVER WITH EASY KAYAK ACCESS, THIS EXTRAORDINARY COLONIAL HAS BEEN RENOVATED TO THE STUDS WITH EXCEPTIONAL CRAFTSMANSHIP AND FINEST MATERIALS THROUGHOUT. Offering over 6,000SF of luxurious living space, you'll enjoy all NEW systems, windows, doors, HVAC, electrical, plumbing, lighting, hardwood floors, designer baths, and a stunning chef’s kitchen with custom cabinetry, marble countertops and premium appliances. The main level includes a spectacular primary suite with 21-foot walk-in closet, stunning spa-like bath, and 3-season sunroom. Spacious family room with fireplace opens to decks overlooking scenic spacious yard. Upstairs offers 4 additional bedrooms including a second primary suite. Finished lower level, owned 11kW solar, new landscaping, irrigation, attached 3+ car garage plus separate 4-car garage. Exceptional Concord location near Rt. 2 and Boston.
Additional Information
- Interior Features
- Coffered Ceiling(s), Closet/Cabinets - Custom Built, Recessed Lighting, Lighting - Pendant, Vaulted Ceiling(s), Lighting - Overhead, Closet, Bathroom - Half, Lighting - Sconce, Office, Mud Room, Sun Room, Bonus Room, 1/4 Bath, Internet Available - Unknown
- Exterior Features
- Porch, Deck - Composite, Patio, Cabana, Rain Gutters, Professional Landscaping, Sprinkler System, Screens, Stone Wall
- Property Description
- Colonial
- Zoning
- A
- Flooring
- Tile, Hardwood, Flooring - Hardwood, Flooring - Stone/Ceramic Tile, Flooring - Vinyl
- Appliances
- Electric Water Heater, Water Heater, Range, Dishwasher, Microwave, Refrigerator, Range Hood
- Heating
- Forced Air, Heat Pump, Electric
- Air Conditioning
- Central Air, Heat Pump
- Exterior Features
- Frame
- Foundation
- Concrete Perimeter
- Parking Features
- Attached, Detached, Garage Door Opener, Heated Garage, Insulated, Oversized, Paved Drive, Off Street, Paved
- Garage Spaces
- 8
- Elementary School
- Thoreau
- Middle School
- Cms
- High School
- Cchs
- Waterfront
- Yes
- Waterfront Features
- Waterfront, River
Mortgage Calculator
The property listing data and information, or the Images, set forth herein were provided to MLS Property Information Network, Inc. from third party sources, including sellers, lessors, landlords and public records, and were compiled by MLS Property Information Network, Inc. The property listing data and information, and the Images, are for the personal, non commercial use of consumers having a good faith interest in purchasing, leasing or renting listed properties of the type displayed to them and may not be used for any purpose other than to identify prospective properties which such consumers may have a good faith interest in purchasing, leasing or renting. MLS Property Information Network, Inc. and its subscribers disclaim any and all representations and warranties as to the accuracy of the property listing data and information, or as to the accuracy of any of the Images, set forth herein.