1 Appian Way, Westford, MA 01886
- $2,490,000
- 4
- BD
- 4
- BA
- 5,432
- SqFt











Listing courtesy of Listing Agent: Patricia Dearborn from Listing Office: Coldwell Banker Realty - Westford.
- List Price
- $2,490,000
- Status
- ACTIVE
- Days on Market
- 116
- MLS#
- 73521418
- Subtype
- Residential
- Style
- Colonial, Contemporary
- Year Built
- 2003
- Bedrooms
- 4
- Bathrooms
- 4
- Full Baths
- 3
- Half Baths
- 1
- Living Area
- 5,432
- Lot Size
- 51,836
- Acres
- 1.19
Property Description
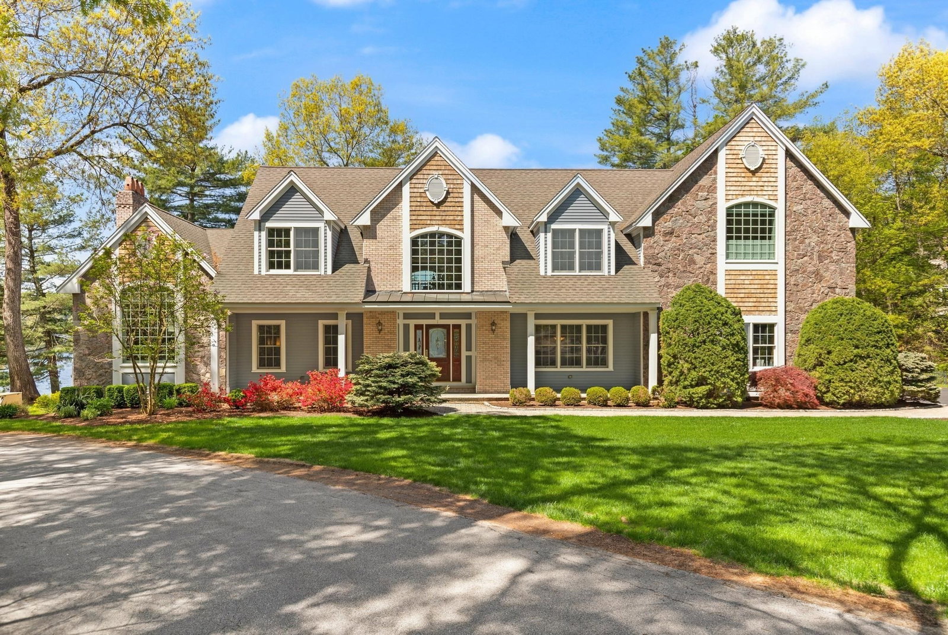
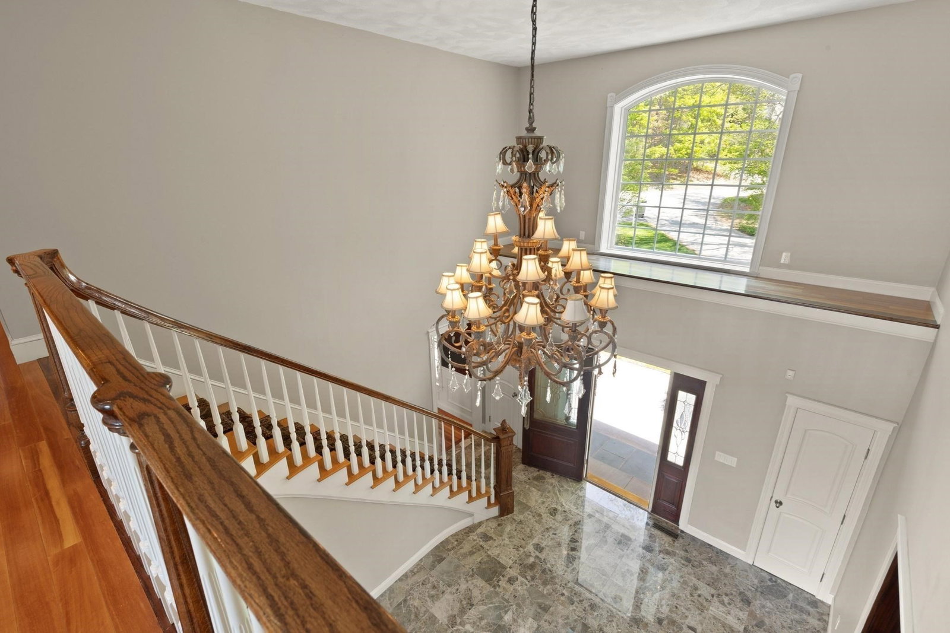
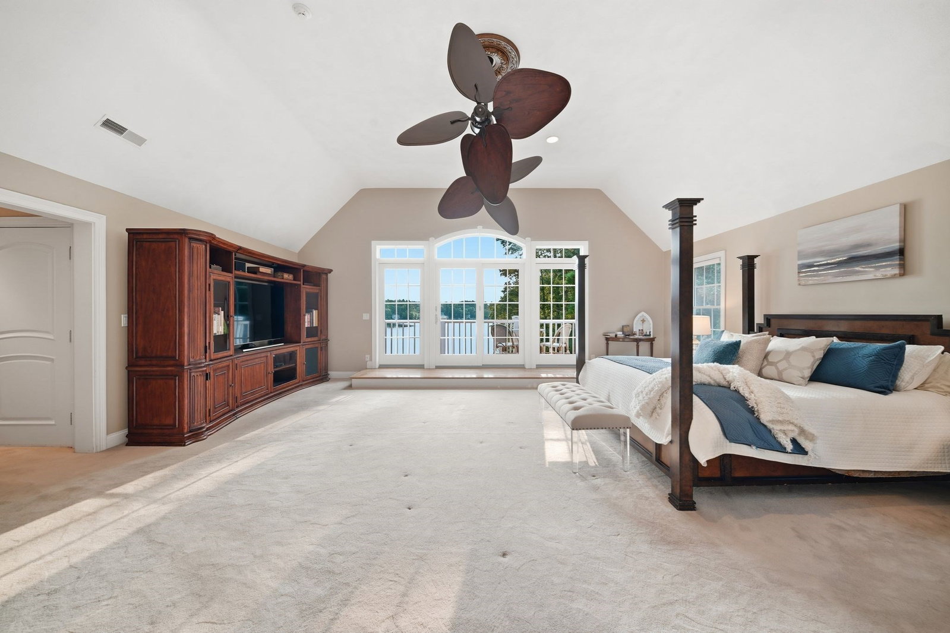
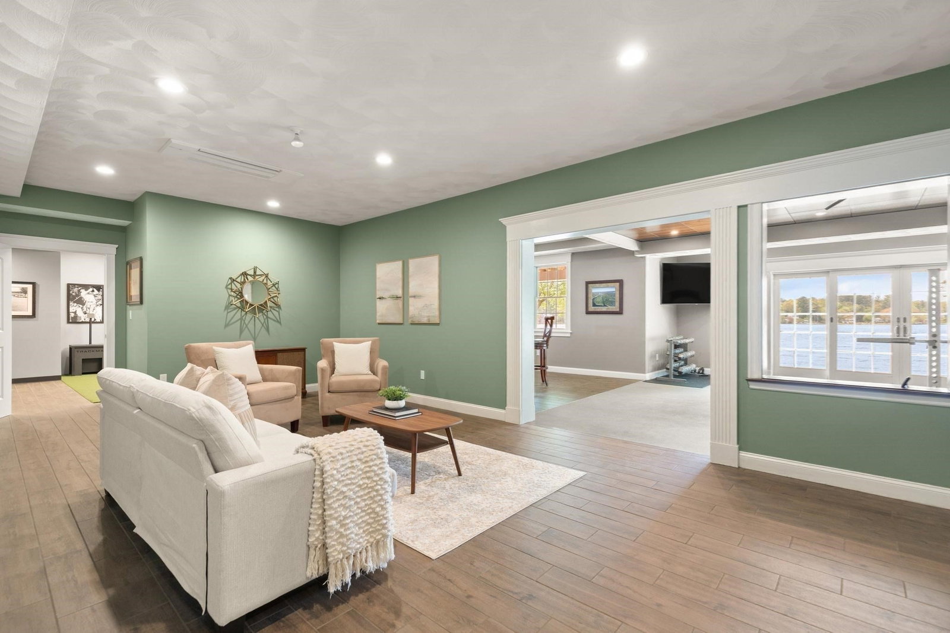
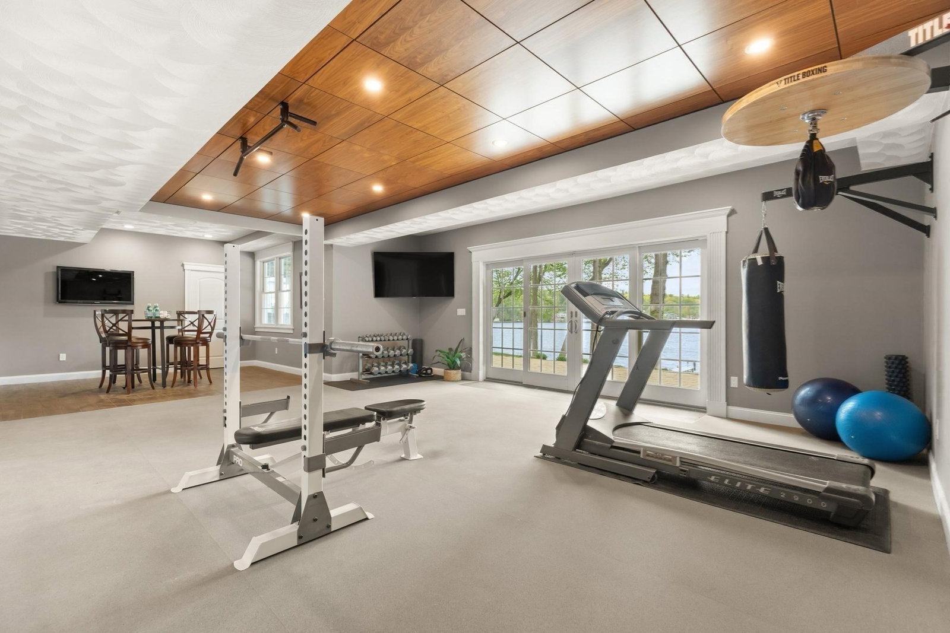
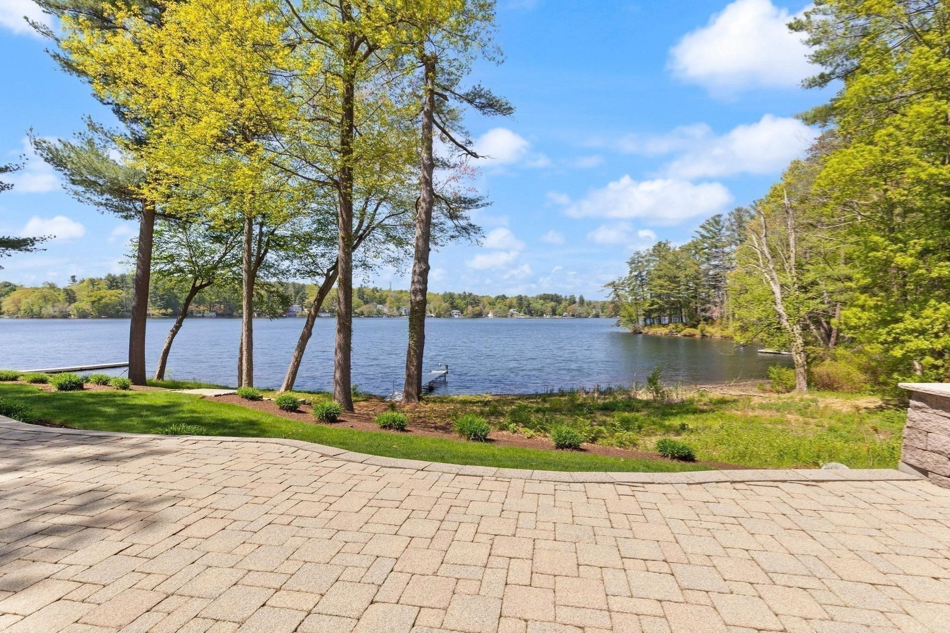
Private Waterfront Sanctuary on Long Sought-For Pond where Lifestyle meets Luxury! Escape to this custom-built estate where architectural quality design meets the serenity of Westford’s most coveted lakefront neighborhood. Boasting approx 250 feet of private shoreline and personal dock, this home breathes with "vacation at home" energy. Spectacular water views remain your constant backdrop. The open-concept main level is an entertainer’s dream, featuring soaring ceilings, gourmet kitchen with professional-grade Wolf and Sub-Zero appliances, gracious dining room, family room with floor-to-ceiling stone fireplace and mahogany-clad private den. Retreat to the primary sanctuary via a grand curved staircase with private balcony overlooking the lake. Walk-out lower level serves as the ultimate "fun zone" featuring media room, quality surround sound, wine cellar and dedicated fitness suite. Minutes to major commuter routes coupled with highly rated schools. Welcome to this Lifestyle Legacy!
Additional Information
- Interior Features
- Wainscoting, Crown Molding, Bathroom - Full, Open Floorplan, Recessed Lighting, Slider, Bathroom - 3/4, Bathroom - Tiled With Shower Stall, Study, Media Room, Exercise Room, Bathroom, Central Vacuum
- Exterior Features
- Deck - Composite, Patio, Covered Patio/Deck, Balcony, Professional Landscaping, Sprinkler System
- Taxes
- $25,188
- HOA Fee
- $1,000
- Property Description
- Colonial, Contemporary
- Zoning
- RA
- Flooring
- Tile, Carpet, Hardwood, Flooring - Hardwood
- Appliances
- Gas Water Heater, Oven, Dishwasher, Microwave, Range, Refrigerator, Washer, Dryer, Wine Refrigerator
- Heating
- Central, Forced Air, Natural Gas, Ductless, Fireplace
- Air Conditioning
- Central Air
- Exterior Features
- Frame
- Foundation
- Concrete Perimeter
- Parking Features
- Attached, Paved Drive, Off Street, Paved
- Garage Spaces
- 3
- High School
- Westford Academy
- View
- Scenic View(s)
- Waterfront
- Yes
- Waterfront Features
- Waterfront, Lake, Dock/Mooring, Frontage, Direct Access
Mortgage Calculator
The property listing data and information, or the Images, set forth herein were provided to MLS Property Information Network, Inc. from third party sources, including sellers, lessors, landlords and public records, and were compiled by MLS Property Information Network, Inc. The property listing data and information, and the Images, are for the personal, non commercial use of consumers having a good faith interest in purchasing, leasing or renting listed properties of the type displayed to them and may not be used for any purpose other than to identify prospective properties which such consumers may have a good faith interest in purchasing, leasing or renting. MLS Property Information Network, Inc. and its subscribers disclaim any and all representations and warranties as to the accuracy of the property listing data and information, or as to the accuracy of any of the Images, set forth herein.