28 S. Main St., Carver, MA 02330
- $2,590,000
- 5
- BD
- 6
- BA
- 4,909
- SqFt


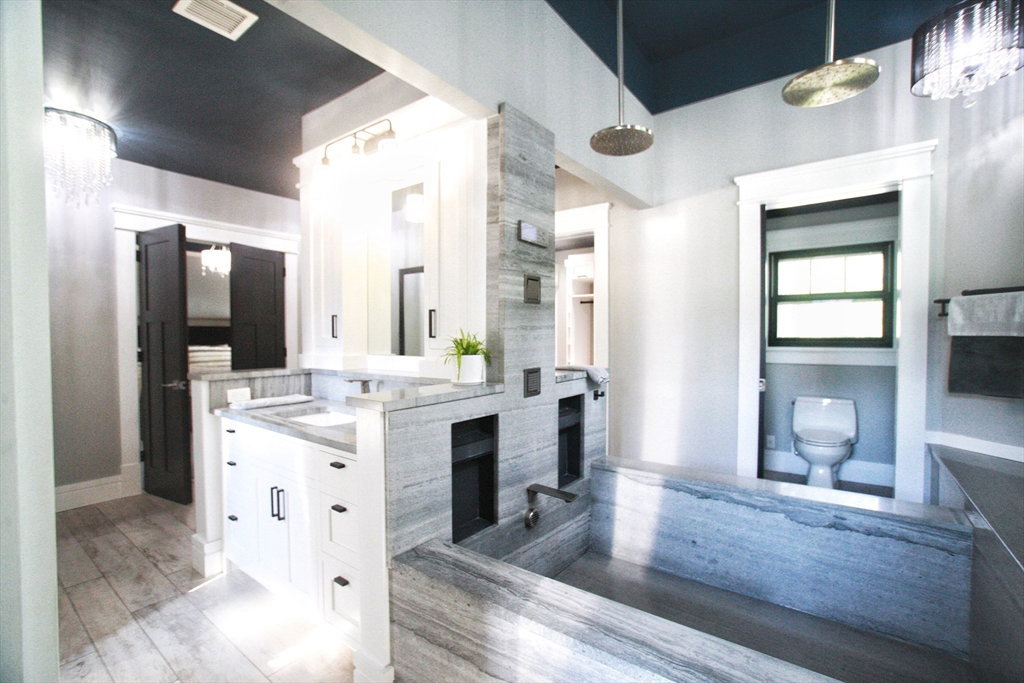


Listing courtesy of Listing Agent: Kim Ouellette from Listing Office: Century 21 Tassinari Gold.
- List Price
- $2,590,000
- Status
- ACTIVE
- Days on Market
- 71
- MLS#
- 73522376
- Subtype
- Residential
- Style
- Craftsman
- Year Built
- 2018
- Bedrooms
- 5
- Bathrooms
- 6
- Full Baths
- 5
- Half Baths
- 1
- Living Area
- 4,909
- Lot Size
- 75,533
- Acres
- 1.73
Property Description
A rare year-round waterfront compound on fully recreational Sampson’s Pond, offering resort-style living just minutes to Cape Cod access and under an hour to Boston/Logan Airport. This exceptional private retreat blends luxury, comfort, and multi-generational flexibility in one extraordinary setting. Wake to sparkling water views and enjoy expansive indoor/outdoor living designed for entertaining and everyday relaxation. Features include two private bedroom suites, guest accommodations, and a separate one-bedroom ADU. A fireplaced entertaining room opens through panoramic doors to a multi-tiered stone patio with granite outdoor kitchen, pergola, fire pit, and beautifully landscaped waterfront grounds. Enjoy private dock access for boating and kayaking, serene water views, and seamless indoor-outdoor flow. A dedicated gym, sauna, and full bath create a private wellness retreat, while car collectors and hobbyists will appreciate garage space for 15+ vehicles.
Additional Information
- Interior Features
- Open Floorplan, Recessed Lighting, Lighting - Overhead, Tray Ceiling(s), Bathroom - Tiled With Shower Stall, Cathedral Ceiling(s), Ceiling Fan(s), Countertops - Stone/Granite/Solid, Steam / Sauna, Lighting - Pendant, Countertops - Upgraded, Breakfast Bar / Nook, Cabinets - Upgraded, Walk-In Closet(s), Closet/Cabinets - Custom Built, Closet - Linen, Home Office, Exercise Room, Accessory Apt., Central Vacuum, Sauna/Steam/Hot Tub, Wired for Sound, Internet Available - Broadband
- Exterior Features
- Balcony - Exterior, Porch, Patio, Covered Patio/Deck, Balcony, Rain Gutters, Hot Tub/Spa, Professional Landscaping, Sprinkler System, Decorative Lighting, Screens, Fenced Yard, Guest House, Invisible Fence, Stone Wall, Outdoor Gas Grill Hookup
- Taxes
- $21,897
- Property Description
- Craftsman
- Zoning
- RA
- Flooring
- Tile, Carpet, Flooring - Stone/Ceramic Tile, Flooring - Vinyl
- Appliances
- Water Heater, Tankless Water Heater, Oven, Disposal, Microwave, Water Treatment, ENERGY STAR Qualified Refrigerator, ENERGY STAR Qualified Dryer, ENERGY STAR Qualified Dishwasher, ENERGY STAR Qualified Washer, Vacuum System, Range Hood, Water Softener, Cooktop, Plumbed For Ice Maker
- Heating
- Forced Air, Radiant, Propane
- Air Conditioning
- Central Air
- Exterior Features
- Frame
- Foundation
- Concrete Perimeter
- Parking Features
- Attached, Detached, Under, Garage Door Opener, Storage, Workshop in Garage, Garage Faces Side, Insulated, Oversized, Paved Drive, Off Street, Driveway, Stone/Gravel, Paved
- Garage Spaces
- 15
- Elementary School
- Carver Elementary
- Middle School
- Cmhs
- High School
- Cmhs
- View
- Scenic View(s)
- Waterfront
- Yes
- Waterfront Features
- Waterfront, Pond, Dock/Mooring, Frontage, Access, Direct Access, Lake/Pond, Direct Access, Frontage, 0 to 1/10 Mile To Beach, Beach Ownership(Private)
Mortgage Calculator
The property listing data and information, or the Images, set forth herein were provided to MLS Property Information Network, Inc. from third party sources, including sellers, lessors, landlords and public records, and were compiled by MLS Property Information Network, Inc. The property listing data and information, and the Images, are for the personal, non commercial use of consumers having a good faith interest in purchasing, leasing or renting listed properties of the type displayed to them and may not be used for any purpose other than to identify prospective properties which such consumers may have a good faith interest in purchasing, leasing or renting. MLS Property Information Network, Inc. and its subscribers disclaim any and all representations and warranties as to the accuracy of the property listing data and information, or as to the accuracy of any of the Images, set forth herein.