42 Atherton St., Boston, MA 02119
- $1,949,999
- 6
- BD
- 5
- BA
- 3,410
- SqFt








Listing courtesy of Listing Agent: Aidan Flanagan from Listing Office: Coldwell Banker Realty - Hingham.
- List Price
- $1,949,999
- Status
- ACTIVE
- Days on Market
- 64
- MLS#
- 73524074
- Subtype
- Residential
- Style
- Victorian
- Year Built
- 1900
- Bedrooms
- 6
- Bathrooms
- 5
- Full Baths
- 3
- Half Baths
- 2
- Living Area
- 3,410
- Lot Size
- 6,250
- Acres
- 0.14
- MLS Area Major
- Jamaica Plain
Property Description
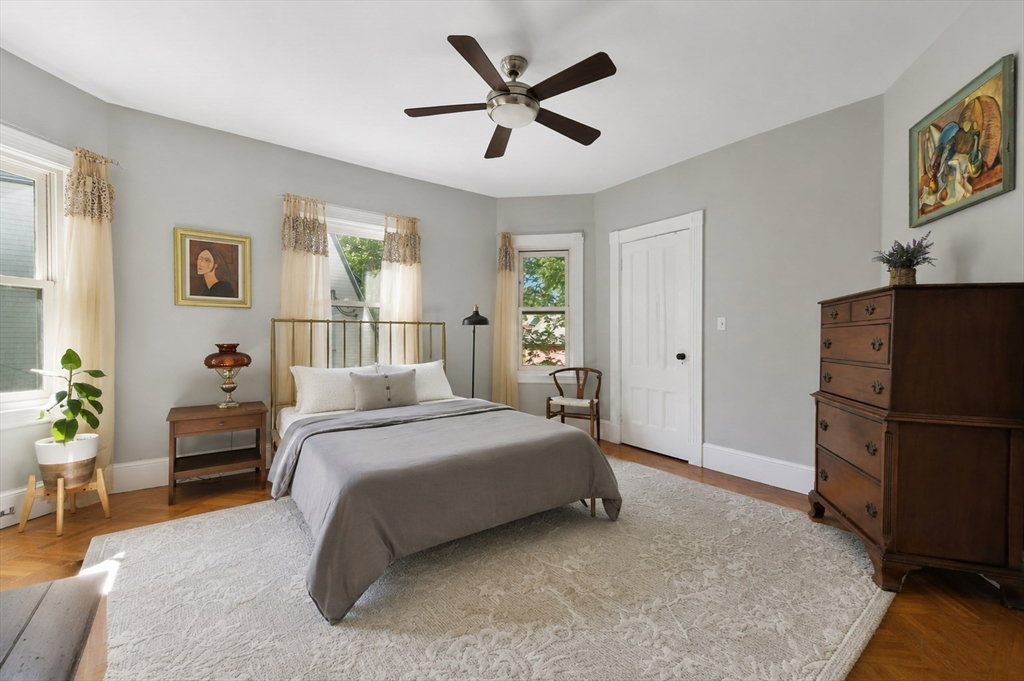
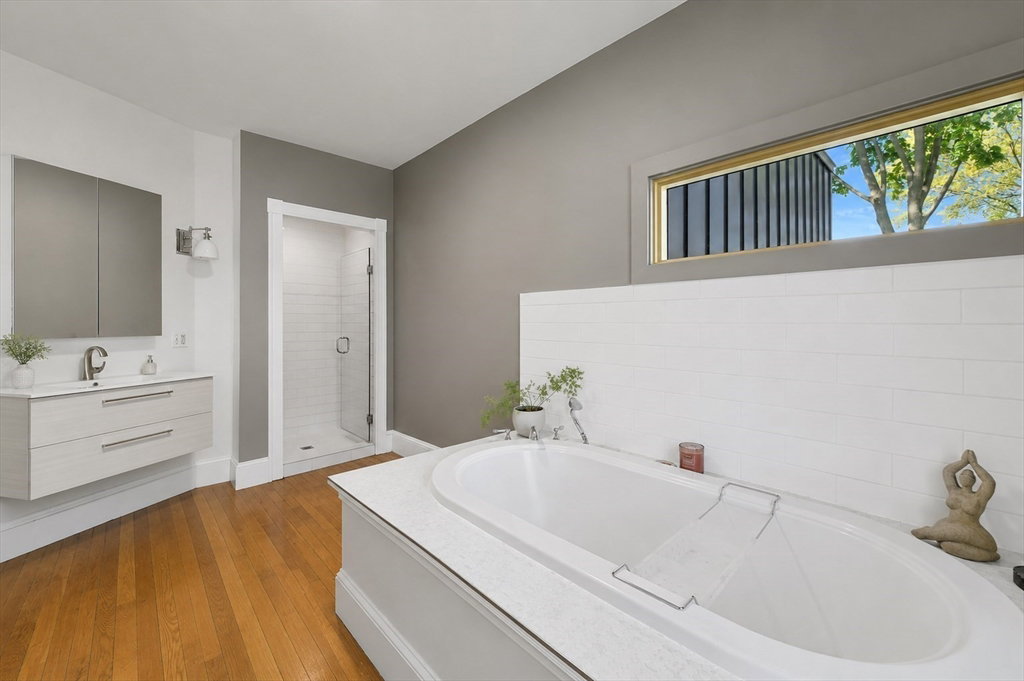
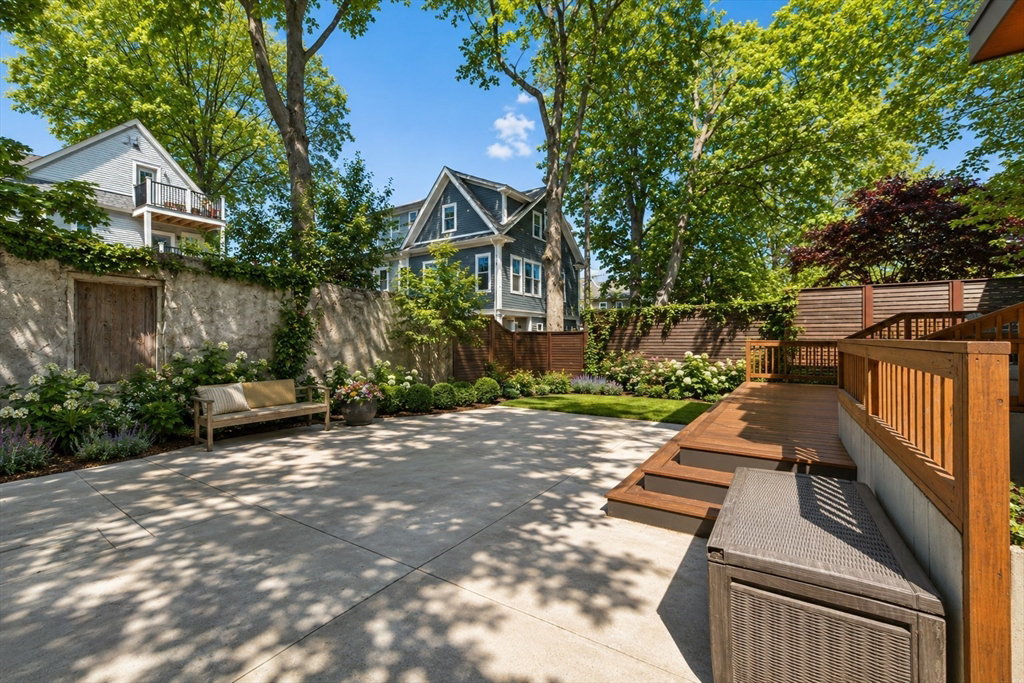
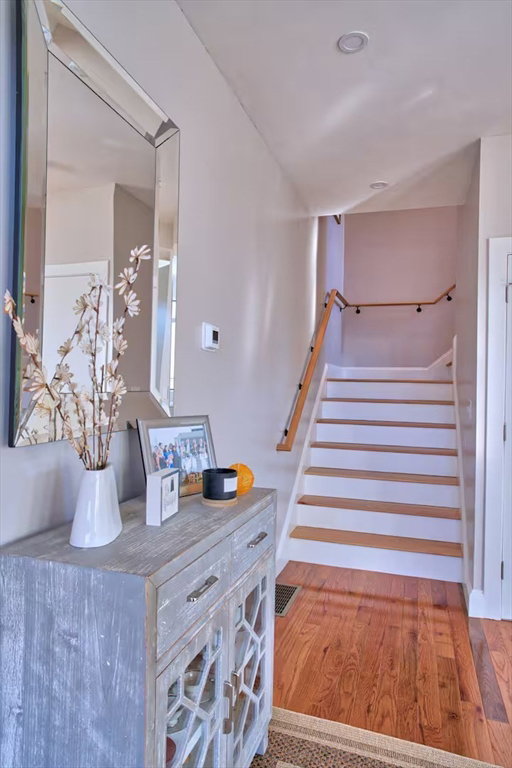
A rare blend of historic craftsmanship and contemporary design defines this architectural gem. The main house is a 5 bed, 2.5 bath residence spreading across three expansive floors that is rich in original detail. The ground floor showcases four entirely different parquet floor patterns — creating a striking first impression that guests never forget. Period fireplaces, elegant coffered ceilings, and timeless Victorian character are thoughtfully paired with modern updates throughout. The anchor of the home is a stunning eat-in kitchen addition built in 2021, simultaneous with the construction of the second unit. 5 years young and equipped with Central AC & an open floor plan, Unit 2 sits as a present-day juxtaposition to the history-filled initial structure. This property’s long list of attractions is rounded out by multiple outdoor spaces, a long driveway, basement storage and solar panels that are owned outright to help reduce utility bills.
Additional Information
- Exterior Features
- Porch, Deck, Patio, Balcony, Fenced Yard, City View(s)
- Taxes
- $16,557
- Property Description
- Victorian
- Zoning
- R1
- Flooring
- Tile, Hardwood, Parquet
- Appliances
- Gas Water Heater, Range, Dishwasher, Disposal, Microwave, Refrigerator, Freezer, Washer, Dryer
- Heating
- Forced Air, Hot Water
- Air Conditioning
- Central Air, Window Unit(s)
- Exterior Features
- Frame
- Foundation
- Concrete Perimeter, Stone
- Parking Features
- Off Street, Stone/Gravel
- View
- City
Mortgage Calculator
The property listing data and information, or the Images, set forth herein were provided to MLS Property Information Network, Inc. from third party sources, including sellers, lessors, landlords and public records, and were compiled by MLS Property Information Network, Inc. The property listing data and information, and the Images, are for the personal, non commercial use of consumers having a good faith interest in purchasing, leasing or renting listed properties of the type displayed to them and may not be used for any purpose other than to identify prospective properties which such consumers may have a good faith interest in purchasing, leasing or renting. MLS Property Information Network, Inc. and its subscribers disclaim any and all representations and warranties as to the accuracy of the property listing data and information, or as to the accuracy of any of the Images, set forth herein.