50 Carlisle Pines Drive, Carlisle, MA 01741
- $1,199,900
- 3
- BD
- 2
- BA
- 2,297
- SqFt












Listing courtesy of Listing Agent: The Laura Baliestiero Team from Listing Office: Coldwell Banker Realty - Concord.
- List Price
- $1,199,900
- Status
- ACTIVE
- Days on Market
- 62
- MLS#
- 73524788
- Subtype
- Residential
- Style
- Contemporary, Mid-Century Modern
- Year Built
- 1973
- Bedrooms
- 3
- Bathrooms
- 2
- Full Baths
- 2
- Living Area
- 2,297
- Lot Size
- 87,120
- Acres
- 2
Property Description
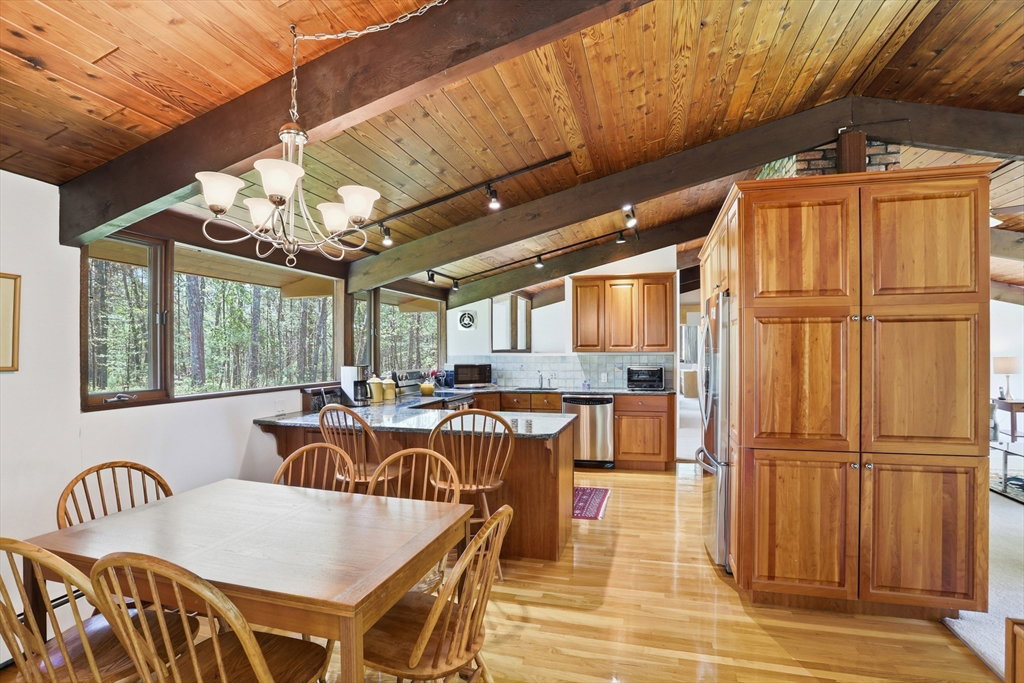
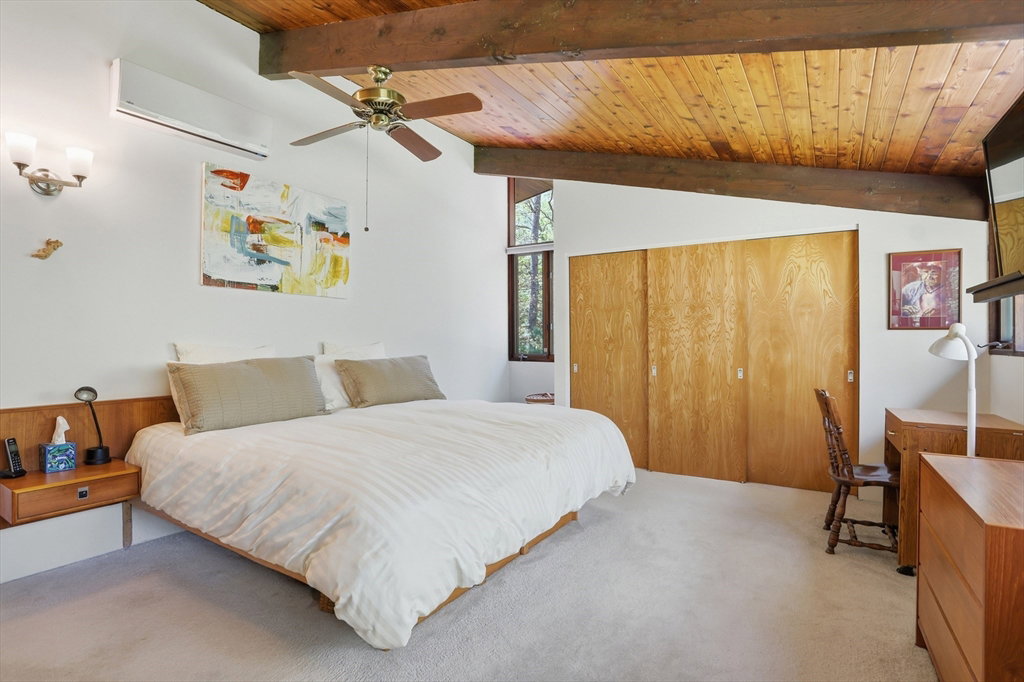
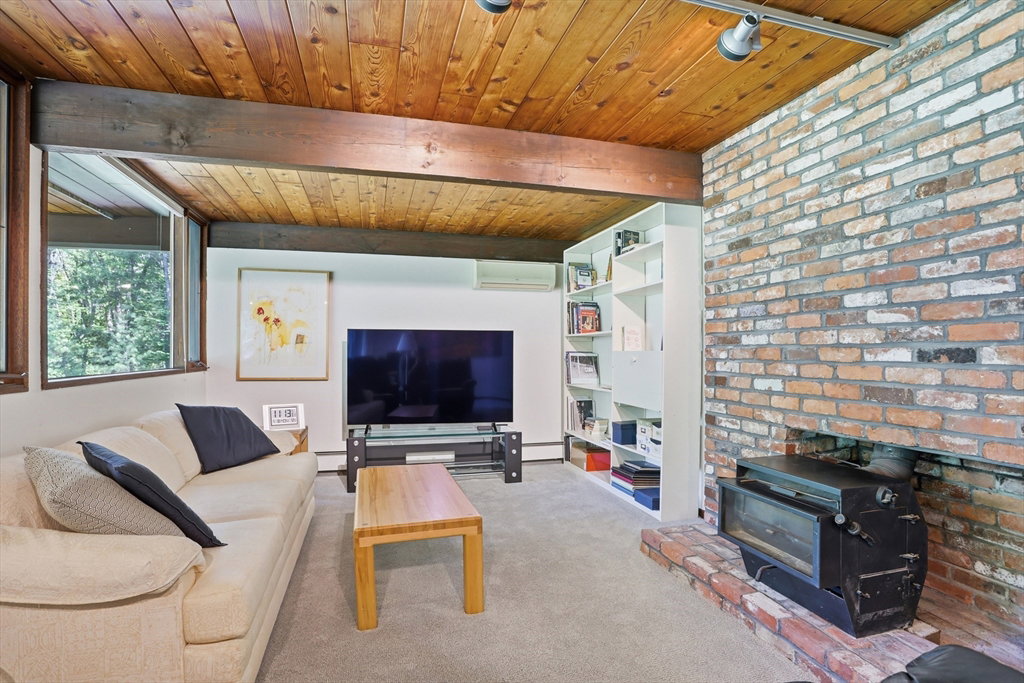
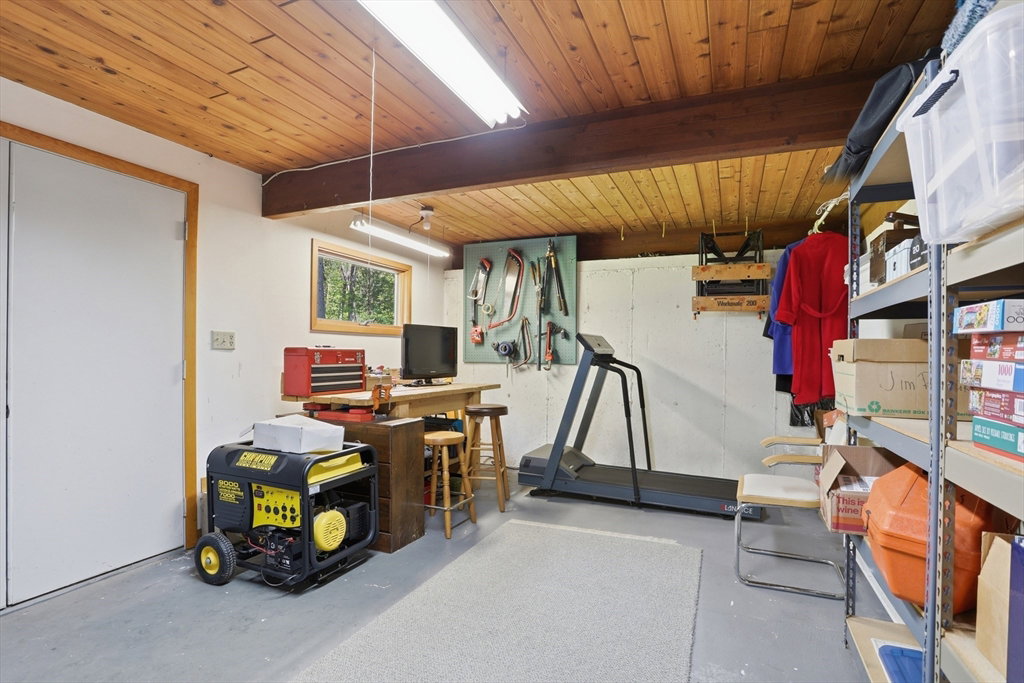
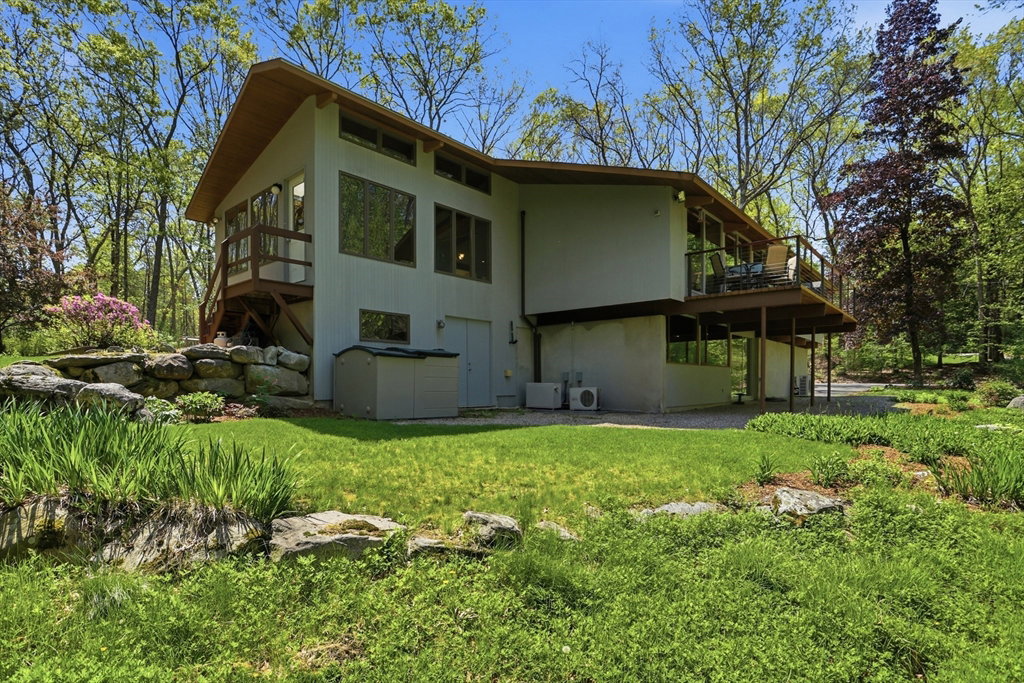
Steps to conservation land & sited on 2 acres in a highly desirable neighborhood, this architecturally distinctive Post & Beam Deck Home is a rare blend of modern design, warmth & connection to nature. Soaring ceilings, dramatic beams & walls of glass create an atmosphere filled w/natural light & timeless character. Living room is anchored by a floor-to-ceiling FP w/sliders to a spacious deck & seamlessly extends the living space outdoors for effortless entertaining & relaxation. An updated, sun-filled kitchen features SS appliances & granite counters. Dining area opens to a family room (addition) w/abundance of windows, offering tranquil views of the landscape. Main-level primary suite provides comfort & convenience. Walk-out LL includes a rec room w/FP & sliders to backyard—ideal for entertaining & storage room. 2-car garage, beautifully maintained grounds & evident pride in ownership make this is a truly special Carlisle retreat where architecture & nature exist in perfect harmony.
Additional Information
- Interior Features
- Beamed Ceilings, Slider, Lighting - Overhead, Bonus Room
- Exterior Features
- Deck, Garden
- Taxes
- $15,197
- Property Description
- Contemporary, Mid-Century Modern
- Zoning
- B
- Flooring
- Tile, Carpet, Hardwood, Flooring - Wall to Wall Carpet
- Appliances
- Water Heater, Range, Dishwasher, Refrigerator, Freezer, Washer, Dryer
- Heating
- Baseboard, Oil, Fireplace(s)
- Air Conditioning
- Ductless
- Exterior Features
- Post & Beam
- Foundation
- Concrete Perimeter
- Parking Features
- Under, Paved Drive, Off Street
- Garage Spaces
- 2
- Elementary School
- Carlsile School
- Middle School
- Carlsile School
- High School
- Cchs
Mortgage Calculator
The property listing data and information, or the Images, set forth herein were provided to MLS Property Information Network, Inc. from third party sources, including sellers, lessors, landlords and public records, and were compiled by MLS Property Information Network, Inc. The property listing data and information, and the Images, are for the personal, non commercial use of consumers having a good faith interest in purchasing, leasing or renting listed properties of the type displayed to them and may not be used for any purpose other than to identify prospective properties which such consumers may have a good faith interest in purchasing, leasing or renting. MLS Property Information Network, Inc. and its subscribers disclaim any and all representations and warranties as to the accuracy of the property listing data and information, or as to the accuracy of any of the Images, set forth herein.