3 Stafford Rd, Lynnfield, MA 01940
- $1,999,000
- 4
- BD
- 3
- BA
- 4,859
- SqFt






Listing courtesy of Listing Agent: Louise Touchette Team from Listing Office: Coldwell Banker Realty - Lynnfield.
- List Price
- $1,999,000
- Status
- CONTINGENT
- Days on Market
- 62
- MLS#
- 73525172
- Subtype
- Residential
- Style
- Colonial
- Year Built
- 1993
- Bedrooms
- 4
- Bathrooms
- 3
- Full Baths
- 3
- Living Area
- 4,859
- Lot Size
- 40,001
- Acres
- 0.92
- Subdivision
- Sherwood Forest
Property Description
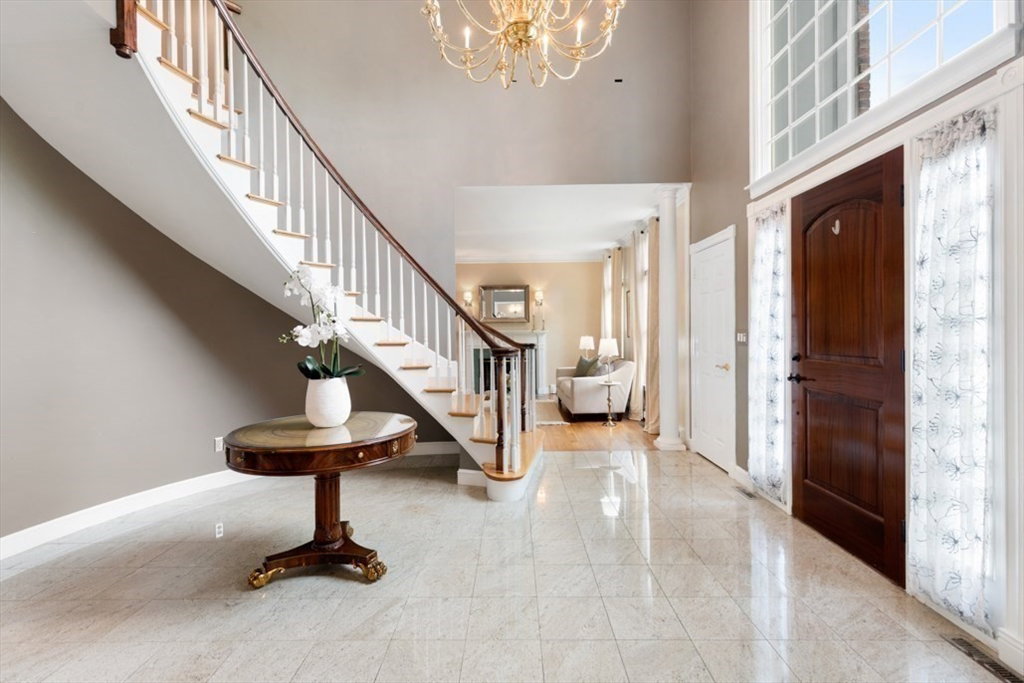
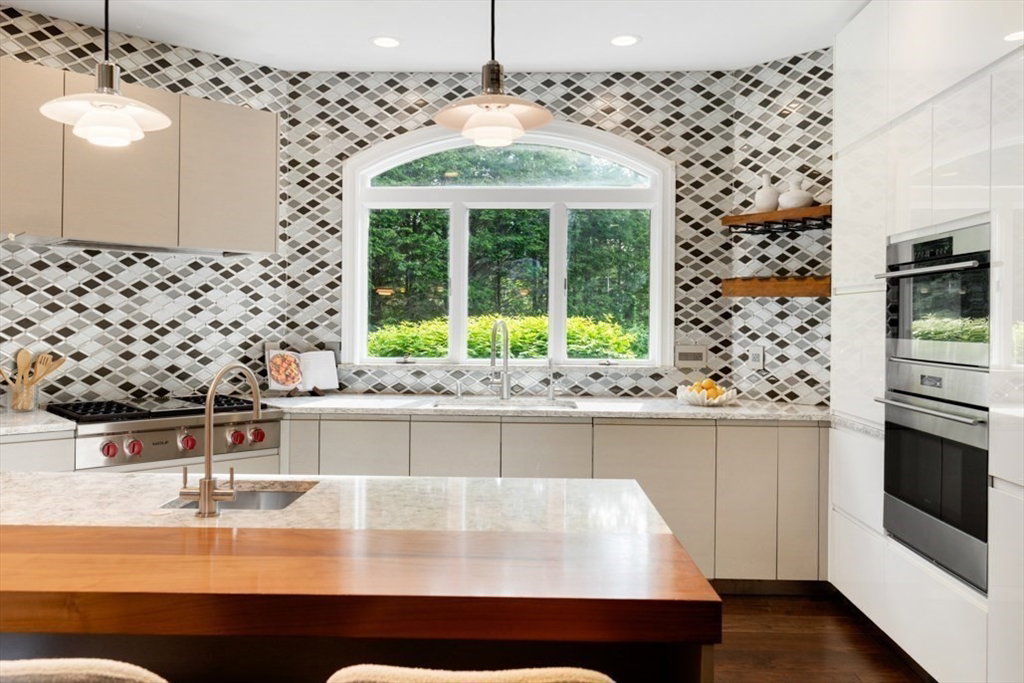
Set on a beautifully landscaped .92-acre lot in Lynnfield, this stately all-brick Colonial offers 4859 square feet of beautifully finished living space surrounded by mature trees and serene wooded views. A grand foyer welcomes you into the home’s elegant main level featuring a spacious kitchen, formal dining room, private office, and inviting living areas designed for both everyday living and entertaining. Expansive windows fill the home with natural light while overlooking the picturesque backyard oasis. Upstairs, the luxurious primary suite is complemented by 3 additional spacious bedrooms and 2 full baths. An unfinished walk-up attic offers exceptional expansion potential, while the finished lower level provides additional flexible living and entertaining space. Outdoor living is elevated with a heated gunite pool, Jacuzzi, and expansive patio creating a true private retreat. This exceptional residence presents a rare opportunity to enjoy timeless architecture, privacy, and reso
Additional Information
- Interior Features
- Closet/Cabinets - Custom Built, Closet, Wet bar, Recessed Lighting, Home Office, Bonus Room, Foyer, Walk-up Attic, Wired for Sound
- Exterior Features
- Patio, Pool - Inground, Pool - Inground Heated, Sprinkler System, Decorative Lighting, Fenced Yard
- Taxes
- $17,533
- Property Description
- Colonial
- Zoning
- RC
- Flooring
- Tile, Laminate, Hardwood, Stone / Slate, Engineered Hardwood, Flooring - Hardwood, Flooring - Stone/Ceramic Tile
- Appliances
- Gas Water Heater, Range, Oven, Dishwasher, Microwave, Refrigerator, Freezer, Washer, Dryer
- Heating
- Baseboard, Natural Gas
- Air Conditioning
- Central Air
- Exterior Features
- Frame
- Foundation
- Concrete Perimeter
- Pool
- Yes
- Parking Features
- Attached, Garage Door Opener, Storage, Garage Faces Side, Paved Drive, Paved
- Garage Spaces
- 2
- Elementary School
- Huckleberry
- Middle School
- Lms
- High School
- Lhs
Mortgage Calculator
The property listing data and information, or the Images, set forth herein were provided to MLS Property Information Network, Inc. from third party sources, including sellers, lessors, landlords and public records, and were compiled by MLS Property Information Network, Inc. The property listing data and information, and the Images, are for the personal, non commercial use of consumers having a good faith interest in purchasing, leasing or renting listed properties of the type displayed to them and may not be used for any purpose other than to identify prospective properties which such consumers may have a good faith interest in purchasing, leasing or renting. MLS Property Information Network, Inc. and its subscribers disclaim any and all representations and warranties as to the accuracy of the property listing data and information, or as to the accuracy of any of the Images, set forth herein.