57 Candlewood Dr, Topsfield, MA 01983
- $1,930,000
- 5
- BD
- 6
- BA
- 5,205
- SqFt






Listing courtesy of Listing Agent: Andrea O'Reilly from Listing Office: Keller Williams Realty Evolution.
- List Price
- $1,930,000
- Status
- ACTIVE
- Days on Market
- 97
- MLS#
- 73525361
- Subtype
- Residential
- Style
- Colonial
- Year Built
- 2018
- Bedrooms
- 5
- Bathrooms
- 6
- Full Baths
- 5
- Half Baths
- 1
- Living Area
- 5,205
- Lot Size
- 474,368
- Acres
- 10.89
Property Description
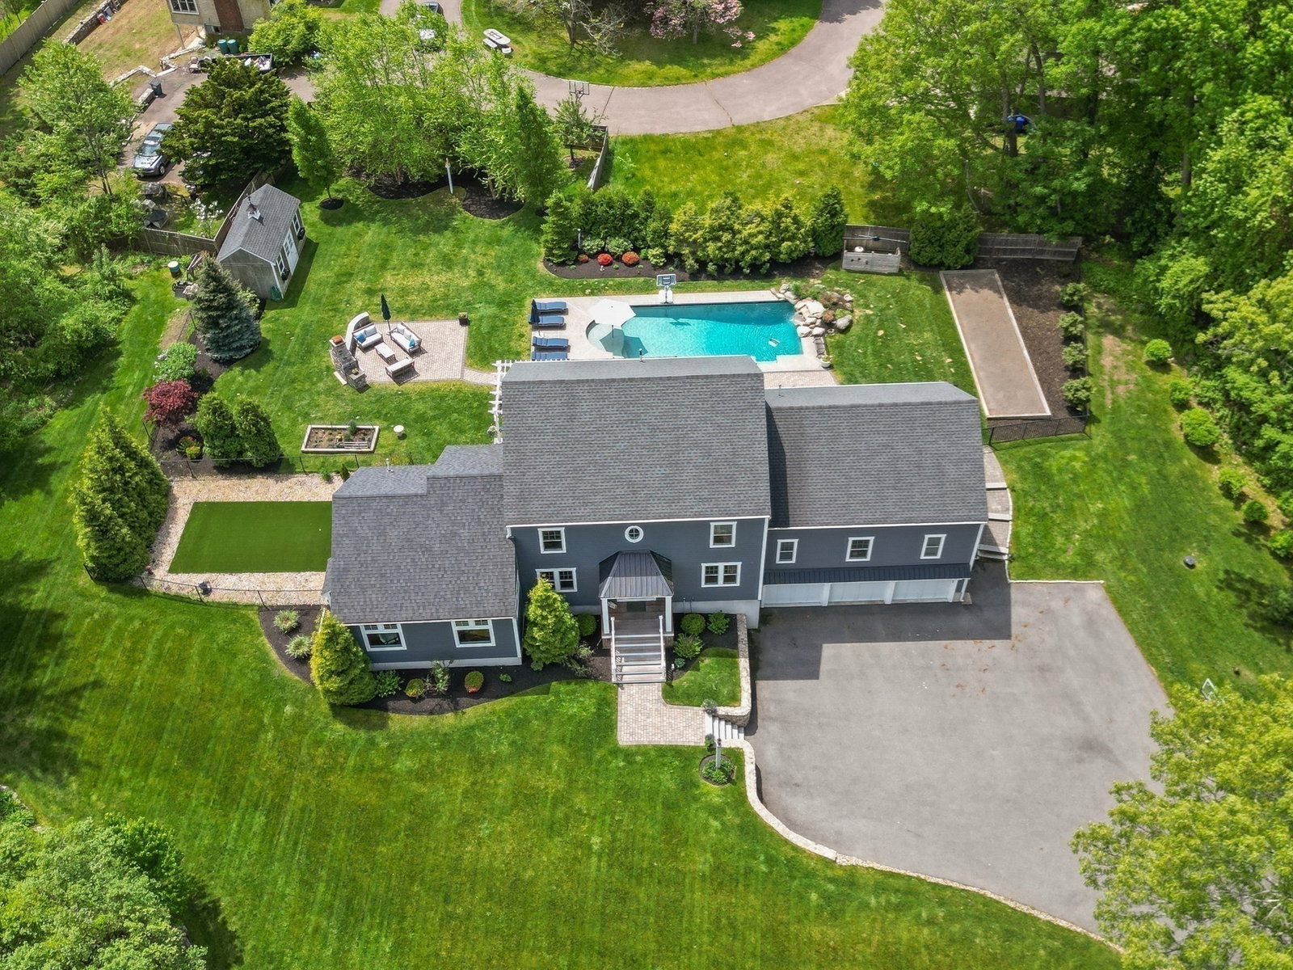
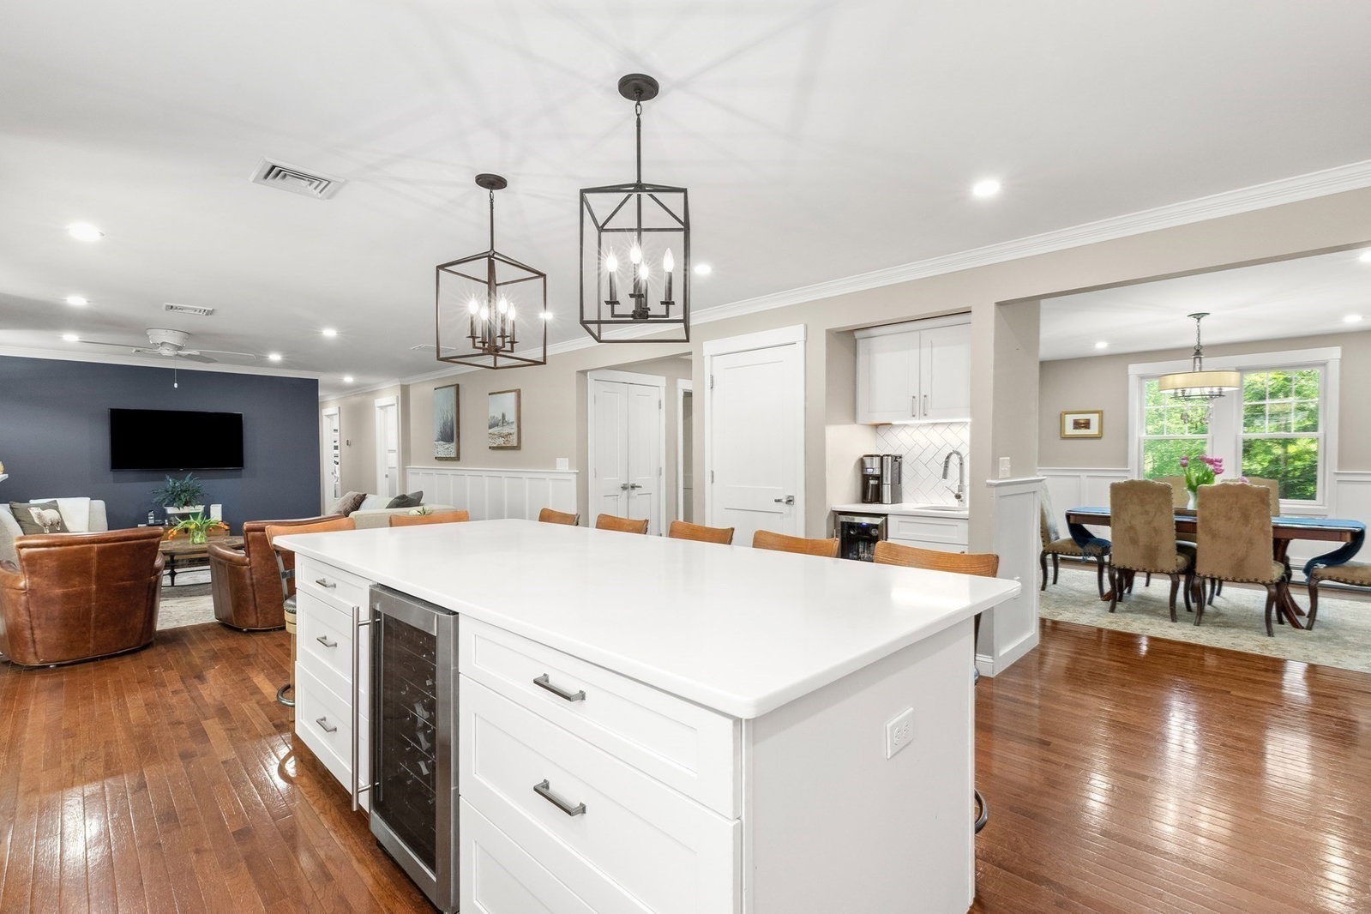
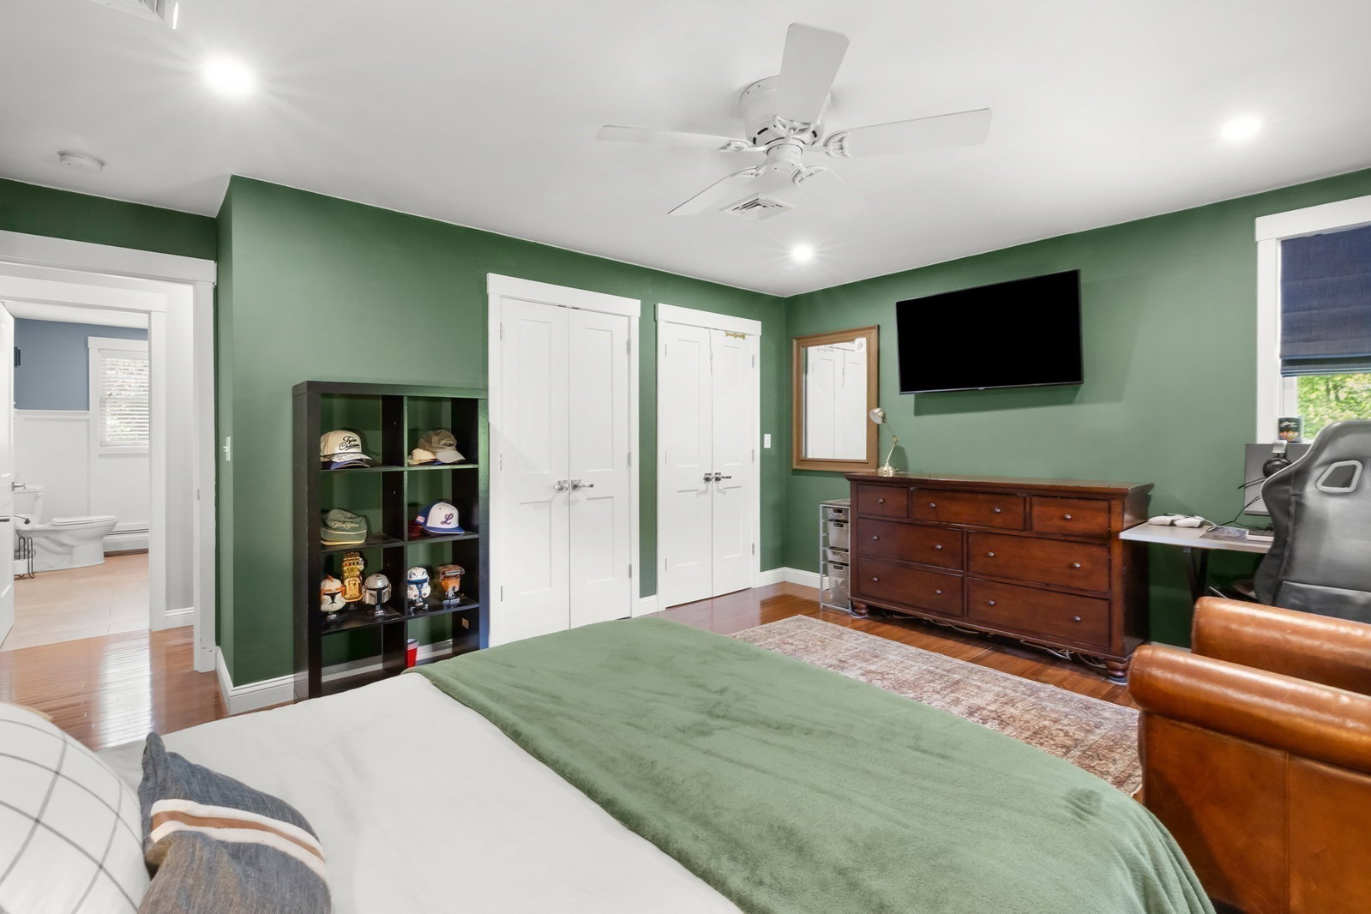
Built in 2018 and set on 10+ acres, this extraordinary custom home offers luxury throughout w/ a flexible floor plan featuring 5+ bedrooms and 6 baths, including a half bath w/ a dog wash station! The stunning interior showcases hardwood floors, detailed moldings, & expansive living spaces making it ideal for everyday living & entertaining. The chef’s kitchen is the heart of the home featuring a 6-burner cooktop, 9-foot island, pantry, & butler’s pantry/craft room. The first floor includes an office & 2 bedrooms, including a primary suite w/ deck access & spa-like bath w/ steam shower while the 2nd bedroom has its own ensuite bath. Upstairs offers 3 additional bedrooms, 2 full baths, a guest room/den, & a spacious media room. Finished 3rd floor adds versatile space. Lower level includes a gym, mudroom, office, oversized 3-car garage, & workshop. Outdoor oasis features a heated gunite pool, covered deck, fireplace, patio, & outdoor kitchen designed for gatherings. Exceptional property!
Additional Information
- Interior Features
- Cathedral Ceiling(s), Recessed Lighting, Closet, Great Room, Home Office, Media Room, Den, Bonus Room, Central Vacuum
- Exterior Features
- Porch, Patio, Pool - Inground Heated, Storage, Professional Landscaping, Sprinkler System, Decorative Lighting, Fenced Yard
- Taxes
- $23,390
- Property Description
- Colonial
- Zoning
- IRA
- Flooring
- Tile, Hardwood, Flooring - Hardwood, Flooring - Wall to Wall Carpet
- Appliances
- Oven, Dishwasher, Microwave, Refrigerator, Washer, Dryer, Wine Refrigerator
- Heating
- Baseboard, Natural Gas, Fireplace(s)
- Air Conditioning
- Central Air
- Exterior Features
- Frame
- Foundation
- Concrete Perimeter
- Pool
- Yes
- Parking Features
- Attached, Under, Garage Door Opener, Workshop in Garage, Oversized, Paved Drive
- Garage Spaces
- 3
- Elementary School
- Steward/Proctor
- Middle School
- Masconomet
- High School
- Masconomet
- View
- Scenic View(s)
- Waterfront Features
- Lake/Pond, Beach Ownership(Association)
Mortgage Calculator
The property listing data and information, or the Images, set forth herein were provided to MLS Property Information Network, Inc. from third party sources, including sellers, lessors, landlords and public records, and were compiled by MLS Property Information Network, Inc. The property listing data and information, and the Images, are for the personal, non commercial use of consumers having a good faith interest in purchasing, leasing or renting listed properties of the type displayed to them and may not be used for any purpose other than to identify prospective properties which such consumers may have a good faith interest in purchasing, leasing or renting. MLS Property Information Network, Inc. and its subscribers disclaim any and all representations and warranties as to the accuracy of the property listing data and information, or as to the accuracy of any of the Images, set forth herein.