120 Stubble Brook Rd, West Greenwich, RI 02817
- $2,150,000
- 5
- BD
- 5
- BA
- 4,346
- SqFt









Listing courtesy of Listing Agent: DiSpirito Team from Listing Office: Engel & Volkers Oceanside.
- List Price
- $2,150,000
- Status
- ACTIVE
- Days on Market
- 110
- MLS#
- 73525680
- Subtype
- Residential
- Style
- Colonial
- Year Built
- 2023
- Bedrooms
- 5
- Bathrooms
- 5
- Full Baths
- 4
- Half Baths
- 1
- Living Area
- 4,346
- Lot Size
- 98,010
- Acres
- 2.25
Property Description
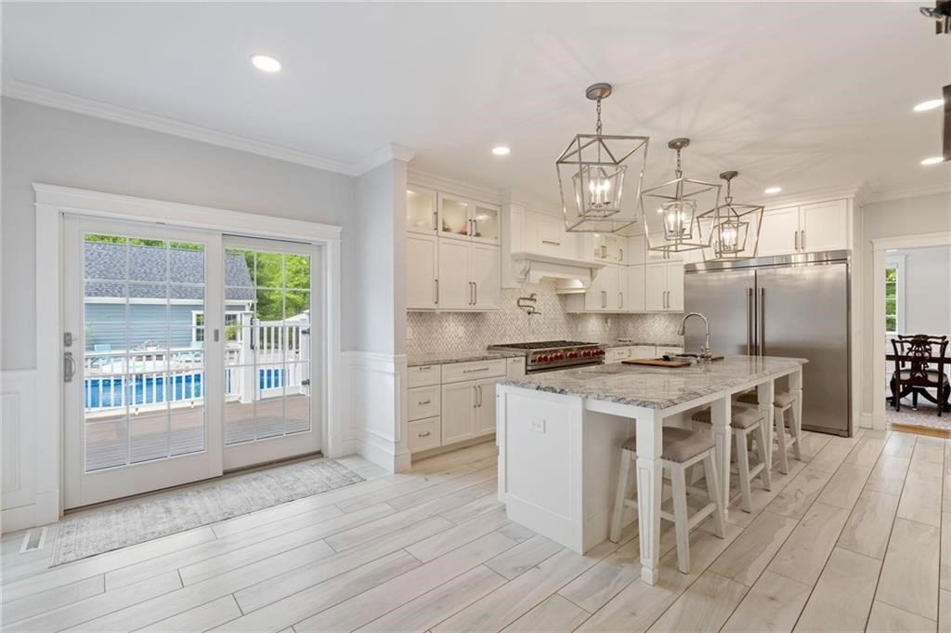
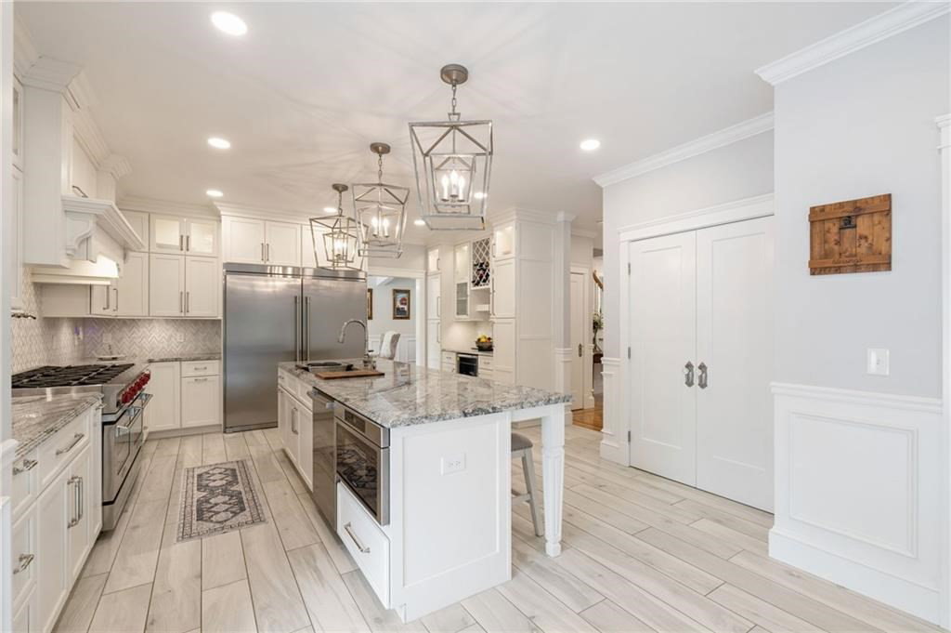
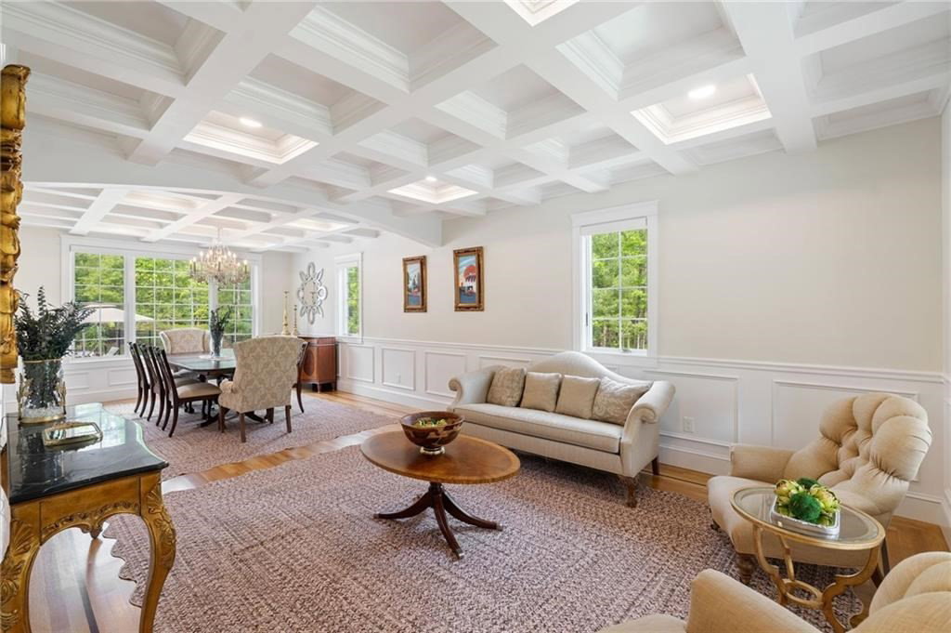
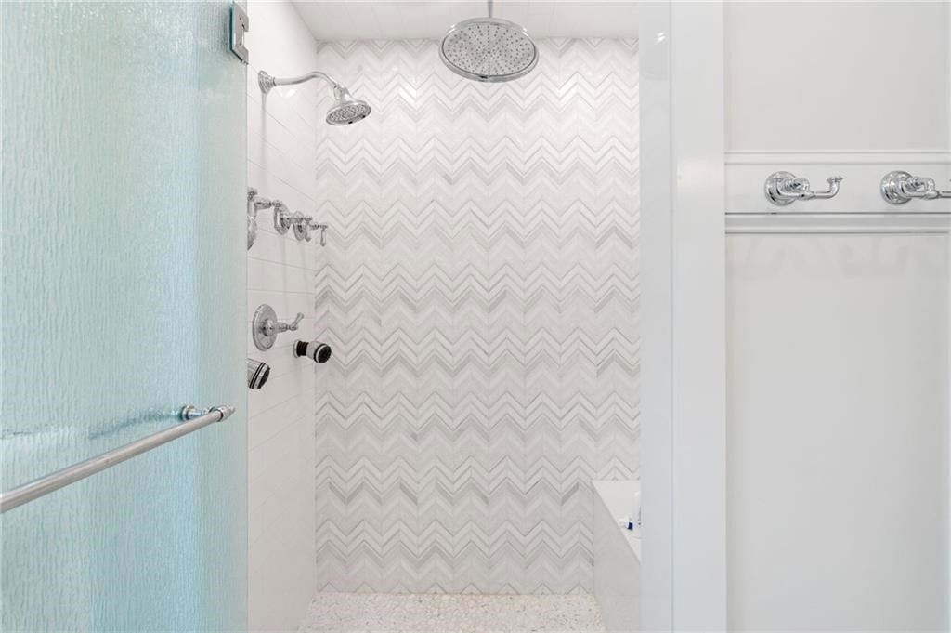
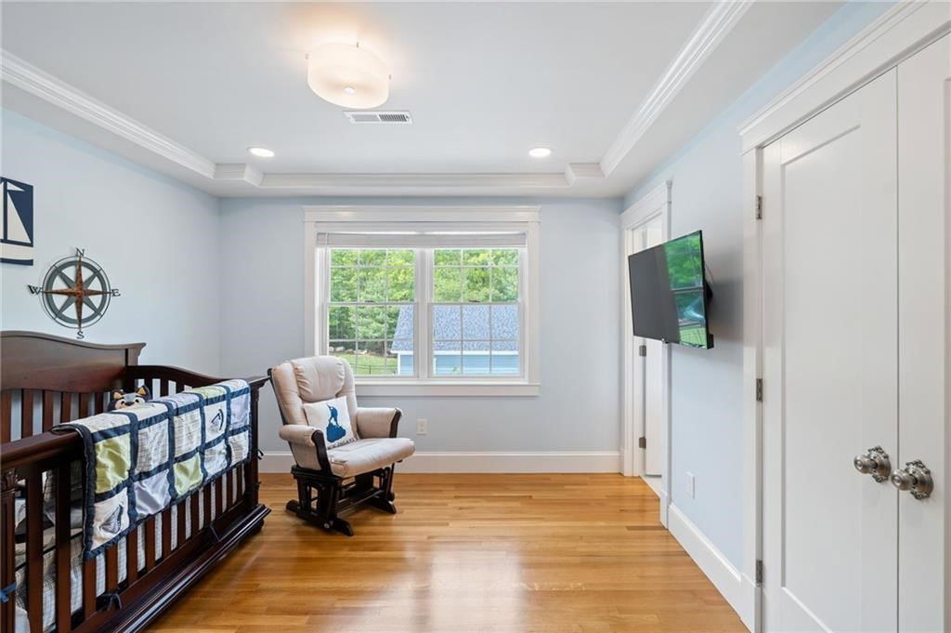
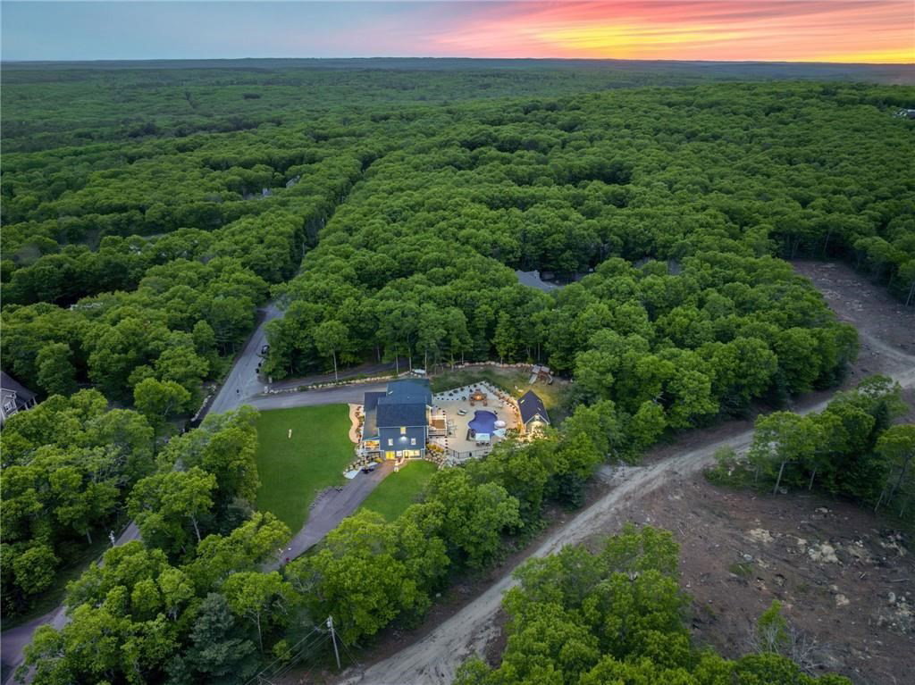
A rare custom-built luxury estate designed for entertaining, multi-generational living, and legacy ownership. Built in 2022 with uncompromising craftsmanship, this exceptional property blends East Greenwich-level luxury with the privacy and lifestyle West Greenwich provides. The chef’s kitchen features a BlueStar 10-burner range, dual ovens, waterfall island, and custom cabinetry flowing into a dramatic great room with soaring cathedral ceilings and imported European limestone fireplace. Coffered-ceiling dining and sitting areas overlook the resort-style outdoor living environment with expansive patio, lagoon-style pool with spa and waterslide, masonry fireplace, and exceptional pool house with kitchen, full bath, loft, and lounge space. The private primary suite offers a spa-like bath and dedicated laundry room, while all upstairs bedrooms feature ensuite-style living. Legal in-law apartment. Minutes to highways, conveniences, and highly regarded schools.
Additional Information
- Interior Features
- Closet/Cabinets - Custom Built, Countertops - Stone/Granite/Solid, Recessed Lighting, Crown Molding, Bathroom - Half, Bathroom - Full, Bathroom - Tiled With Shower Stall, Mud Room, Office, Bathroom, Bedroom, Exercise Room, Central Vacuum
- Exterior Features
- Porch, Deck, Deck - Composite, Patio, Pool - Inground Heated, Hot Tub/Spa, Sprinkler System, Decorative Lighting, Guest House, Other
- Taxes
- $14,245
- Property Description
- Colonial
- Zoning
- RFR2
- Flooring
- Tile, Hardwood, Engineered Hardwood, Flooring - Stone/Ceramic Tile, Flooring - Hardwood, Flooring - Engineered Hardwood
- Appliances
- Tankless Water Heater, Range, Dishwasher, Microwave, Refrigerator, Freezer, Washer, Dryer, Wine Refrigerator, Stainless Steel Appliance(s)
- Heating
- Forced Air, Geothermal, Ductless
- Air Conditioning
- Central Air, Geothermal, Ductless
- Exterior Features
- Frame, Cement Board
- Foundation
- Concrete Perimeter
- Pool
- Yes
- Parking Features
- Attached, Garage Door Opener, Heated Garage, Storage, Workshop in Garage, Paved Drive, Off Street, Paved
- Garage Spaces
- 3
- Elementary School
- Metcalf School
- Middle School
- Exeter/W Greenwich Jr High
- High School
- Exeter/W Greenwich Hs
Mortgage Calculator
The property listing data and information, or the Images, set forth herein were provided to MLS Property Information Network, Inc. from third party sources, including sellers, lessors, landlords and public records, and were compiled by MLS Property Information Network, Inc. The property listing data and information, and the Images, are for the personal, non commercial use of consumers having a good faith interest in purchasing, leasing or renting listed properties of the type displayed to them and may not be used for any purpose other than to identify prospective properties which such consumers may have a good faith interest in purchasing, leasing or renting. MLS Property Information Network, Inc. and its subscribers disclaim any and all representations and warranties as to the accuracy of the property listing data and information, or as to the accuracy of any of the Images, set forth herein.