9 Robbins Street, Waltham, MA 02453
- $849,000
- 3
- BD
- 2
- BA
- 2,186
- SqFt






Listing courtesy of Listing Agent: Mei Chet from Listing Office: Keller Williams Realty Boston Northwest.
- List Price
- $849,000
- Status
- CONTINGENT
- Days on Market
- 61
- MLS#
- 73526437
- Subtype
- Residential
- Style
- Cape, Other (See Remarks)
- Year Built
- 1900
- Bedrooms
- 3
- Bathrooms
- 2
- Full Baths
- 2
- Living Area
- 2,186
- Lot Size
- 3,864
- Acres
- 0.09
Property Description
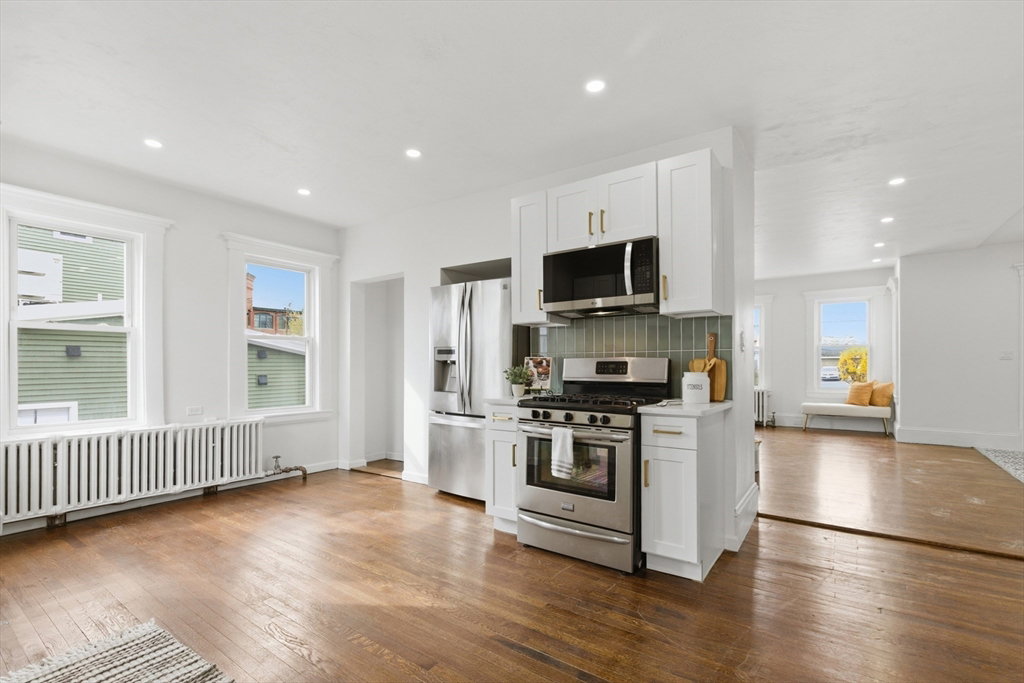
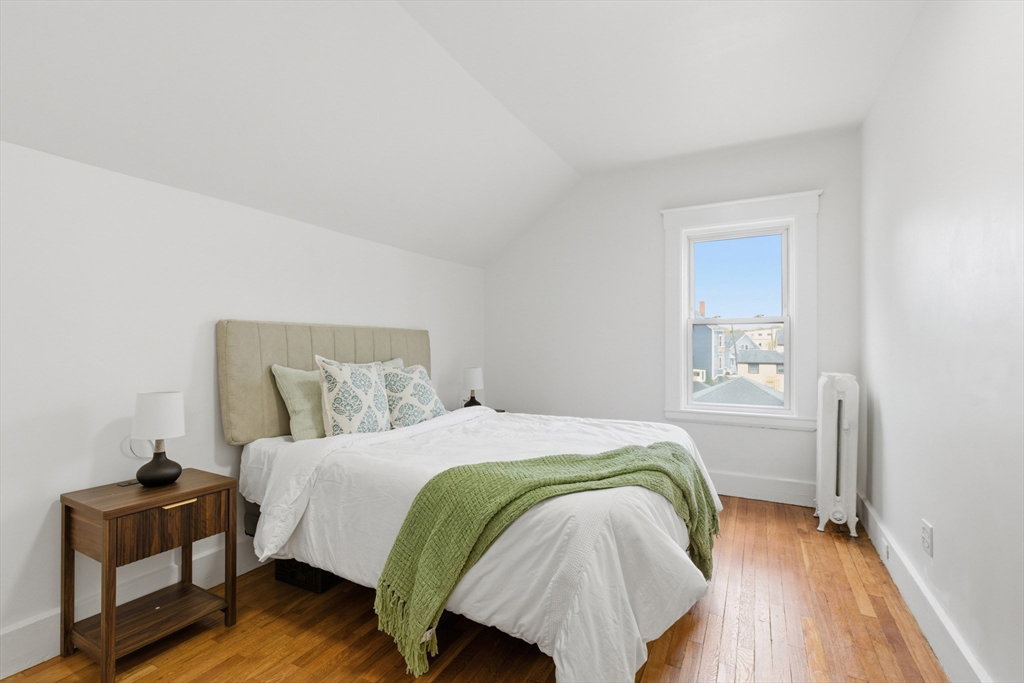
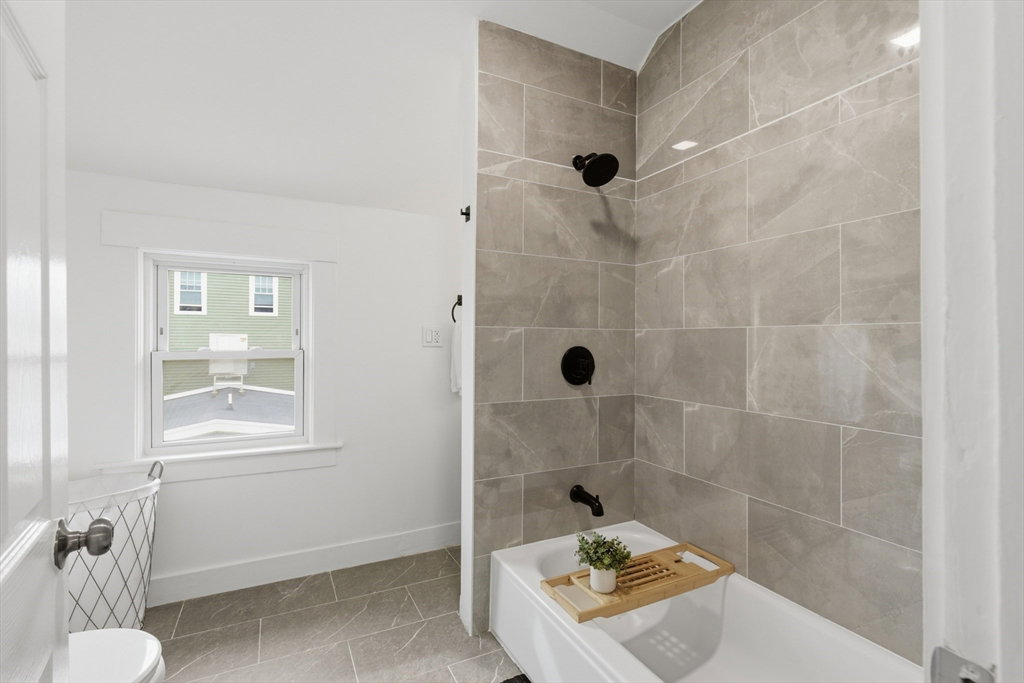
Welcome to this charming high ceiling Cape-style home in Heart of Waltham, MA! Walking distance to Charles River!! This beautiful single family perfectly blends original charm with modern amenities. Offering 3 Bedrooms, 2 Full Baths, extra office room, and 3 tandem parkings with new kitchen. Step into beautiful tile entrance blends with classic curved staircase. The main floor offers spacious living room, dining area, kitchen with custom-style natural, cozy aesthetic concept kitchen, 1 bathroom and bonus office/bedroom room. Second floor offers high ceiling 3 bedrooms, 1 full bath. Landscaped cozy backyard space is great for parties over the summertime, and extra storage shed for outdoor furniture. New updates include kitchen cabinets, bathroom, new heating system and new roof. Plenty of storage or entertainment space in the full basement. Private driveway for parking. Conveniently located near Moody Street's popular shops and restaurants.
Additional Information
- Exterior Features
- Deck, Deck - Composite
- Taxes
- $5,737
- Property Description
- Cape, Other (See Remarks)
- Zoning
- 1
- Flooring
- Vinyl / VCT, Hardwood
- Appliances
- Gas Water Heater, Range, Dishwasher, Disposal, Microwave, Refrigerator
- Heating
- Electric Baseboard, Steam
- Air Conditioning
- Window Unit(s)
- Foundation
- Stone
- Parking Features
- Paved Drive, Off Street, Tandem
- Waterfront
- Yes
- Waterfront Features
- Waterfront, River, Lake/Pond, 0 to 1/10 Mile To Beach, Beach Ownership(Public)
Mortgage Calculator
The property listing data and information, or the Images, set forth herein were provided to MLS Property Information Network, Inc. from third party sources, including sellers, lessors, landlords and public records, and were compiled by MLS Property Information Network, Inc. The property listing data and information, and the Images, are for the personal, non commercial use of consumers having a good faith interest in purchasing, leasing or renting listed properties of the type displayed to them and may not be used for any purpose other than to identify prospective properties which such consumers may have a good faith interest in purchasing, leasing or renting. MLS Property Information Network, Inc. and its subscribers disclaim any and all representations and warranties as to the accuracy of the property listing data and information, or as to the accuracy of any of the Images, set forth herein.