44 Tiffany Dr, Oak Bluffs, MA 02557
- $2,595,000
- 4
- BD
- 5
- BA
- 3,927
- SqFt








Listing courtesy of Listing Agent: Perry Patterson from Listing Office: MV Luxury Homes LLC.
- List Price
- $2,595,000
- Status
- PRICE CHANGED
- Days on Market
- 109
- MLS#
- 73527128
- Subtype
- Residential
- Style
- Cape
- Year Built
- 1987
- Bedrooms
- 4
- Bathrooms
- 5
- Full Baths
- 4
- Half Baths
- 1
- Living Area
- 3,927
- Lot Size
- 60,113
- Acres
- 1.38
- Subdivision
- Lagoon Estates
- MLS Area Major
- Lagoon Heights
Property Description
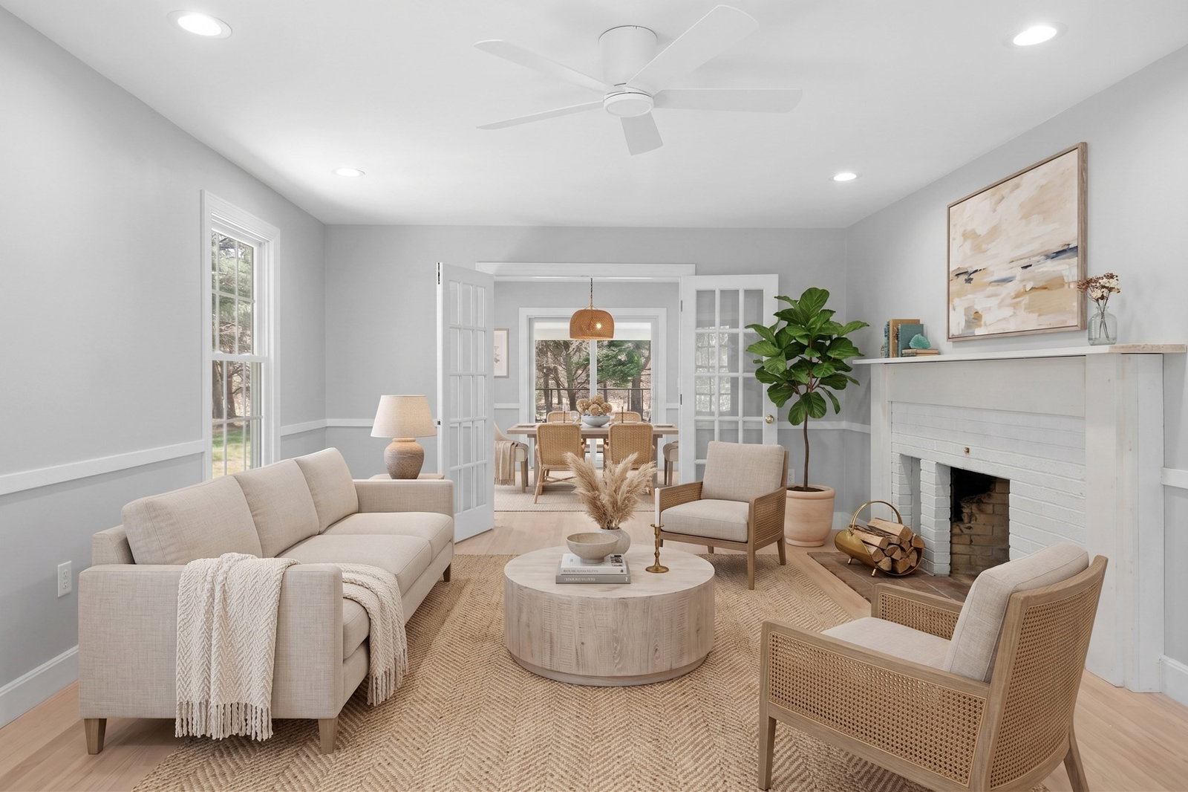
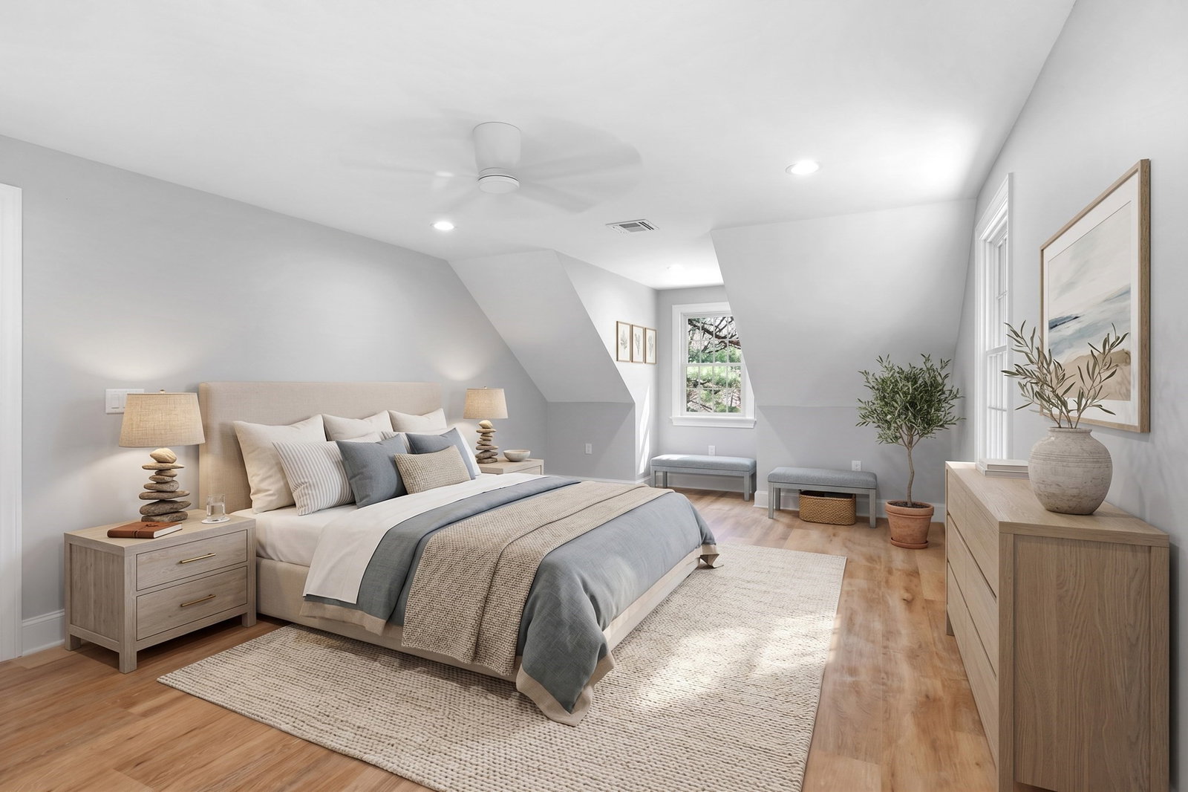
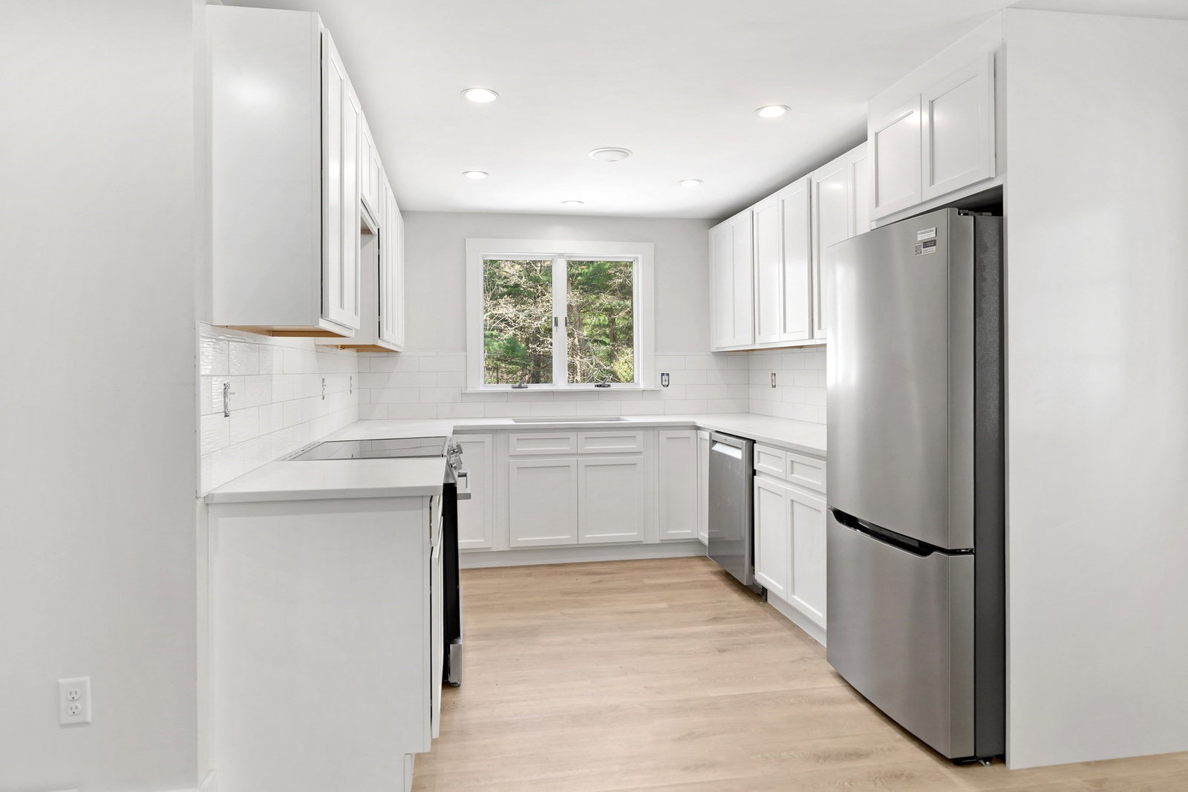
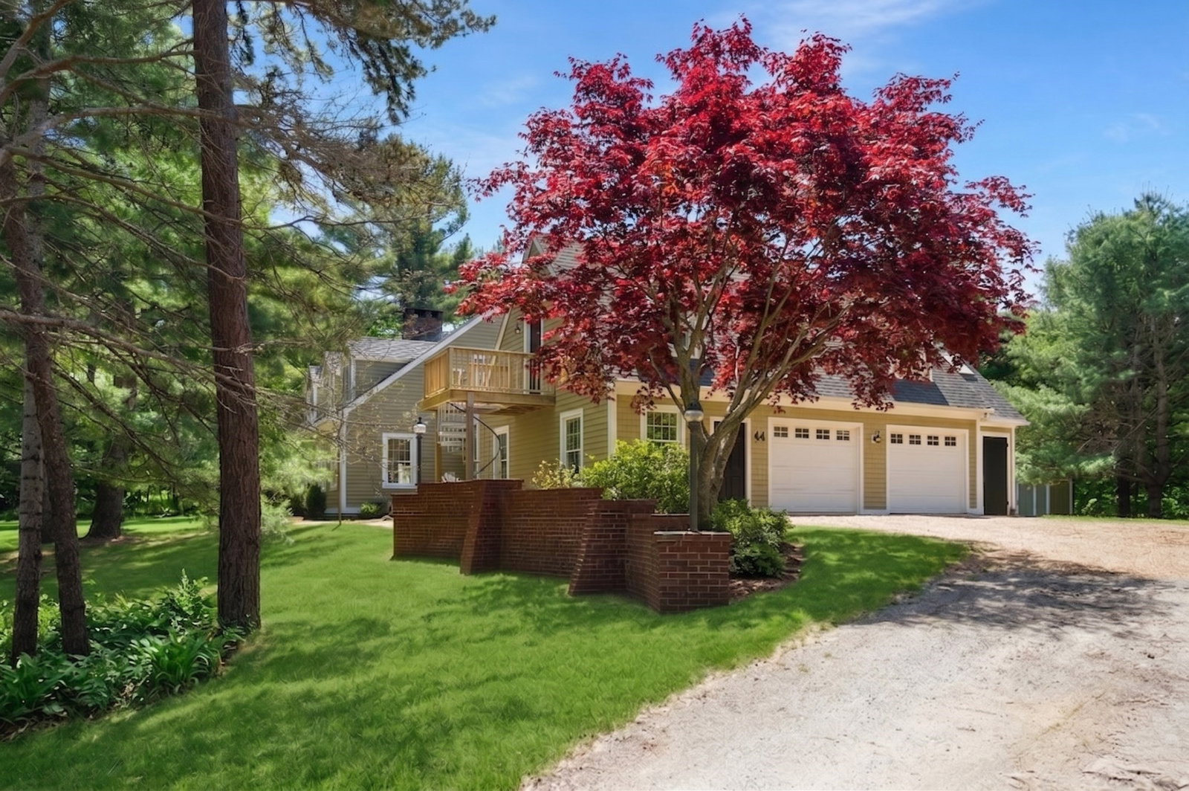
Tucked away in a serene setting and set on a private 1.38-acres, this beautifully renovated 4BR/4.5BA Cape offers over 4,000 sq ft. of living space with pleanty of room for a backyard pool. The property has been thoughtfully renovated with two new kitchens, 4.5 new bathrooms, 4-bedrooms (two ensuite), and all new appliances and windows. Its floor plan is great for entertaining and flows family and guests from an oversized living room with fireplace into the dining room, gourmet kitchen and an inviting family room with cathedral ceiling and propane stove. First floor includes an ensuite bedroom and large screened in porch. The 1-bedroom apartment above the 2-car garage includes living/dining/kitchen area, washer/dryer, and heat/AC. The property includes a full basement, spacious rear patio and deck, outdoor shower and is large enough for an in-ground pool. Assessed value does not reflect extensive 2026 renovations. Furnishings in the photos have been virtually staged.
Additional Information
- Taxes
- $8,980
- Property Description
- Cape
- Zoning
- R3
- Heating
- Central, Heat Pump, Propane
- Air Conditioning
- Central Air, Heat Pump
- Foundation
- Concrete Perimeter
- Parking Features
- Attached, Garage Door Opener, Off Street
- Garage Spaces
- 2
- Elementary School
- Oak Bluffs
- Middle School
- Oak Bluffs
- High School
- Mv Regional Hs
Mortgage Calculator
The property listing data and information, or the Images, set forth herein were provided to MLS Property Information Network, Inc. from third party sources, including sellers, lessors, landlords and public records, and were compiled by MLS Property Information Network, Inc. The property listing data and information, and the Images, are for the personal, non commercial use of consumers having a good faith interest in purchasing, leasing or renting listed properties of the type displayed to them and may not be used for any purpose other than to identify prospective properties which such consumers may have a good faith interest in purchasing, leasing or renting. MLS Property Information Network, Inc. and its subscribers disclaim any and all representations and warranties as to the accuracy of the property listing data and information, or as to the accuracy of any of the Images, set forth herein.