556 Middle Road, Boxborough, MA 01719
- $3,395,000
- 5
- BD
- 7
- BA
- 7,244
- SqFt






Listing courtesy of Listing Agent: Susan Dilorenzo from Listing Office: Green Apple Home, LLC.
- List Price
- $3,395,000
- Status
- ACTIVE
- Days on Market
- 49
- MLS#
- 73527208
- Subtype
- Residential
- Style
- Contemporary
- Year Built
- 2024
- Bedrooms
- 5
- Bathrooms
- 7
- Full Baths
- 5
- Half Baths
- 2
- Living Area
- 7,244
- Lot Size
- 60,112
- Acres
- 1.38
Property Description
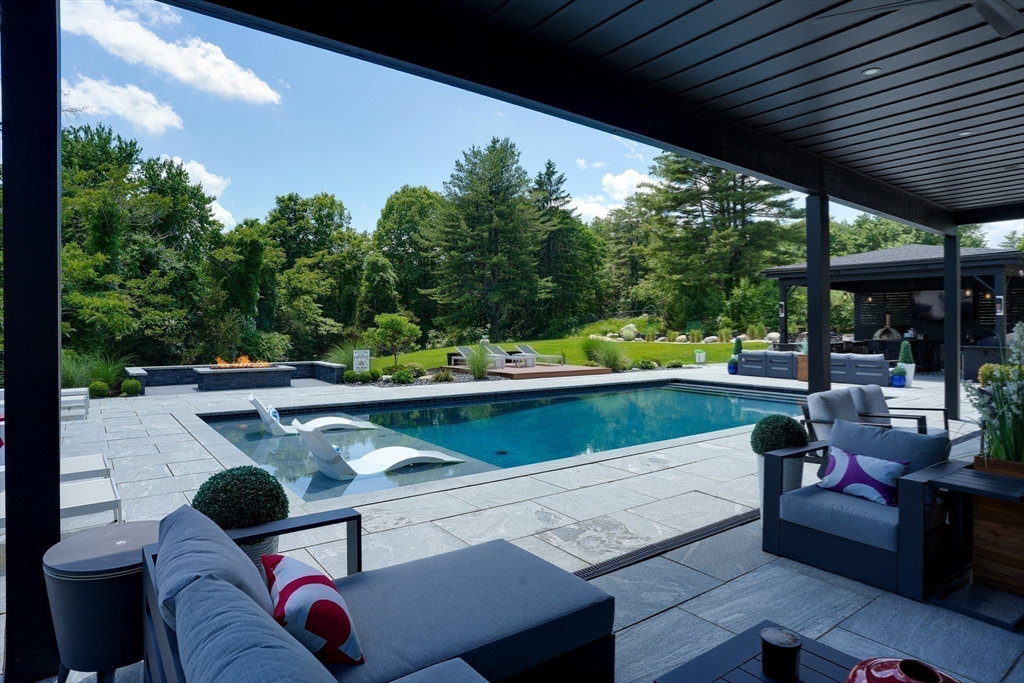
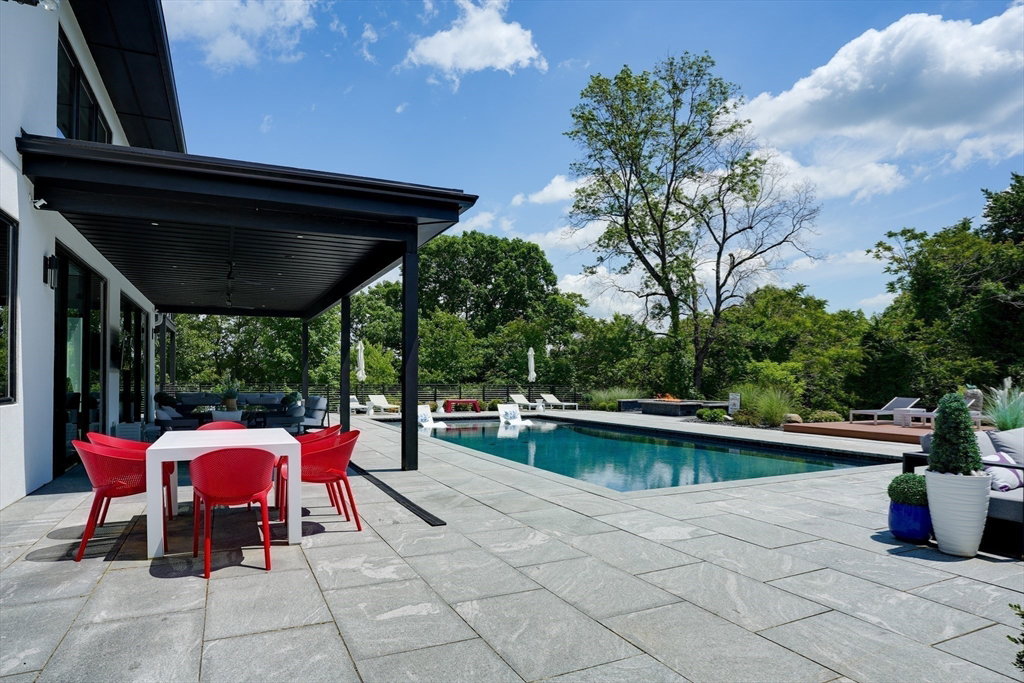
Architectural Estate Bordering Steele Farm. Inspired by premier contemporary residences, this custom-built home was designed for seamless indoor-outdoor living and entertaining. A dramatic floating staircase, designer wine wall, soaring ceilings, and expansive walls of glass create a breathtaking living experience. The chef's kitchen with dual islands and professional-grade appliances flows effortlessly to the great room, dining room and 14' x 34' covered lanai overlooking the heated pool, outdoor culinary pavilion, fire features, and private wooded setting. Dual primary suites, including a first-floor suite ideal for multi-generational living, plus two dedicated home offices provide exceptional flexibility. The walkout lower level offers a golf simulator, custom bar, wine room, fitness area, and recreation spaces. A truly one-of-a-kind contemporary lifestyle estate. See attached brochure
Additional Information
- Interior Features
- Office, Wet Bar
- Exterior Features
- Deck - Composite, Patio, Covered Patio/Deck, Balcony, Pool - Inground Heated, Rain Gutters, Professional Landscaping, Sprinkler System, Decorative Lighting, Fenced Yard, Garden, Outdoor Gas Grill Hookup
- Taxes
- $32,596
- Property Description
- Contemporary
- Zoning
- R2
- Flooring
- Tile, Hardwood
- Appliances
- Water Heater, Tankless Water Heater, Oven, Dishwasher, Disposal, Microwave, Indoor Grill, Range, Refrigerator, Freezer, Washer, Dryer, Water Softener, Plumbed For Ice Maker
- Heating
- Forced Air, Propane
- Air Conditioning
- Central Air
- Exterior Features
- Frame
- Foundation
- Concrete Perimeter
- Pool
- Yes
- Parking Features
- Attached, Garage Door Opener, Heated Garage, Insulated, Paved Drive, Paved
- Garage Spaces
- 4
- View
- Scenic View(s)
Mortgage Calculator
The property listing data and information, or the Images, set forth herein were provided to MLS Property Information Network, Inc. from third party sources, including sellers, lessors, landlords and public records, and were compiled by MLS Property Information Network, Inc. The property listing data and information, and the Images, are for the personal, non commercial use of consumers having a good faith interest in purchasing, leasing or renting listed properties of the type displayed to them and may not be used for any purpose other than to identify prospective properties which such consumers may have a good faith interest in purchasing, leasing or renting. MLS Property Information Network, Inc. and its subscribers disclaim any and all representations and warranties as to the accuracy of the property listing data and information, or as to the accuracy of any of the Images, set forth herein.