10 Andrea Dr, Hopkinton, MA 01748
- $3,750,000
- 4
- BD
- 8
- BA
- 9,910
- SqFt










Listing courtesy of Listing Agent: Stephanie Archung from Listing Office: Gibson Sotheby's International Realty.
- List Price
- $3,750,000
- Status
- ACTIVE
- Days on Market
- 107
- MLS#
- 73527289
- Subtype
- Residential
- Style
- Colonial
- Year Built
- 2003
- Bedrooms
- 4
- Bathrooms
- 8
- Full Baths
- 6
- Half Baths
- 2
- Living Area
- 9,910
- Lot Size
- 145,390
- Acres
- 3.34
- Subdivision
- Foreside II
Property Description
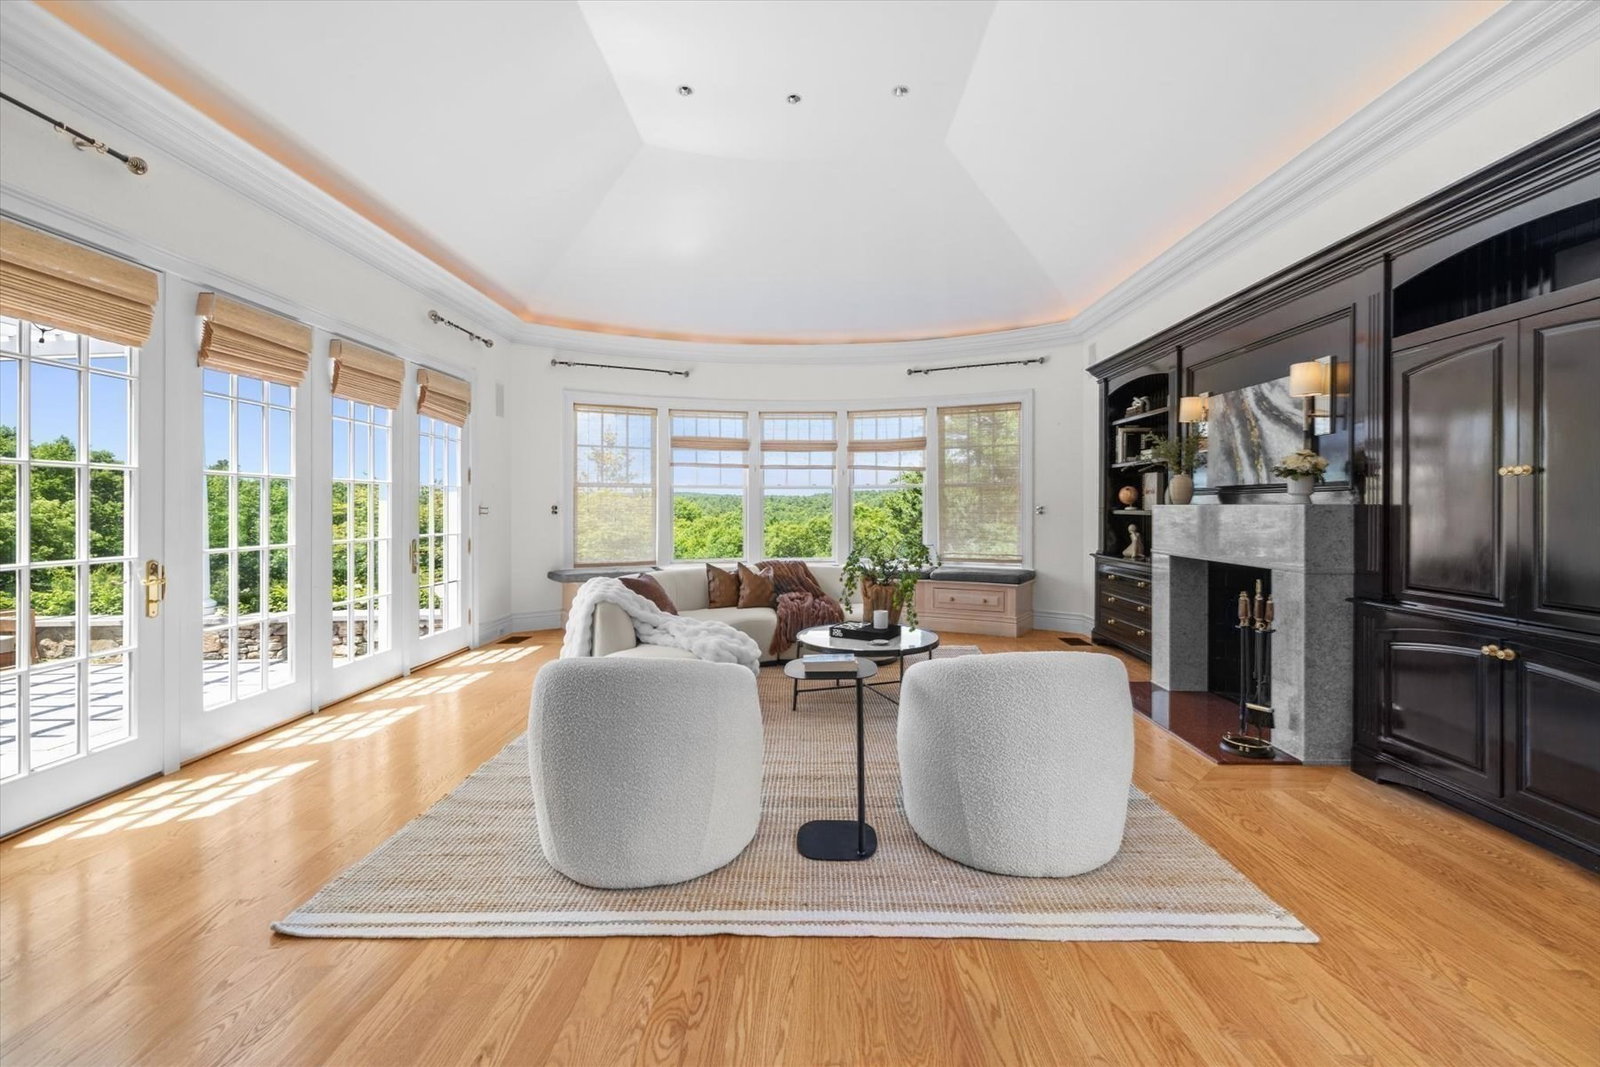
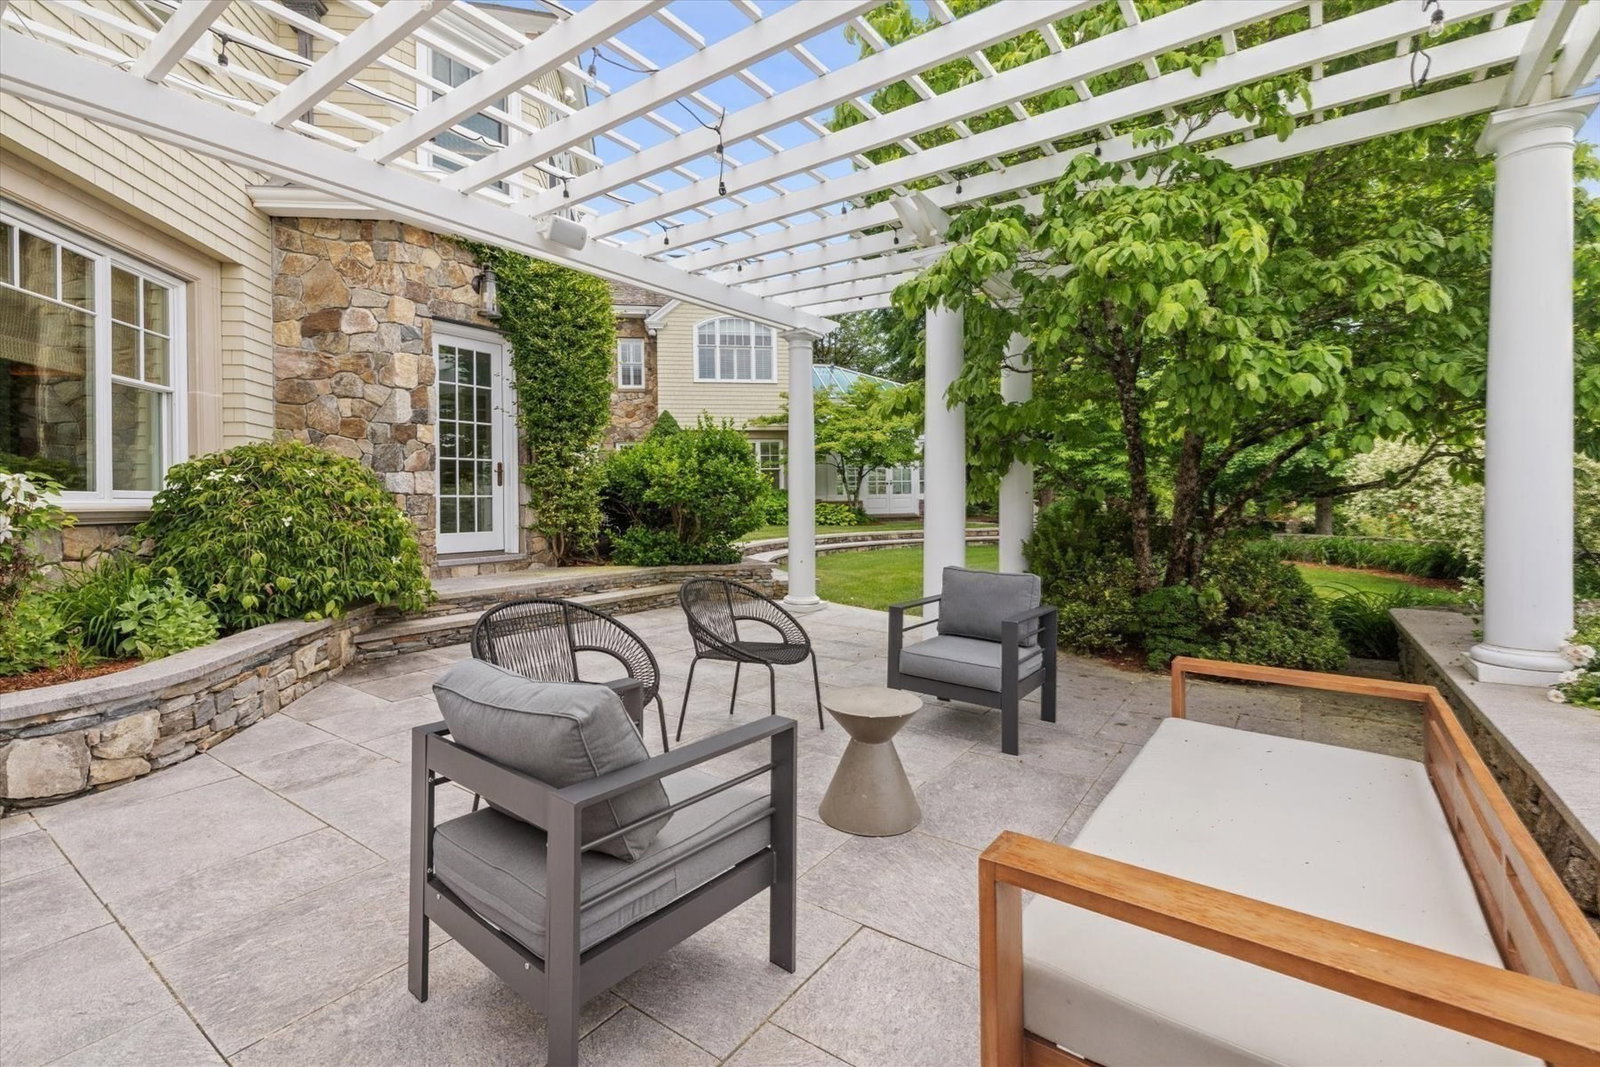
A private garden estate overlooking the Upton State Forest, where a winding paver driveway meanders through mature gardens before arriving at an extraordinary custom home. Created by combining three lots into one remarkable homesite, this custom-built residence offers exceptional privacy while remaining just minutes from Route 495, the Mass Pike, shopping, and dining. Nearly two years in the making, every aspect of the home was carefully planned, from its architectural details to its placement on the property to maximize views of the mature gardens and the Upton State Forest beyond. Beautifully landscaped grounds create a remarkable sense of arrival and a peaceful retreat in every season.
Additional Information
- Interior Features
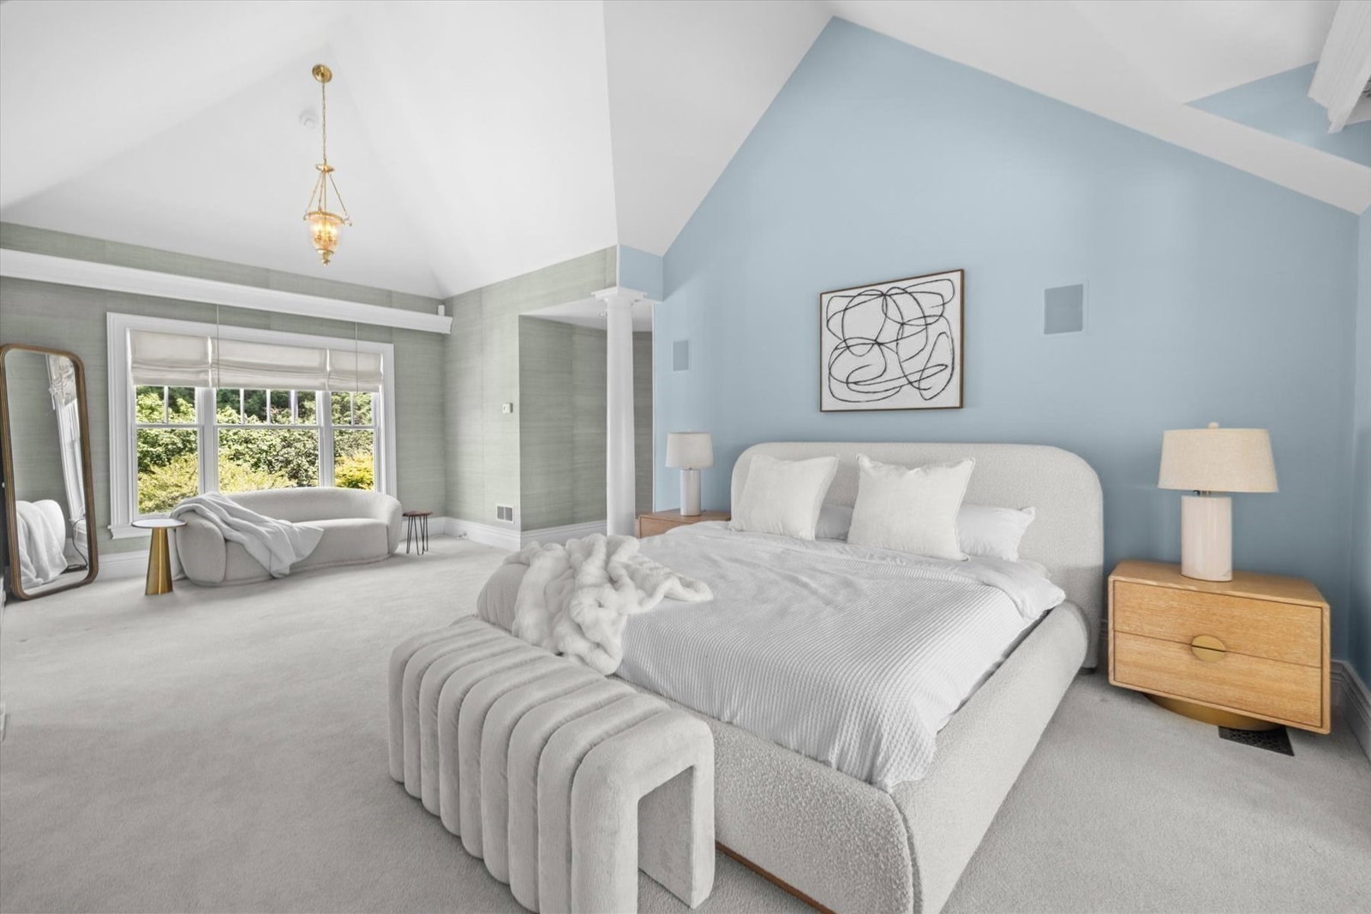
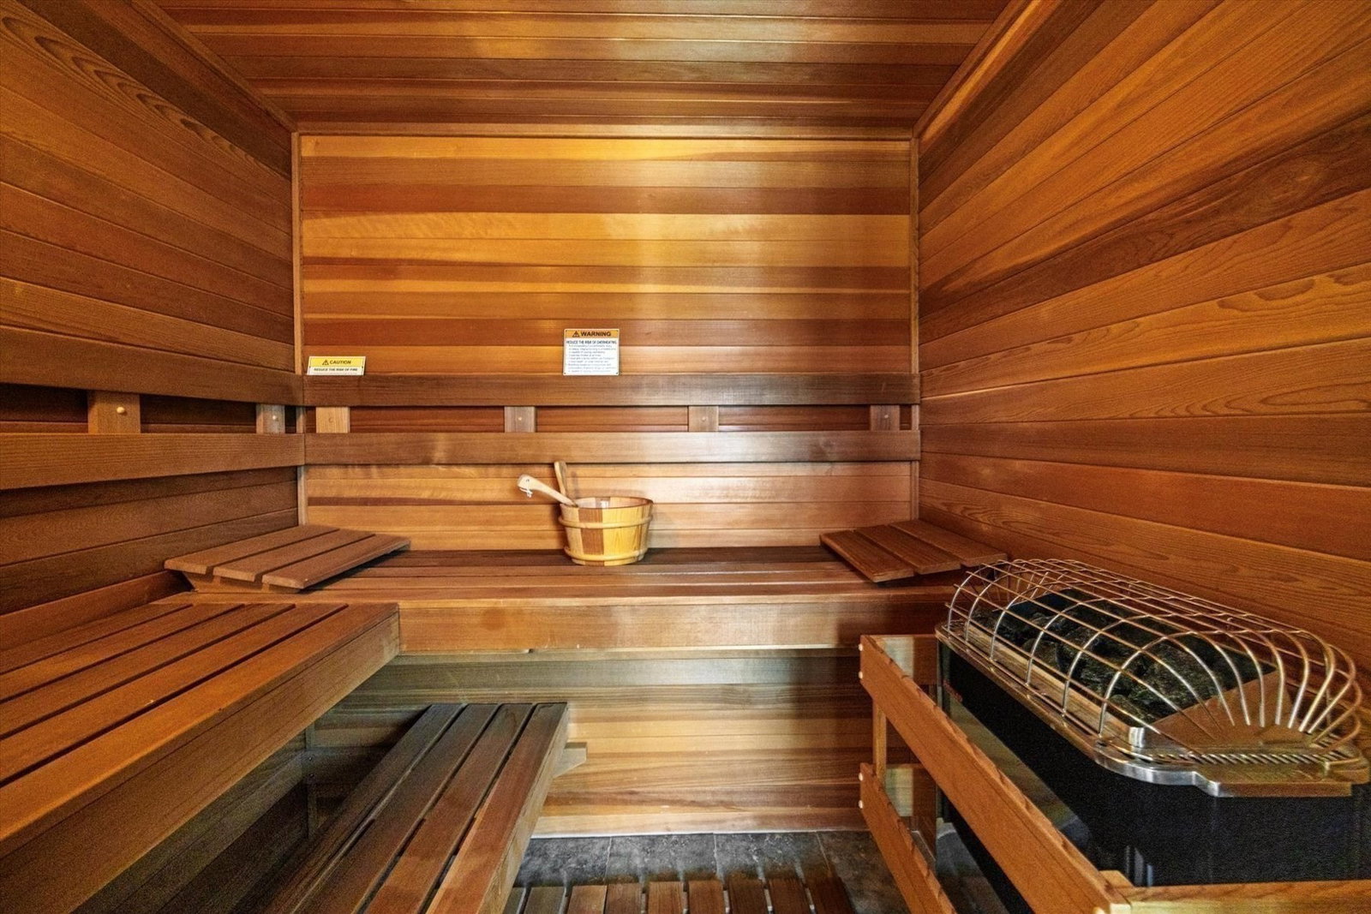
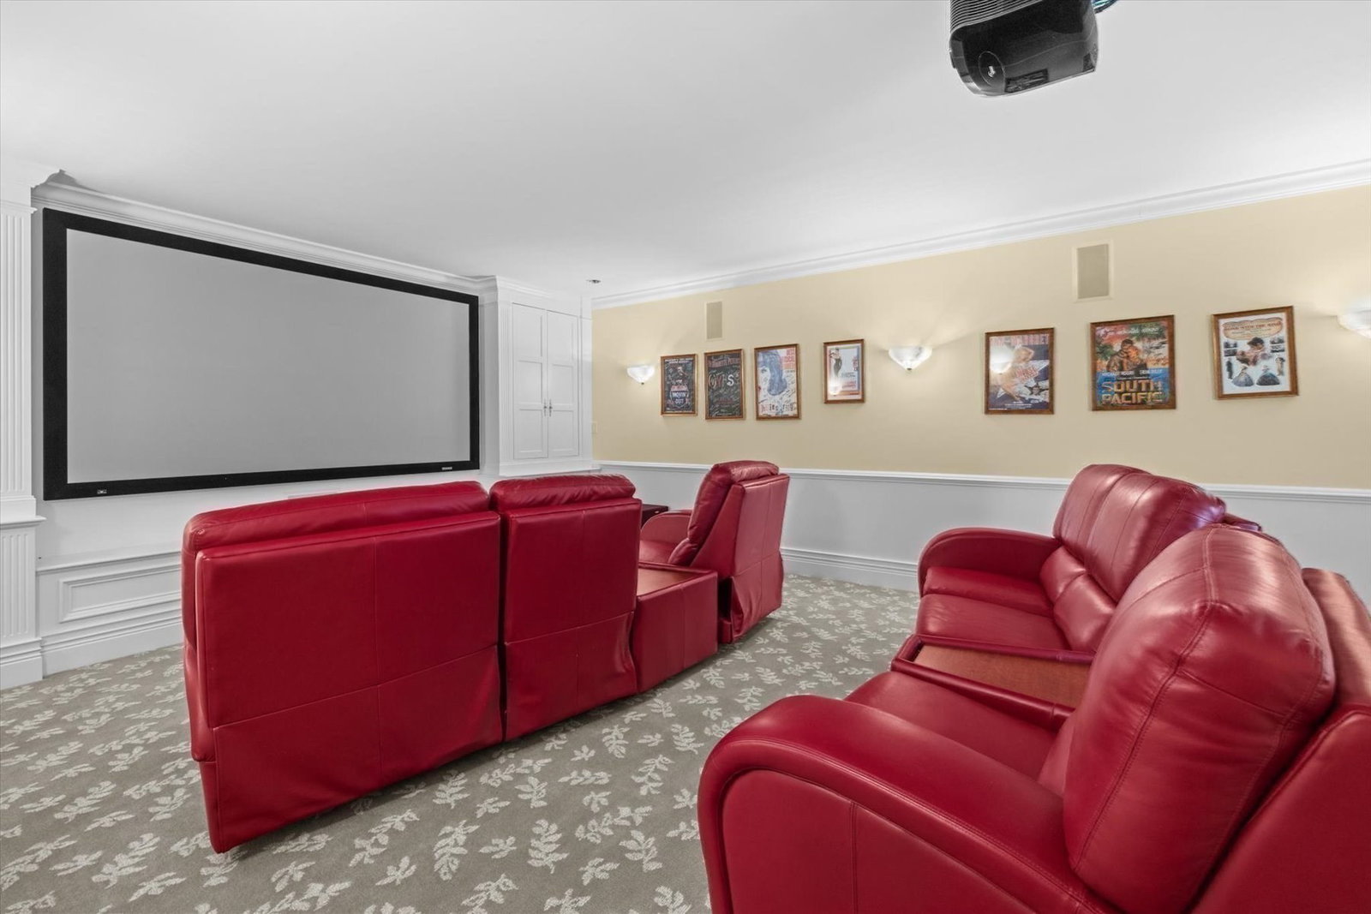
- Ceiling Fan(s), Closet/Cabinets - Custom Built, Recessed Lighting, Coffered Ceiling(s), Wet bar, Open Floorplan, Decorative Molding, Cathedral Ceiling(s), Crown Molding, Wainscoting, Lighting - Sconce, Bonus Room, Exercise Room, Library, Sun Room, Home Office, Media Room, Central Vacuum, Sauna/Steam/Hot Tub, Wet Bar, Wired for Sound, Internet Available - Broadband
- Exterior Features
- Patio, Balcony, Rain Gutters, Storage, Professional Landscaping, Sprinkler System, Decorative Lighting, Stone Wall
- Taxes
- $58,410
- HOA Fee
- $750
- Property Description
- Colonial
- Zoning
- A
- Flooring
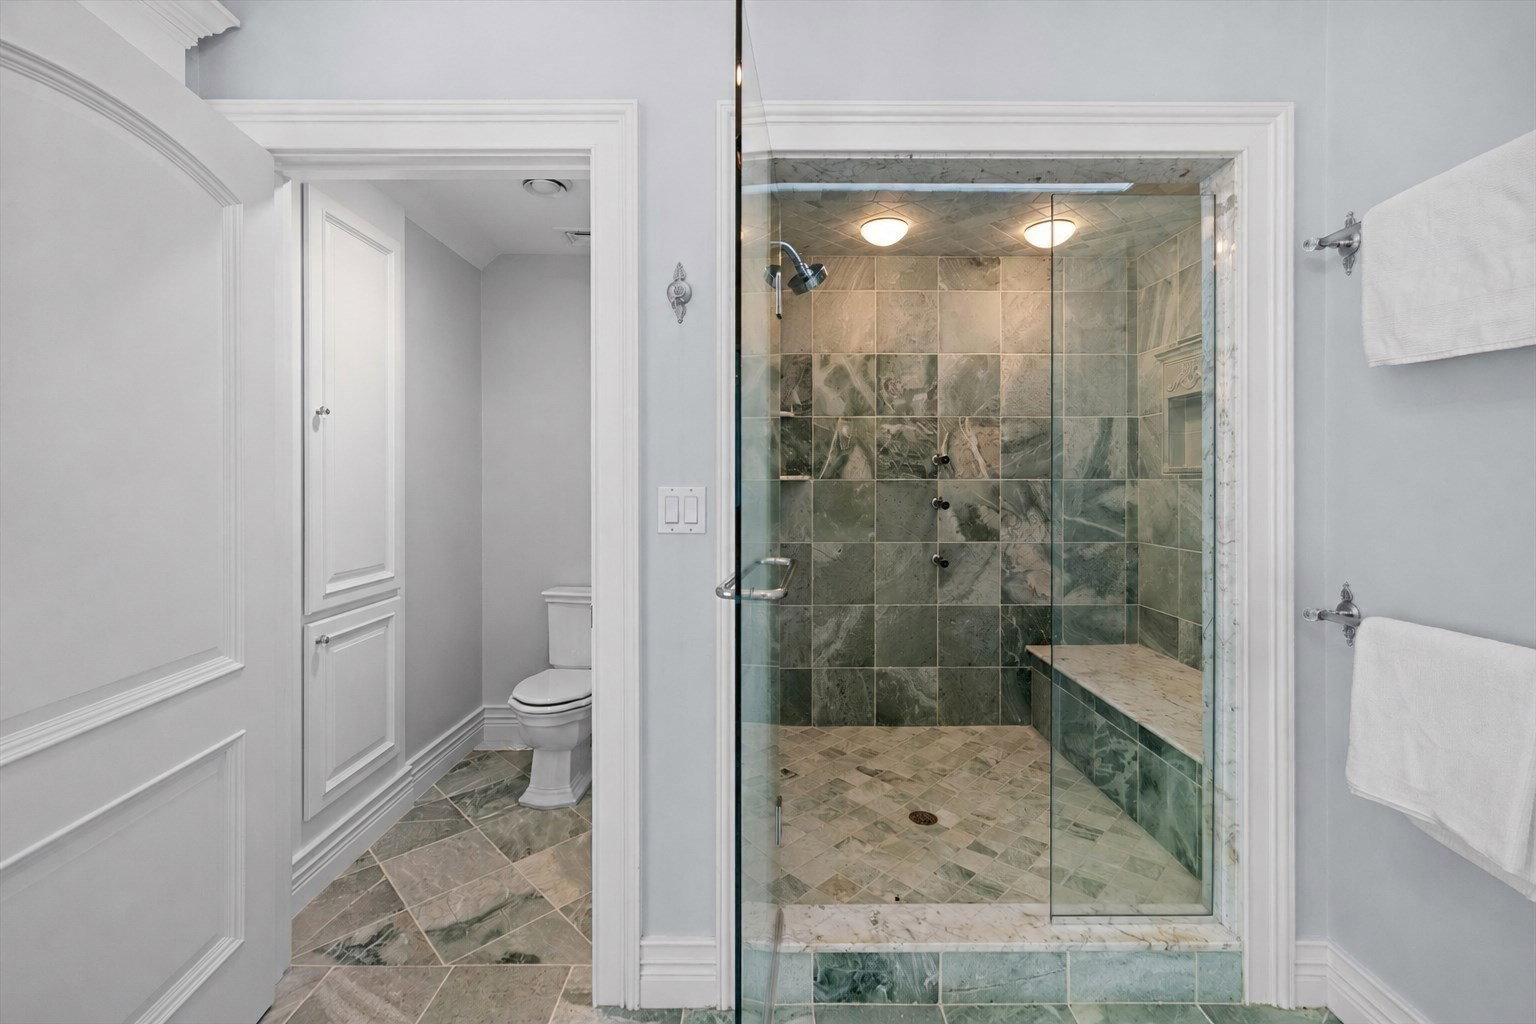
- Tile, Carpet, Marble, Hardwood, Engineered Hardwood, Flooring - Hardwood, Laminate, Flooring - Stone/Ceramic Tile, Flooring - Wall to Wall Carpet
- Appliances
- Gas Water Heater, Oven, Dishwasher, Trash Compactor, Range, Refrigerator, Washer, Dryer, Vacuum System, Plumbed For Ice Maker
- Heating
- Forced Air, Natural Gas, Ductless
- Air Conditioning
- Central Air
- Exterior Features
- Frame, Stone
- Foundation
- Concrete Perimeter
- Parking Features
- Attached, Detached, Garage Door Opener, Storage, Garage Faces Side, Driveway
- Garage Spaces
- 4
- Elementary School
- Marathon, Elmwood & Hopkins
- Middle School
- Hopkinton Middle School
- High School
- Hopkinton High School
- View
- Scenic View(s)
- Waterfront Features
- Lake/Pond, Beach Ownership(Public)
Mortgage Calculator
The property listing data and information, or the Images, set forth herein were provided to MLS Property Information Network, Inc. from third party sources, including sellers, lessors, landlords and public records, and were compiled by MLS Property Information Network, Inc. The property listing data and information, and the Images, are for the personal, non commercial use of consumers having a good faith interest in purchasing, leasing or renting listed properties of the type displayed to them and may not be used for any purpose other than to identify prospective properties which such consumers may have a good faith interest in purchasing, leasing or renting. MLS Property Information Network, Inc. and its subscribers disclaim any and all representations and warranties as to the accuracy of the property listing data and information, or as to the accuracy of any of the Images, set forth herein.