420 Middle, West Newbury, MA 01985
- $2,155,000
- 4
- BD
- 4
- BA
- 5,180
- SqFt










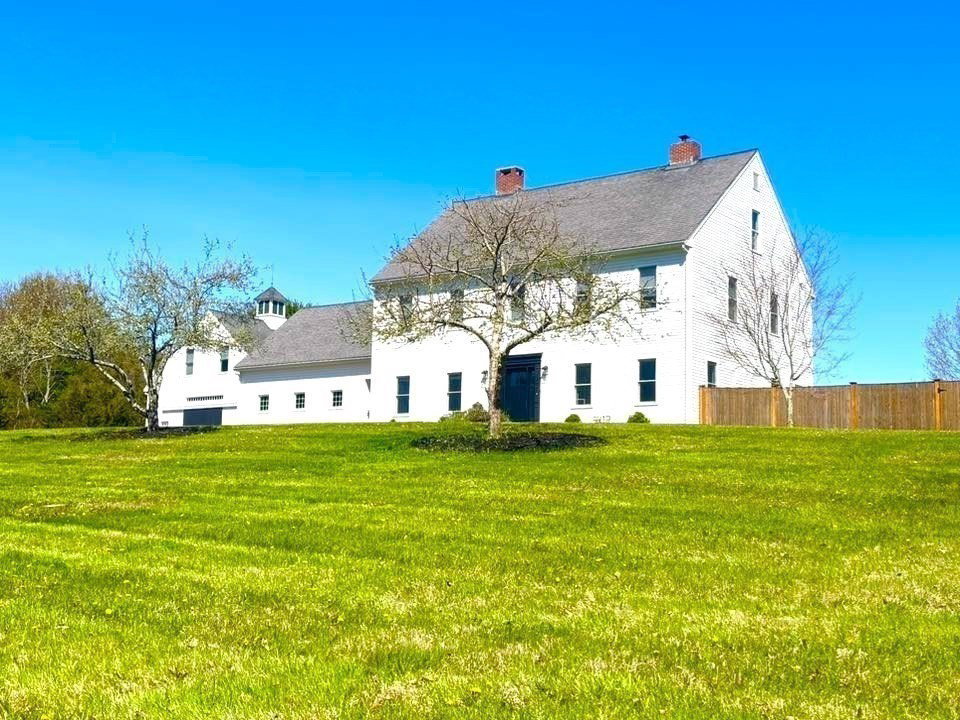

Listing courtesy of Listing Agent: Joan And Barbs "Home Team" from Listing Office: LAER Realty Partners.
- List Price
- $2,155,000
- Status
- ACTIVE
- Days on Market
- 59
- MLS#
- 73527612
- Subtype
- Residential
- Style
- Colonial
- Year Built
- 2006
- Bedrooms
- 4
- Bathrooms
- 4
- Full Baths
- 3
- Half Baths
- 1
- Living Area
- 5,180
- Lot Size
- 500,940
- Acres
- 11.50
Property Description
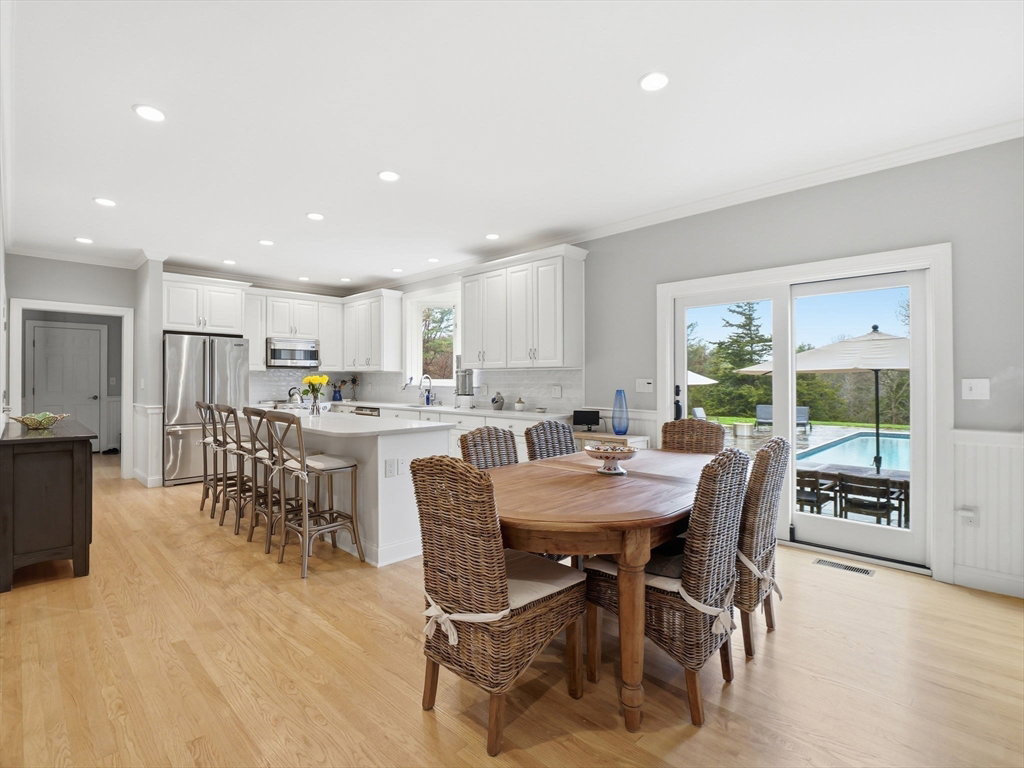
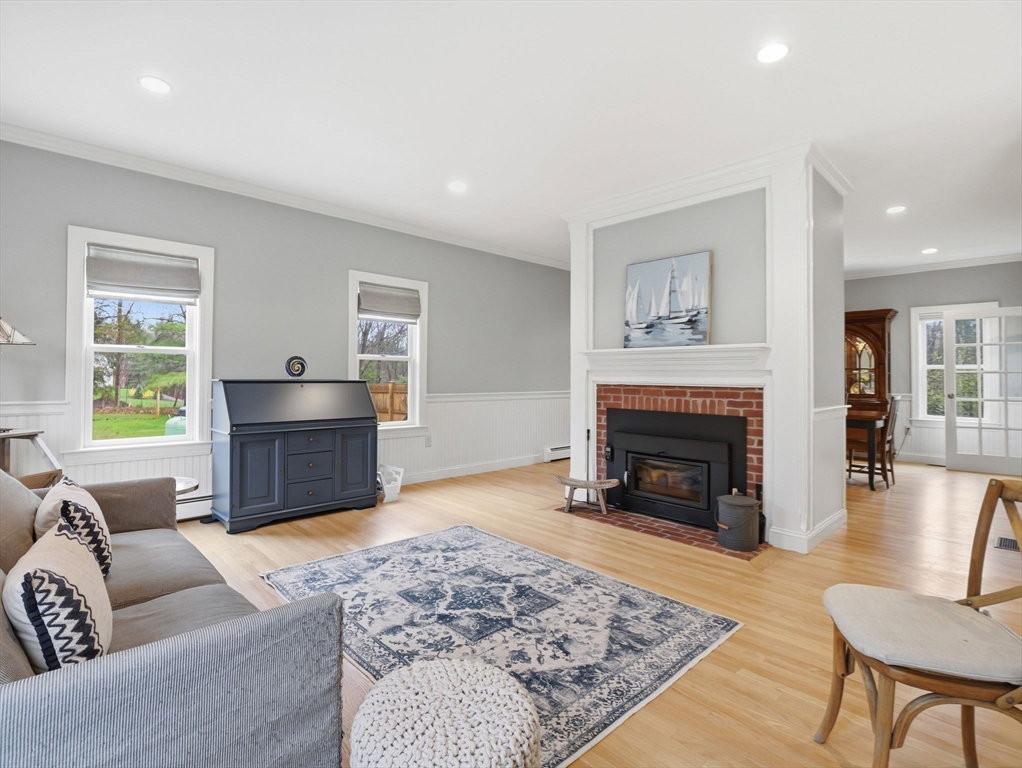
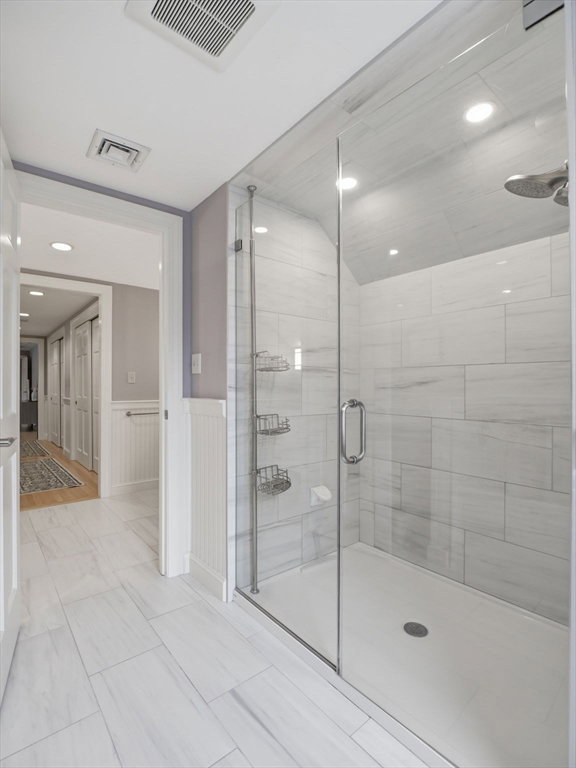
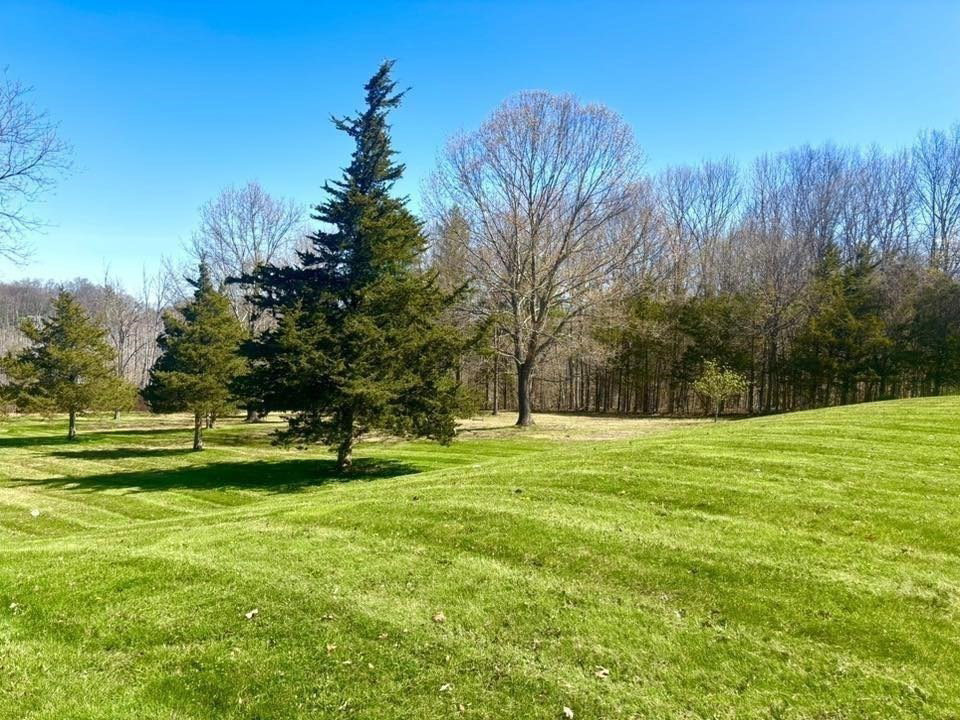
This one of a kind 11* acre custom estate was built by a custom craftsman for his own home. A horse lovers dream! .The first level includes sun-filled custom kitchen with quartz counters, Viking appliances, much desired pantry and custom mudroom. fireplace family with wood stove insert. A Stunning dining room and private living room second fireplace and French doors. The primary bedroom includes ensuite with Jetted tub, tiled shower. Three additional bedrooms, the main bath and laundry rm complete this level. There is additional living space with separate entrance over the second garage, perfect private office or with full bath and kitchenette. All this plus a small orchard of fruit trees Plus a gorgeous saltwater pool with exceptional pool house. Surrounded by lush grounds and fenced in yard, beautiful finishes.
Additional Information
- Interior Features
- Bathroom - Full, Open Floorplan, Closet - Double, Closet, Closet/Cabinets - Custom Built, Bathroom - Tiled With Tub & Shower, Home Office-Separate Entry, Foyer, Mud Room, Bathroom
- Exterior Features
- Porch, Porch - Screened, Patio, Pool - Inground, Rain Gutters, Professional Landscaping, Decorative Lighting, Fenced Yard, Fruit Trees, Garden
- Taxes
- $17,072
- Property Description
- Colonial
- Zoning
- res
- Flooring
- Tile, Laminate, Hardwood, Flooring - Hardwood, Flooring - Stone/Ceramic Tile
- Appliances
- Range, Dishwasher, Microwave, Refrigerator, Washer, Dryer
- Heating
- Baseboard, Oil
- Air Conditioning
- Central Air
- Exterior Features
- Frame
- Foundation
- Concrete Perimeter
- Pool
- Yes
- Parking Features
- Attached, Garage Door Opener, Workshop in Garage, Oversized, Paved Drive, Off Street
- Garage Spaces
- 4
Mortgage Calculator
The property listing data and information, or the Images, set forth herein were provided to MLS Property Information Network, Inc. from third party sources, including sellers, lessors, landlords and public records, and were compiled by MLS Property Information Network, Inc. The property listing data and information, and the Images, are for the personal, non commercial use of consumers having a good faith interest in purchasing, leasing or renting listed properties of the type displayed to them and may not be used for any purpose other than to identify prospective properties which such consumers may have a good faith interest in purchasing, leasing or renting. MLS Property Information Network, Inc. and its subscribers disclaim any and all representations and warranties as to the accuracy of the property listing data and information, or as to the accuracy of any of the Images, set forth herein.