21 Fessenden Rd Unit 21, Arlington, MA 02476
- $765,000
- 3
- BD
- 2
- BA
- 1,408
- SqFt






Listing courtesy of Listing Agent: The Synergy Group from Listing Office: The Synergy Group.
- List Price
- $765,000
- Status
- ACTIVE
- Days on Market
- 57
- MLS#
- 73527934
- Subtype
- Residential
- Year Built
- 1925
- Bedrooms
- 3
- Bathrooms
- 2
- Full Baths
- 2
- Living Area
- 1,408
Property Description
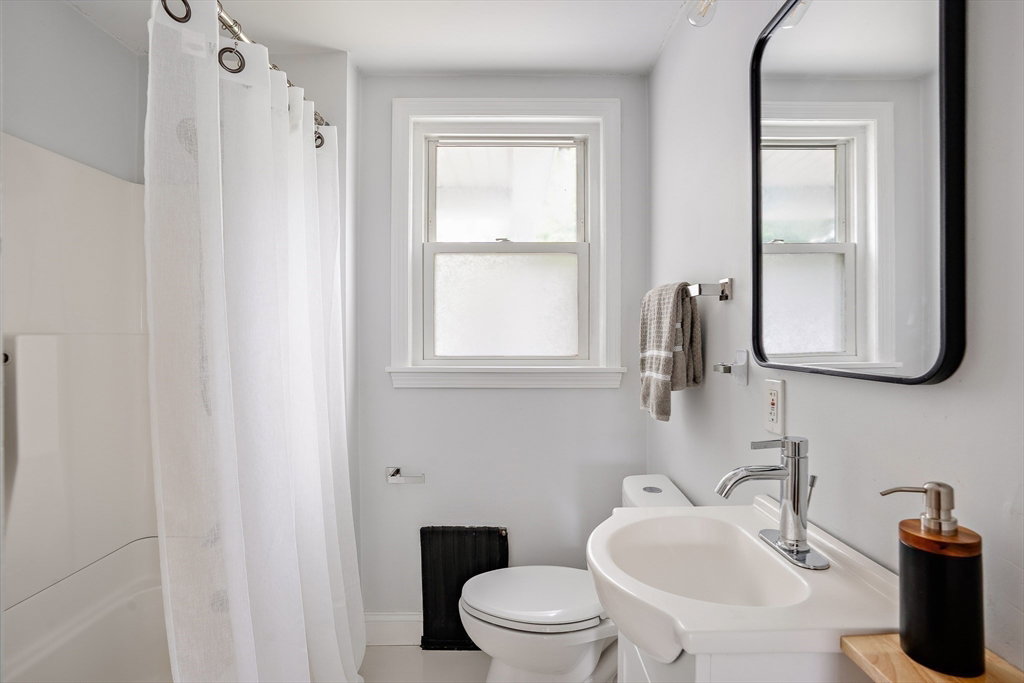
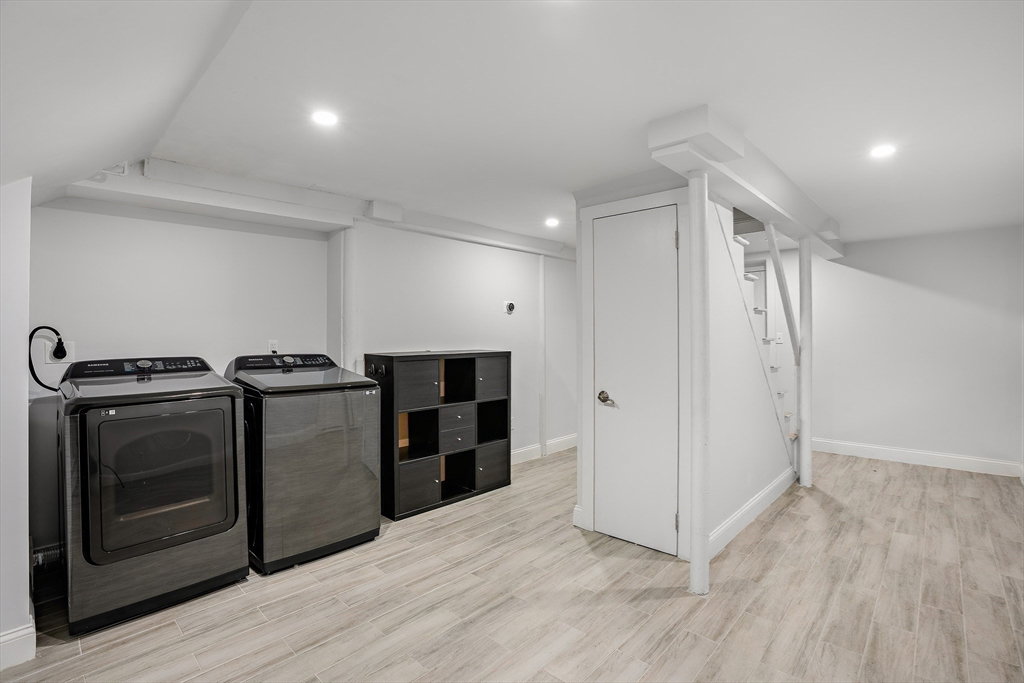
OH Cancelled. Designer inspired 3-bed 2-bath thoughtfully renovated condo in the Arlington Heights neighborhood, minutes from restaurants, shopping and entertainment! Enter into the spacious open concept living area and beautifully appointed kitchen featuring striking blue base cabinets contrasted with clean white uppers, quartz countertops, an exterior vented gas range, and movable center island. Two bedrooms and one full bath complete the main level. Finished lower level offers a private primary suite with attached full bath and walk in closet with cubbies, plus additional flex space ideal for a family room, rec room or office, in-unit laundry with Washer & Dryer and extra storage. Recessed lighting, mini-splits heat and air conditioning, additional gas heat and new windows. Covered deck leads to shared back yard. Off street Garage parking. Private road allows for on street parking. Easy commuting near Rte 2, major routes and bus stops.
Additional Information
- Interior Features
- Storage, Bonus Room, High Speed Internet
- Exterior Features
- Porch, Rain Gutters
- Taxes
- $7,953
- Zoning
- RES
- Flooring
- Wood, Tile, Vinyl
- Appliances
- Range, Dishwasher, Disposal, Microwave, Refrigerator, Washer, Dryer
- Heating
- Steam, Natural Gas, Ductless
- Air Conditioning
- Ductless
- Exterior Features
- Frame
- Stories
- 2
- Parking Features
- Detached, Off Street
- Garage Spaces
- 1
- Middle School
- Ottoson
- High School
- Arlington High
- Waterfront Features
- Lake/Pond, 1/2 to 1 Mile To Beach, Beach Ownership(Public)
Mortgage Calculator
The property listing data and information, or the Images, set forth herein were provided to MLS Property Information Network, Inc. from third party sources, including sellers, lessors, landlords and public records, and were compiled by MLS Property Information Network, Inc. The property listing data and information, and the Images, are for the personal, non commercial use of consumers having a good faith interest in purchasing, leasing or renting listed properties of the type displayed to them and may not be used for any purpose other than to identify prospective properties which such consumers may have a good faith interest in purchasing, leasing or renting. MLS Property Information Network, Inc. and its subscribers disclaim any and all representations and warranties as to the accuracy of the property listing data and information, or as to the accuracy of any of the Images, set forth herein.