70 Kensington Park, Arlington, MA 02476
- $1,849,000
- 5
- BD
- 4
- BA
- 4,051
- SqFt








Listing courtesy of Listing Agent: Steve McKenna & The Home Advantage Team from Listing Office: Gibson Sotheby's International Realty.
- List Price
- $1,849,000
- Status
- CONTINGENT
- Days on Market
- 57
- MLS#
- 73528525
- Subtype
- Residential
- Style
- Colonial
- Year Built
- 1927
- Bedrooms
- 5
- Bathrooms
- 4
- Full Baths
- 3
- Half Baths
- 1
- Living Area
- 4,051
- Lot Size
- 14,039
- Acres
- 0.32
- Subdivision
- Jason Heights
Property Description
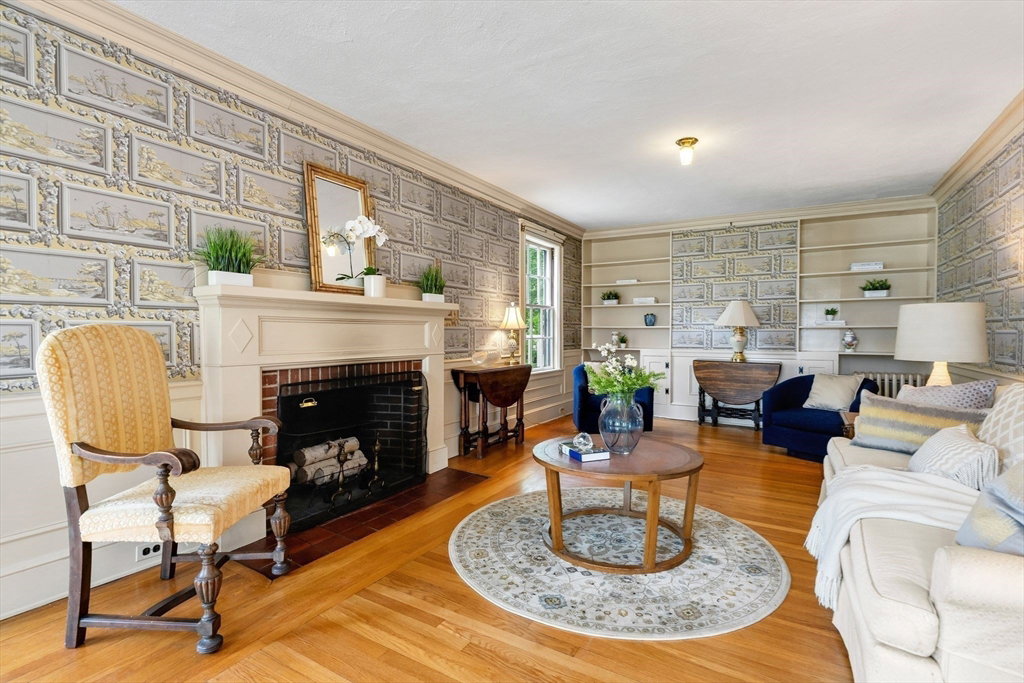
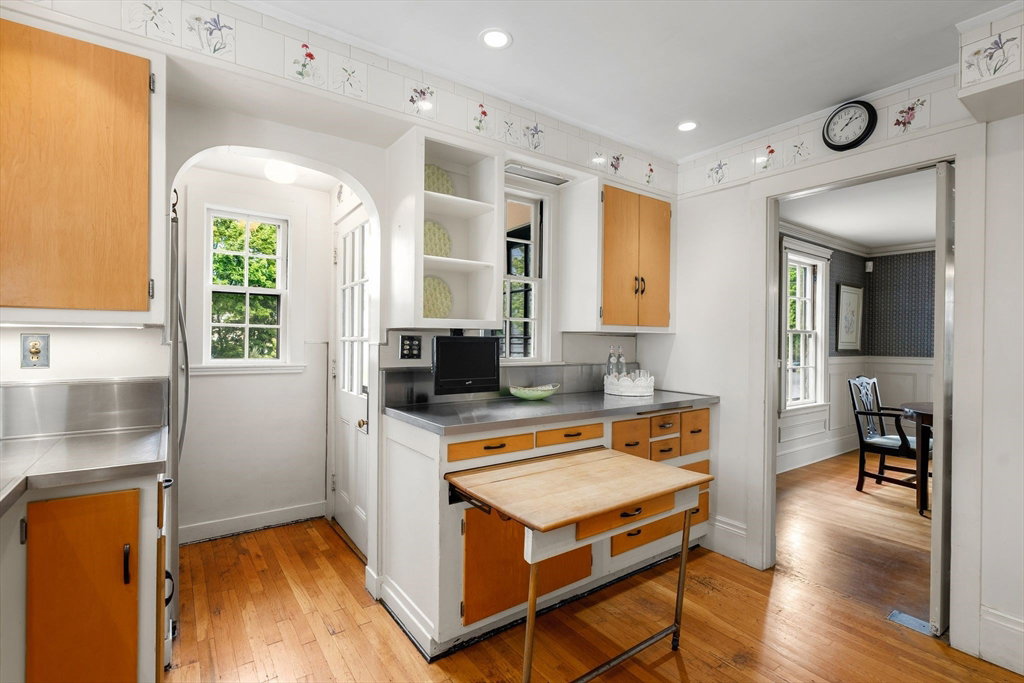
Nestled in Arlington's coveted Jason Heights neighborhood, this distinguished 5 bed, 3.5 bath residence offers over 4,000 sq.ft. of timeless elegance, architectural character, and exceptional living space. Filled with natural sunlight, the home showcases beautiful hardwood floors, original period craftsmanship, elegant moldings, and a striking fireplace that anchors the main living area. Generous rooms and a versatile floor plan provide the perfect setting for entertaining, working from home, or accommodating extended family, while preserving the warmth and charm of a bygone era. Outside, an expansive yard offers a retreat for gardening, recreation, or outdoor gatherings, while a detached one-room summer cottage presents endless possibilities as a studio, home office, or private sanctuary. Just moments from Menotomy Rocks Park and its scenic trails, this rare offering presents an opportunity to own a truly special home in one of Arlington's most treasured neighborhoods.
Additional Information
- Interior Features
- Closet, Lighting - Sconce, Lighting - Overhead, Closet - Double, Bathroom - 3/4, Bathroom - Tiled With Shower Stall, Countertops - Upgraded, Recessed Lighting, Office, Play Room, Bonus Room, Bathroom, High Speed Internet
- Exterior Features
- Deck - Wood, Covered Patio/Deck, Rain Gutters, Screens, Other
- Taxes
- $18,698
- Property Description
- Colonial
- Zoning
- R1
- Flooring
- Wood, Tile, Vinyl, Concrete, Hardwood, Flooring - Hardwood, Flooring - Stone/Ceramic Tile
- Appliances
- Gas Water Heater, Water Heater, Range, Dishwasher, Disposal, Microwave, Refrigerator, Washer, Dryer, Plumbed For Ice Maker
- Heating
- Steam, Oil
- Air Conditioning
- None
- Exterior Features
- Frame
- Foundation
- Stone
- Parking Features
- Detached, Garage Door Opener, Paved Drive, Shared Driveway, Off Street, Paved
- Garage Spaces
- 2
- Elementary School
- Bishop
- Middle School
- Gibbs/Ottoson
- High School
- Ahs
Mortgage Calculator
The property listing data and information, or the Images, set forth herein were provided to MLS Property Information Network, Inc. from third party sources, including sellers, lessors, landlords and public records, and were compiled by MLS Property Information Network, Inc. The property listing data and information, and the Images, are for the personal, non commercial use of consumers having a good faith interest in purchasing, leasing or renting listed properties of the type displayed to them and may not be used for any purpose other than to identify prospective properties which such consumers may have a good faith interest in purchasing, leasing or renting. MLS Property Information Network, Inc. and its subscribers disclaim any and all representations and warranties as to the accuracy of the property listing data and information, or as to the accuracy of any of the Images, set forth herein.