20 Sherman St. Unit 20, Needham, MA 02494
- $1,200,000
- 4
- BD
- 4
- BA
- 2,561
- SqFt








Listing courtesy of Listing Agent: Deborah Budd from Listing Office: William Raveis R.E. & Home Services.
- List Price
- $1,200,000
- Status
- ACTIVE
- Days on Market
- 101
- MLS#
- 73529103
- Subtype
- Residential
- Year Built
- 2016
- Bedrooms
- 4
- Bathrooms
- 4
- Full Baths
- 3
- Half Baths
- 1
- Living Area
- 2,561
- MLS Area Major
- Needham Heights
Property Description
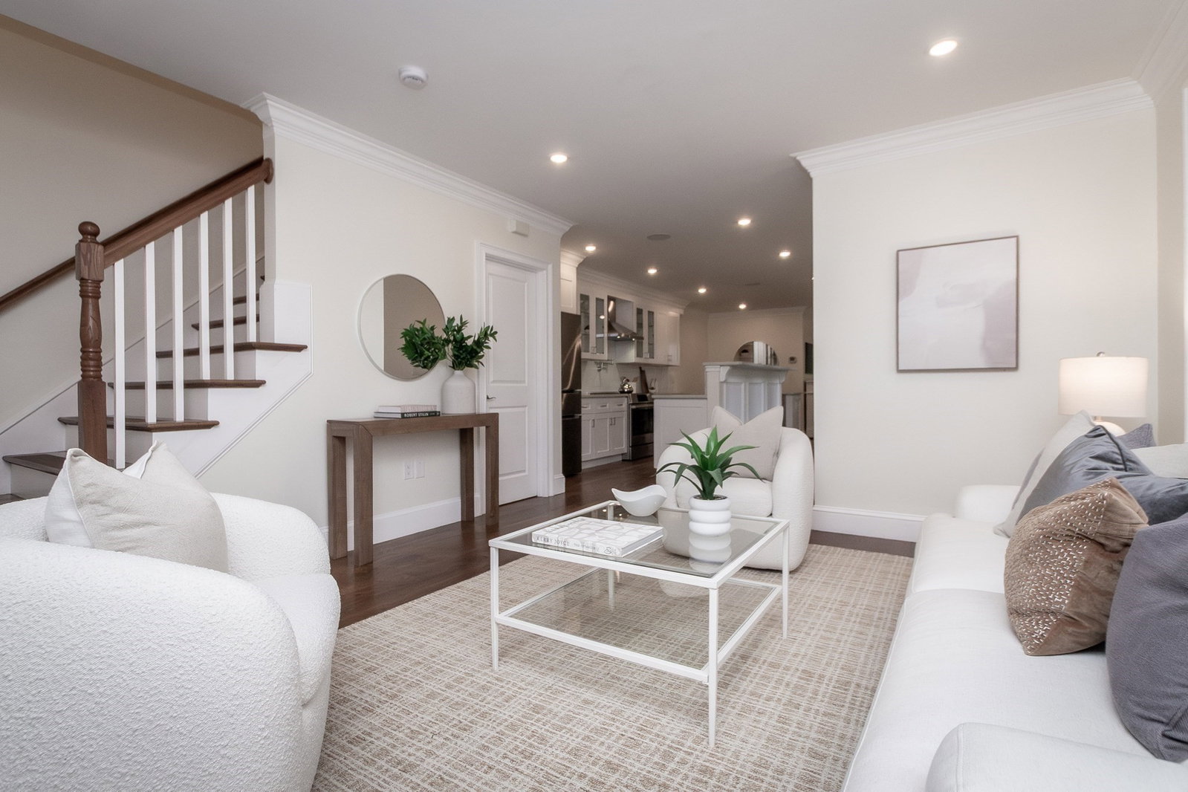
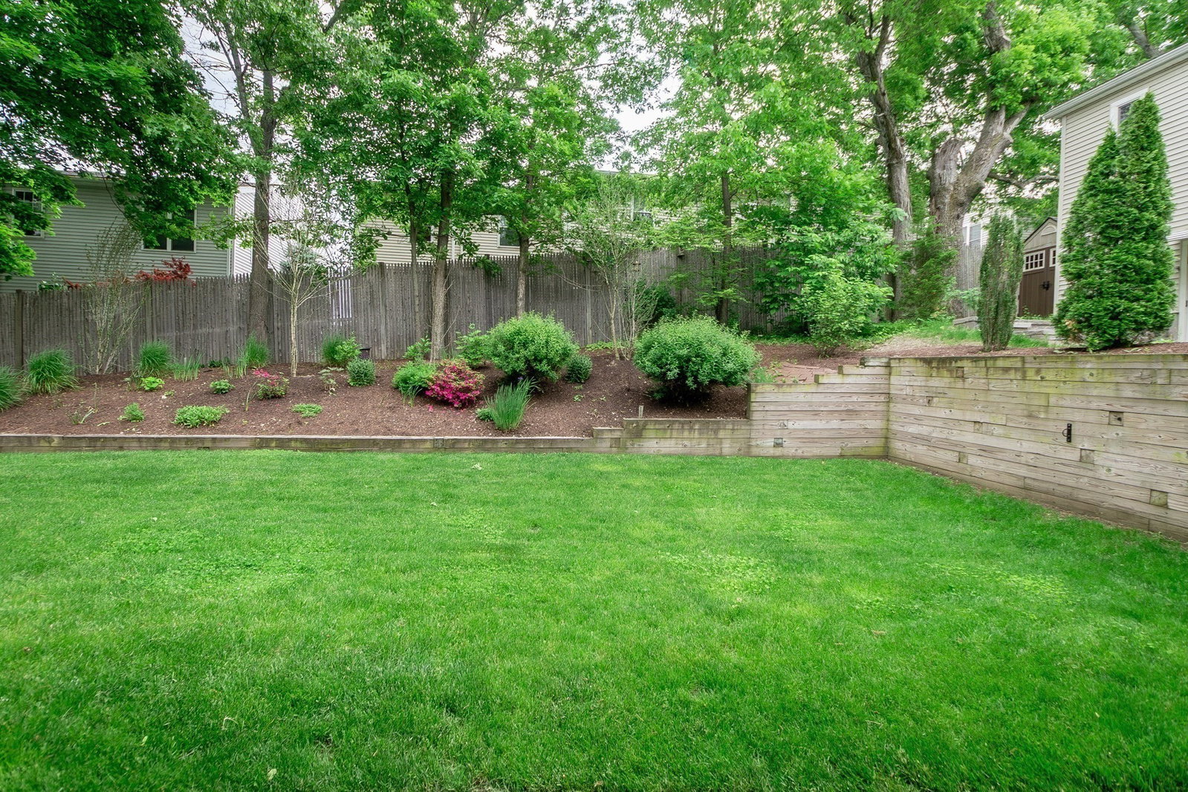
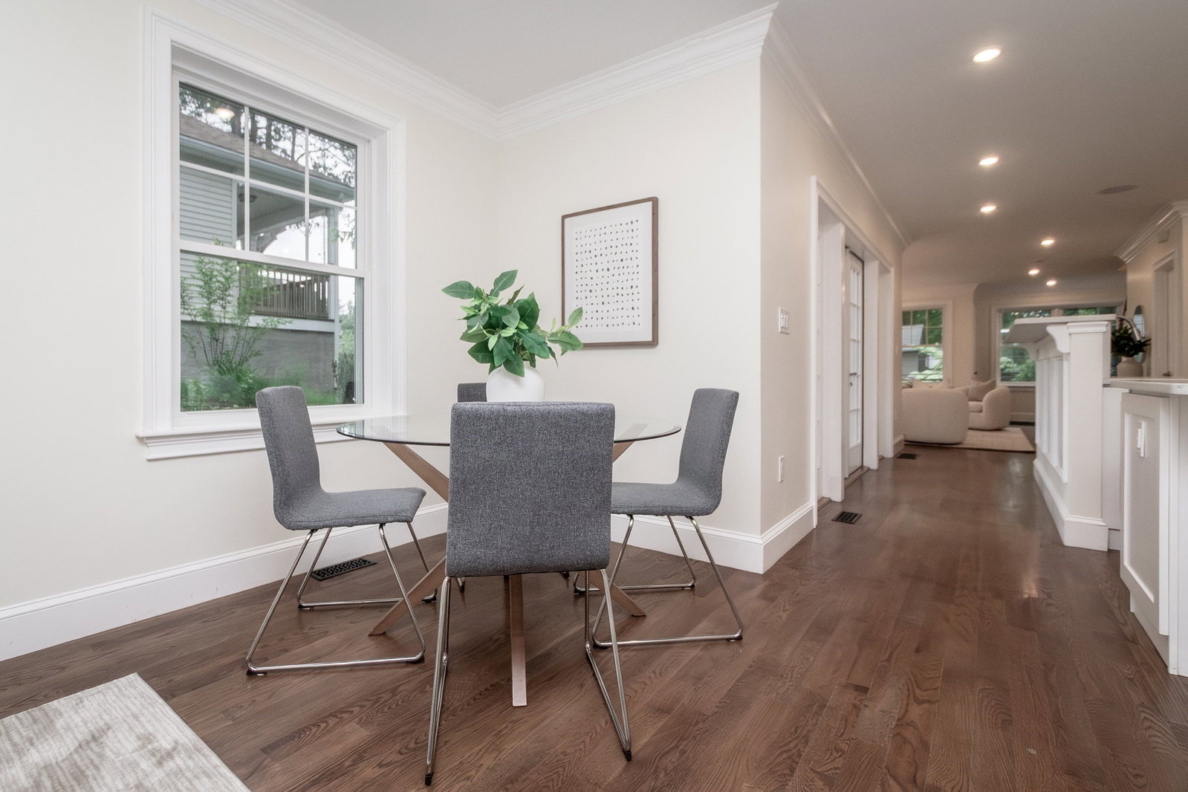
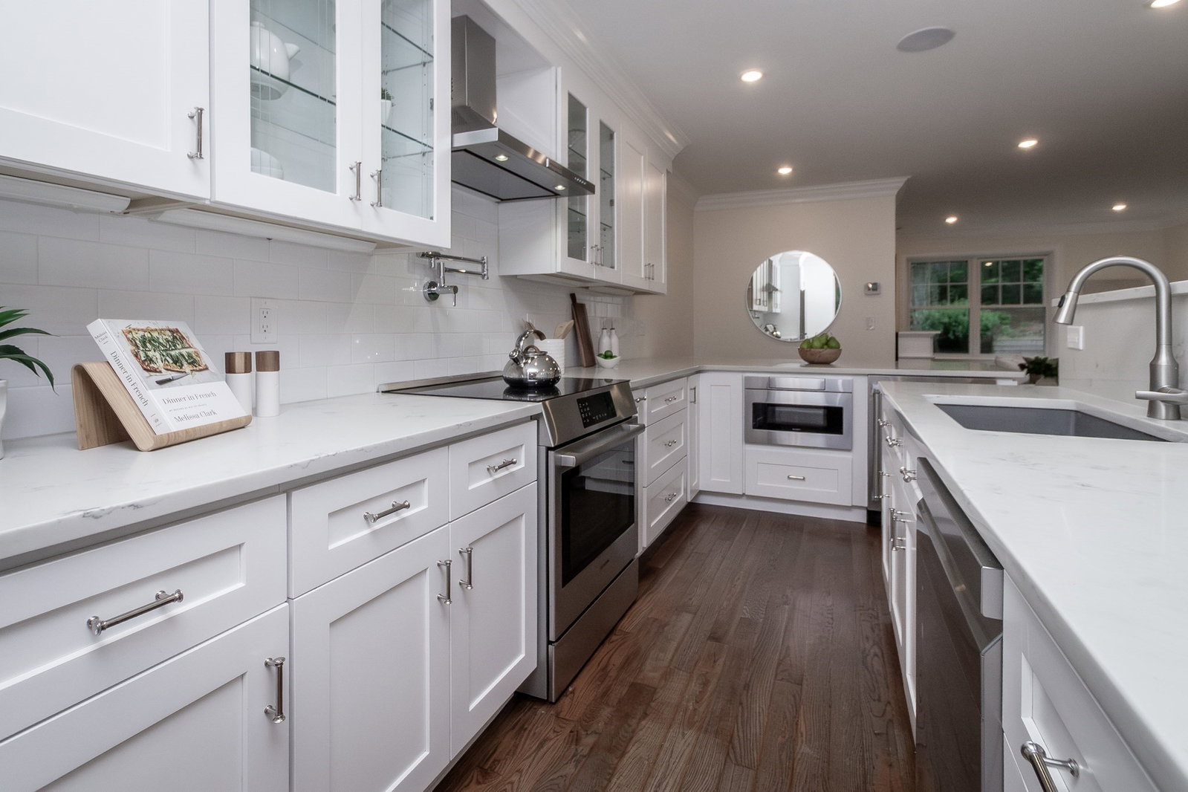
Experience relaxed townhouse living at 20 Sherman Street in Needham Heights. Constructed in 2016, this expansive 2561 square foot residence offers a modern lifestyle within a thoughtfully designed structure. This exceptional property provides four generous bedrooms, ample private space, and flexibility for various living arrangements. With three full bathrooms and an additional half bathroom, convenience is prioritized throughout the home. Bright kitchen features newer stainless appliances, induction cooking and a dining peninsula. Primary bedroom suite includes a marble bath and walk-in closet. Situated on three levels, and includes a patio, deck and level yard, offering the benefits of a single-family home. Additional unfinished 891 square foot basement is fully plumbed. Discover the effortlessly functional design that defines this remarkable Needham townhouse.
Additional Information
- Interior Features
- Wired for Sound
- Exterior Features
- Porch, Patio, Decorative Lighting, Garden, Screens, Rain Gutters, Professional Landscaping, Stone Wall
- Taxes
- $13,874
- Zoning
- R102
- Flooring
- Tile, Hardwood
- Appliances
- Range, Dishwasher, Disposal, Microwave, ENERGY STAR Qualified Refrigerator, Wine Refrigerator, ENERGY STAR Qualified Dryer, ENERGY STAR Qualified Dishwasher, ENERGY STAR Qualified Washer, Range Hood, Oven
- Heating
- Central, Forced Air, Natural Gas
- Air Conditioning
- Central Air
- Exterior Features
- Frame
- Stories
- 4
- Parking Features
- Off Street, Paved
- Elementary School
- Eliot
- High School
- Needham
Mortgage Calculator
The property listing data and information, or the Images, set forth herein were provided to MLS Property Information Network, Inc. from third party sources, including sellers, lessors, landlords and public records, and were compiled by MLS Property Information Network, Inc. The property listing data and information, and the Images, are for the personal, non commercial use of consumers having a good faith interest in purchasing, leasing or renting listed properties of the type displayed to them and may not be used for any purpose other than to identify prospective properties which such consumers may have a good faith interest in purchasing, leasing or renting. MLS Property Information Network, Inc. and its subscribers disclaim any and all representations and warranties as to the accuracy of the property listing data and information, or as to the accuracy of any of the Images, set forth herein.