19 Juliette Rd., Saugus, MA 01906
- $639,000
- 3
- BD
- 2
- BA
- 1,428
- SqFt






Listing courtesy of Listing Agent: Thomas Amero from Listing Office: Berkshire Hathaway HomeServices Commonwealth Real Estate.
- List Price
- $639,000
- Status
- ACTIVE
- Days on Market
- 56
- MLS#
- 73529214
- Subtype
- Residential
- Style
- Cape
- Year Built
- 1975
- Bedrooms
- 3
- Bathrooms
- 2
- Full Baths
- 1
- Half Baths
- 1
- Living Area
- 1,428
- Lot Size
- 6,582
- Acres
- 0.15
- Subdivision
- Iron Works
Property Description
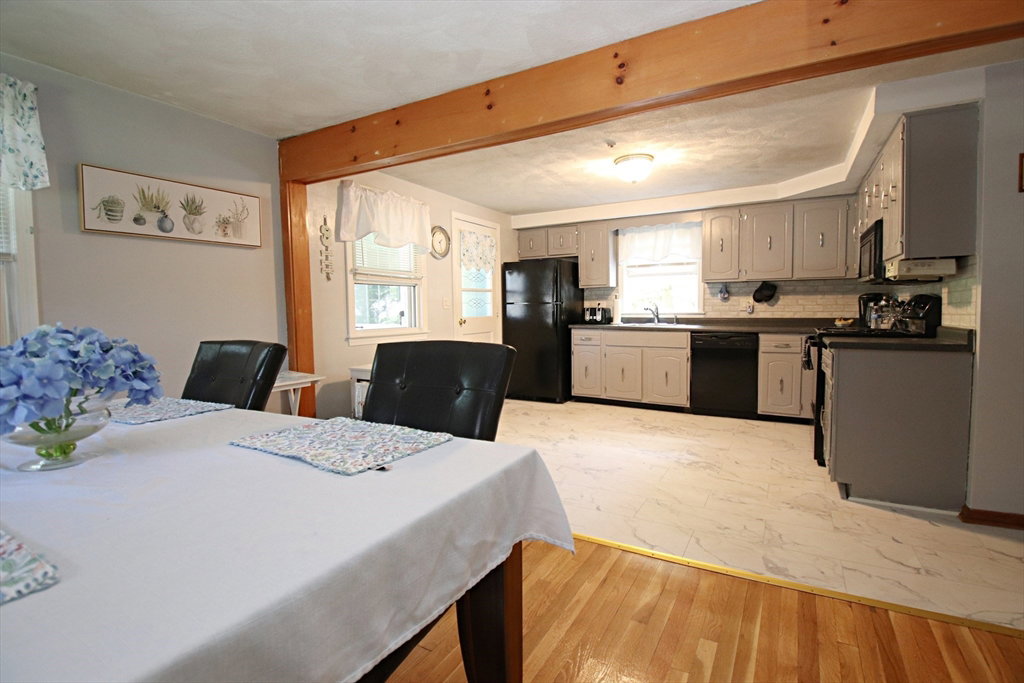
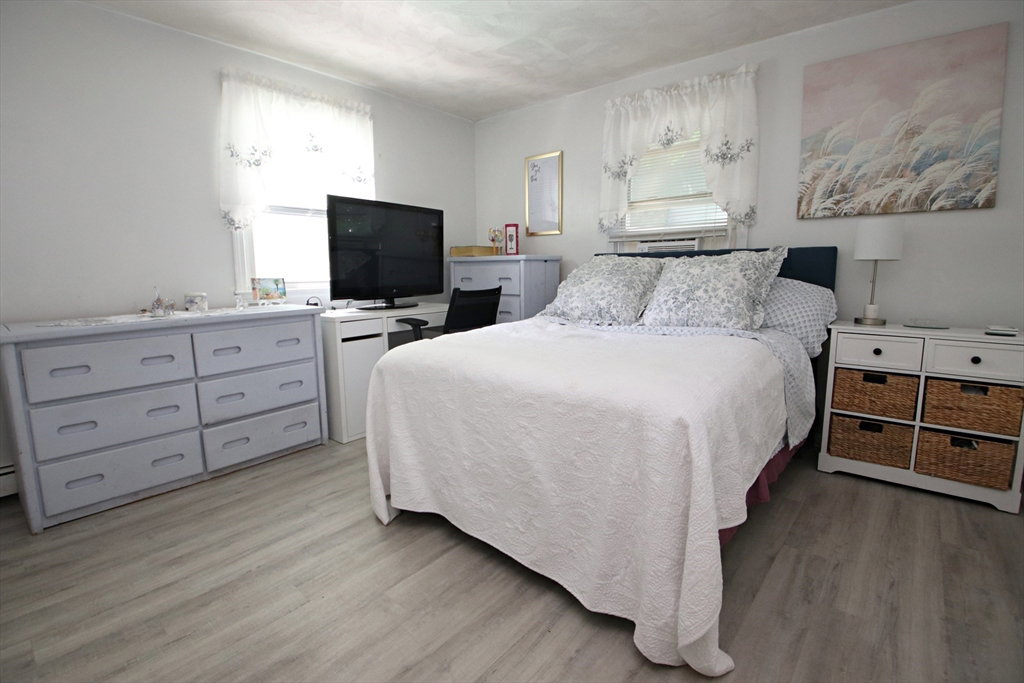
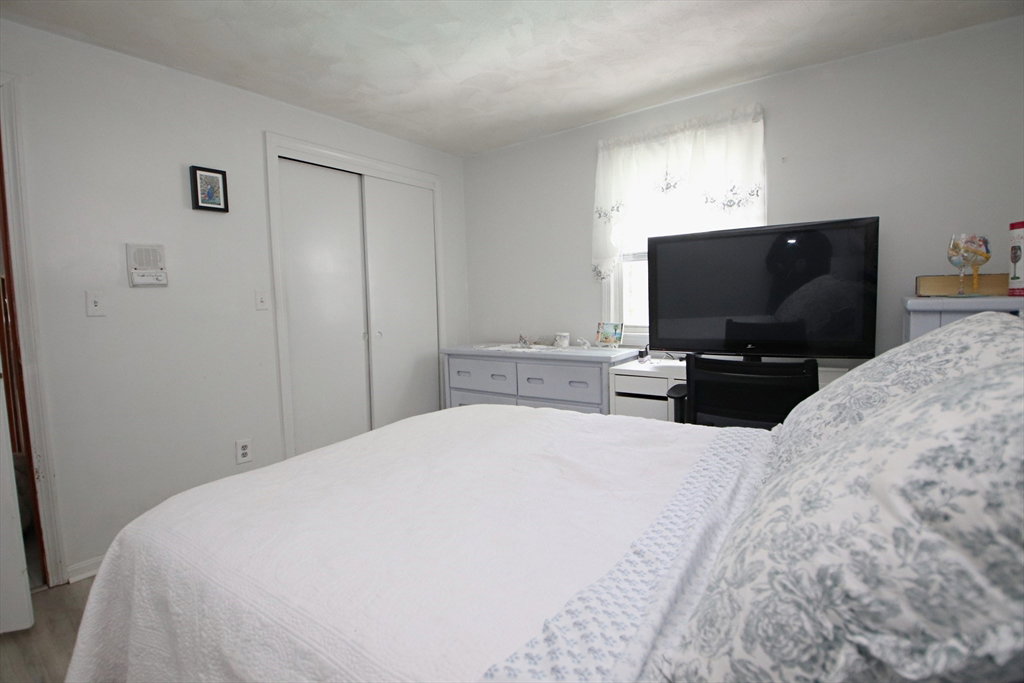
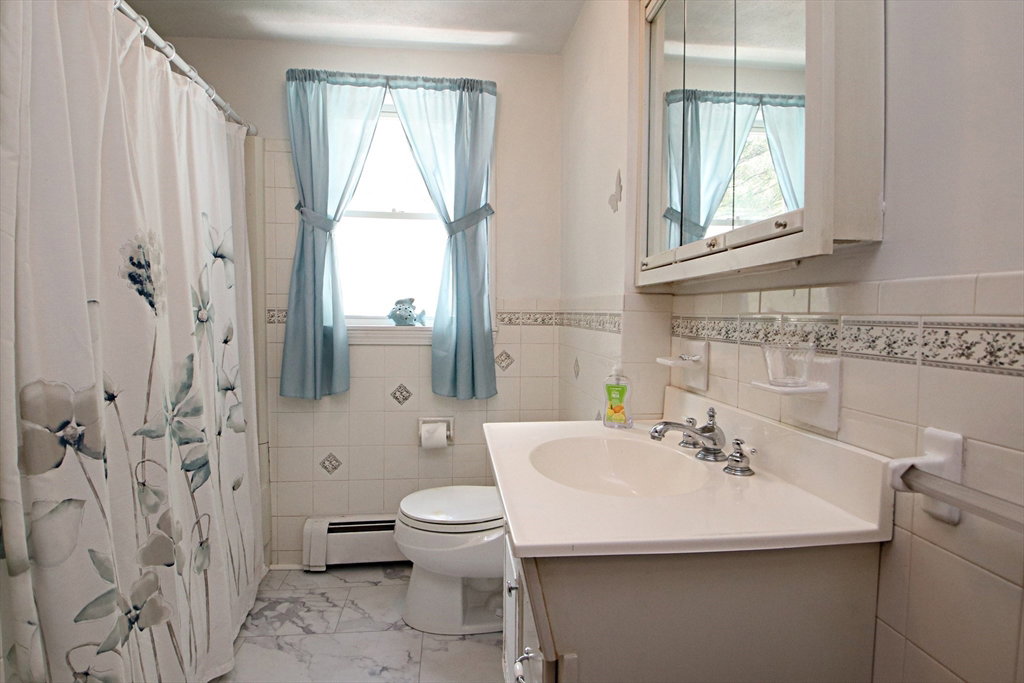
Welcome Home to this 7 room 3 bedroom 1 & ½ bath single family cape in the desirable Iron works part of town. The well-maintained open concept kitchen features Vinyl flooring and modern appliances with side egress to a porch and deck overlooking the inground pool, yard and driveway. Newly refinished hardwood floors throughout living room and dining area. 2nd floor primary bedroom has wall to wall and a walk-in closet which is above the 1st floor bathroom. Finished heated lower-level family room with ½ bath walks out to the covered patio area, fenced in back yard and pool. Have fun this summer entertaining with a beautiful inground pool and back yard. Home has a new roof in 2025. Newer furnace 2019 and new side steps. Pool liner roughly 2 years old.
Additional Information
- Exterior Features
- Deck, Patio, Covered Patio/Deck, Pool - Inground, Rain Gutters, Storage, Fenced Yard
- Taxes
- $6,303
- Property Description
- Cape
- Zoning
- call town
- Flooring
- Vinyl, Carpet, Hardwood
- Appliances
- Water Heater, Tankless Water Heater, Range, Dishwasher, Disposal, Microwave, Refrigerator, Washer, Dryer
- Heating
- Baseboard, Oil
- Air Conditioning
- None
- Exterior Features
- Frame
- Foundation
- Concrete Perimeter
- Pool
- Yes
- Parking Features
- Paved Drive, Off Street, Paved
- Elementary School
- Early Learning/Steam Academy
- Middle School
- Middle/High School Complex
- High School
- Middle/High School Complex
Mortgage Calculator
The property listing data and information, or the Images, set forth herein were provided to MLS Property Information Network, Inc. from third party sources, including sellers, lessors, landlords and public records, and were compiled by MLS Property Information Network, Inc. The property listing data and information, and the Images, are for the personal, non commercial use of consumers having a good faith interest in purchasing, leasing or renting listed properties of the type displayed to them and may not be used for any purpose other than to identify prospective properties which such consumers may have a good faith interest in purchasing, leasing or renting. MLS Property Information Network, Inc. and its subscribers disclaim any and all representations and warranties as to the accuracy of the property listing data and information, or as to the accuracy of any of the Images, set forth herein.