4 Madison St, Belmont, MA 02478
- $2,450,000
- 4
- BD
- 5
- BA
- 3,601
- SqFt









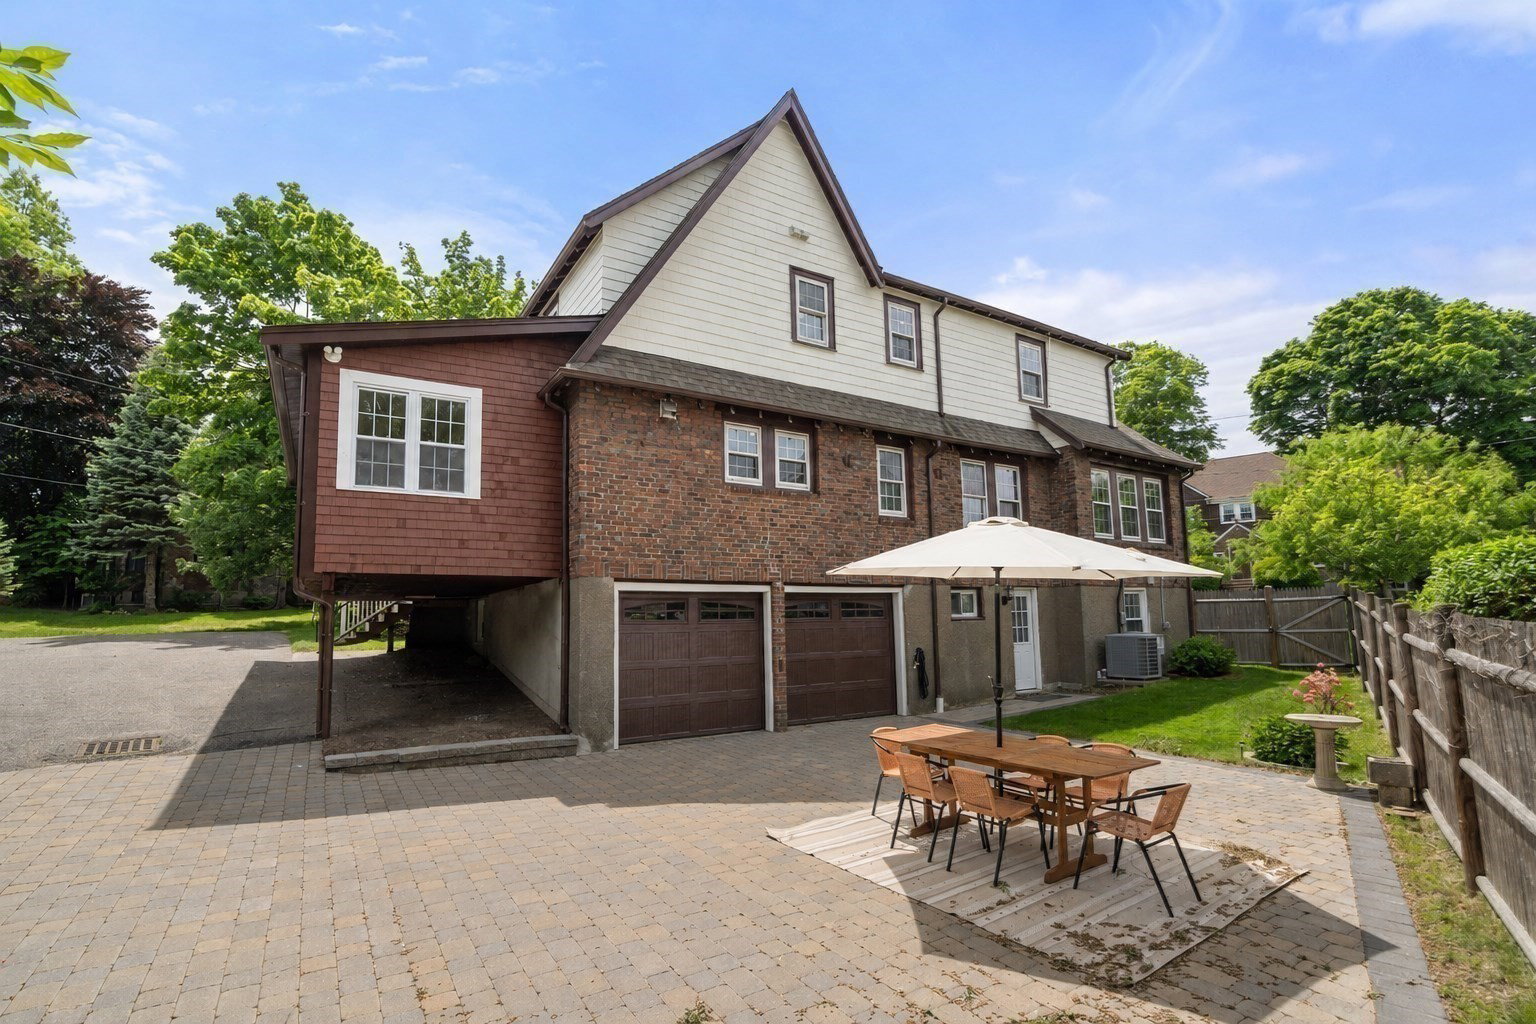

Listing courtesy of Listing Agent: Lori Orchanian from Listing Office: Coldwell Banker Realty - Belmont.
- List Price
- $2,450,000
- Status
- ACTIVE
- Days on Market
- 102
- MLS#
- 73529867
- Subtype
- Residential
- Style
- Colonial, Tudor
- Year Built
- 1931
- Bedrooms
- 4
- Bathrooms
- 5
- Full Baths
- 3
- Half Baths
- 2
- Living Area
- 3,601
- Lot Size
- 7,664
- Acres
- 0.18
- Subdivision
- Presidential Neighborhood
Property Description
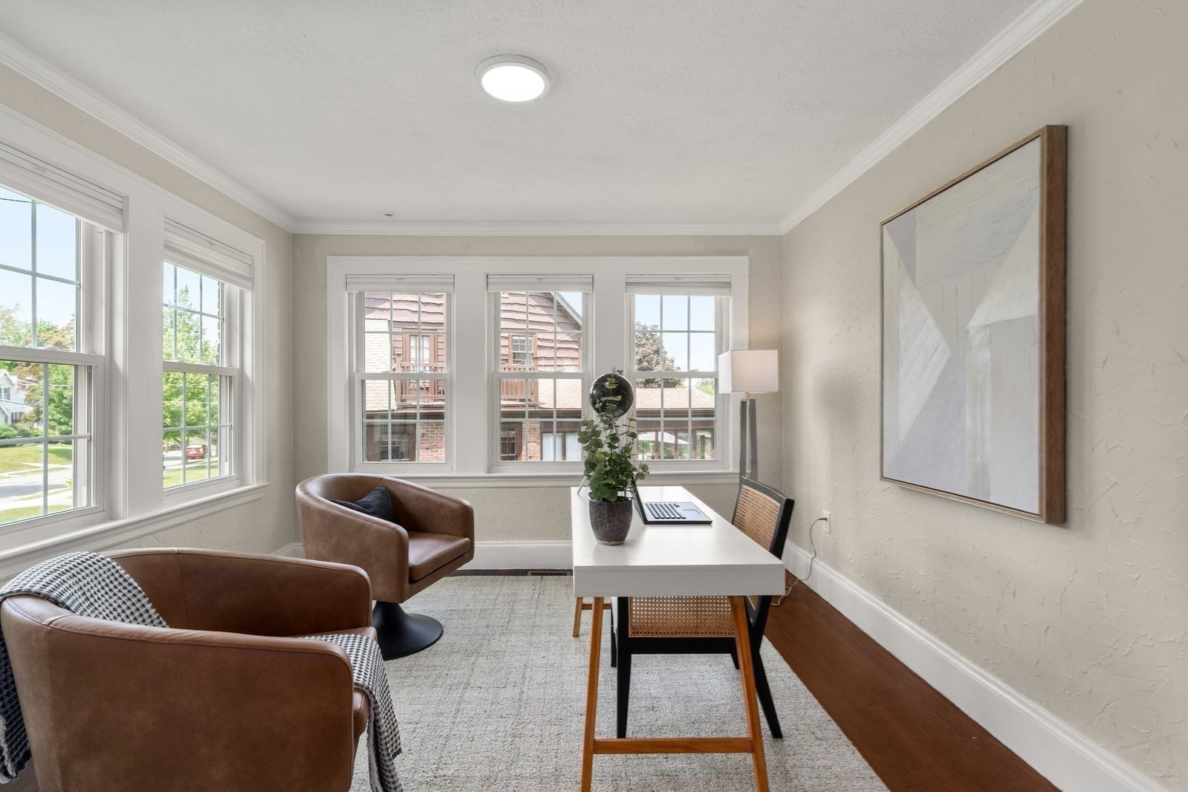
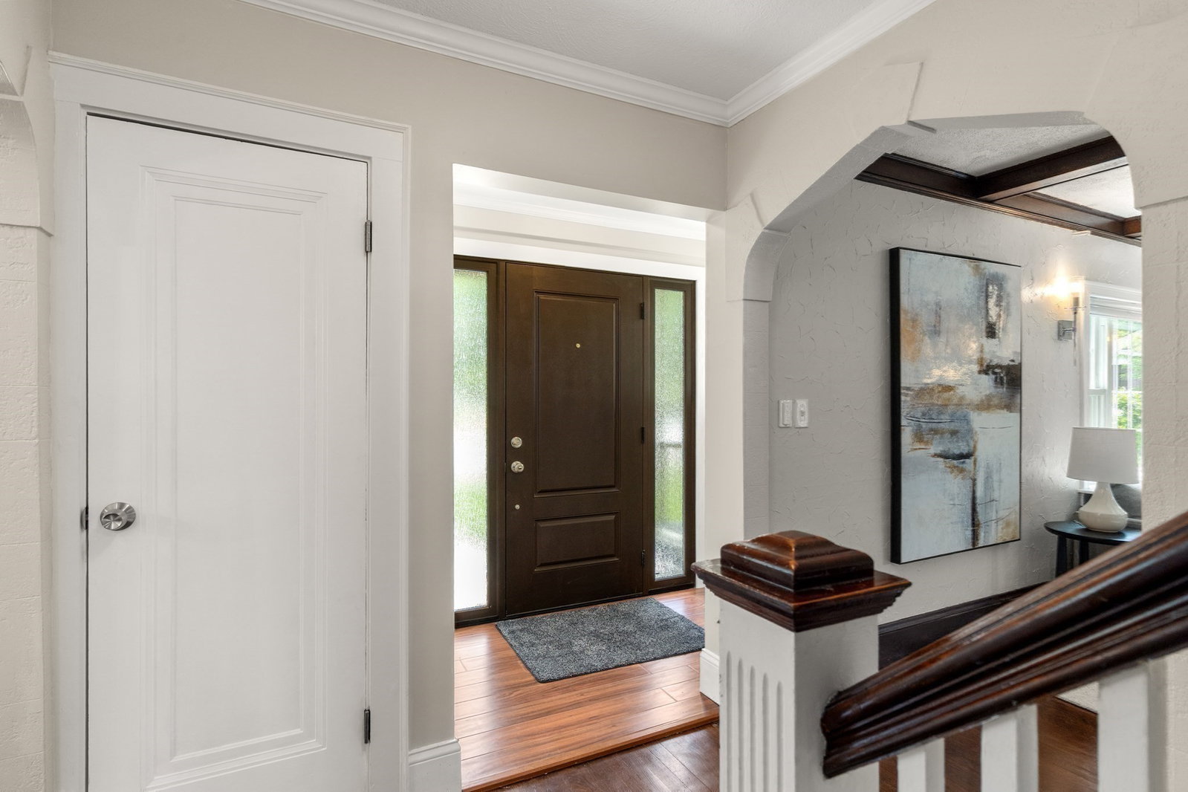
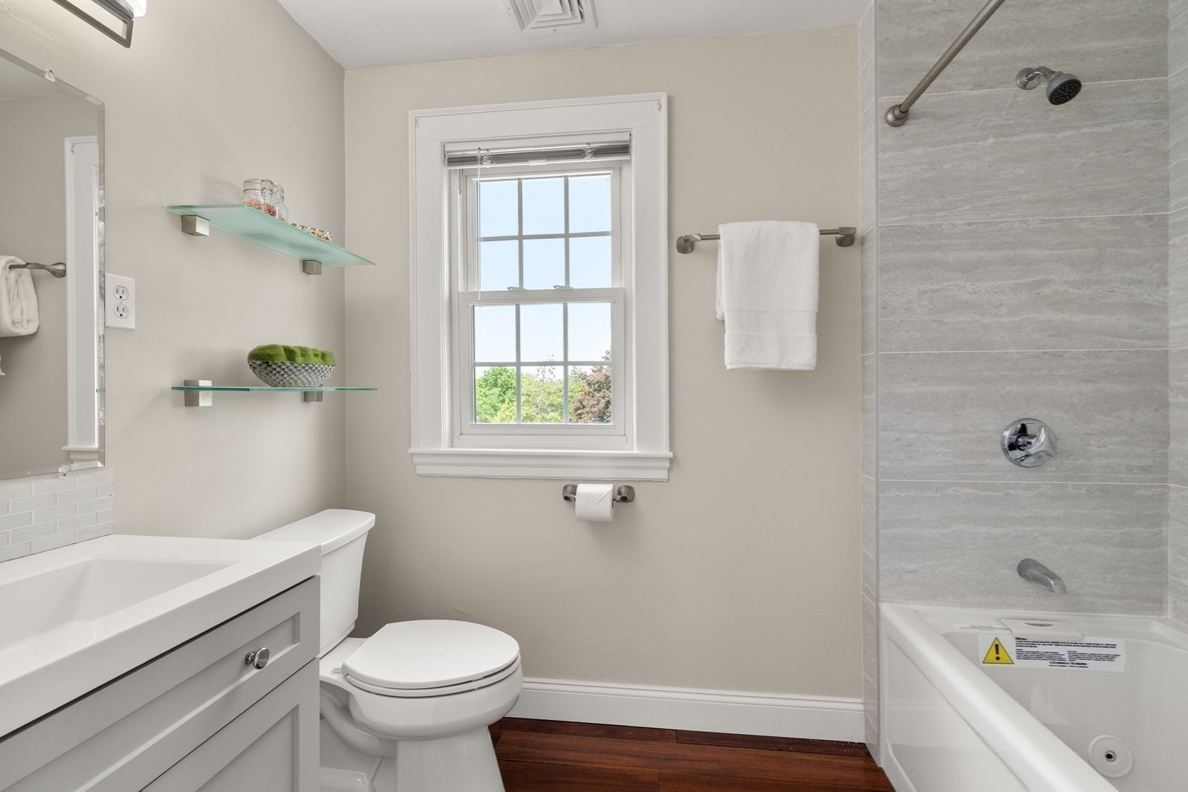
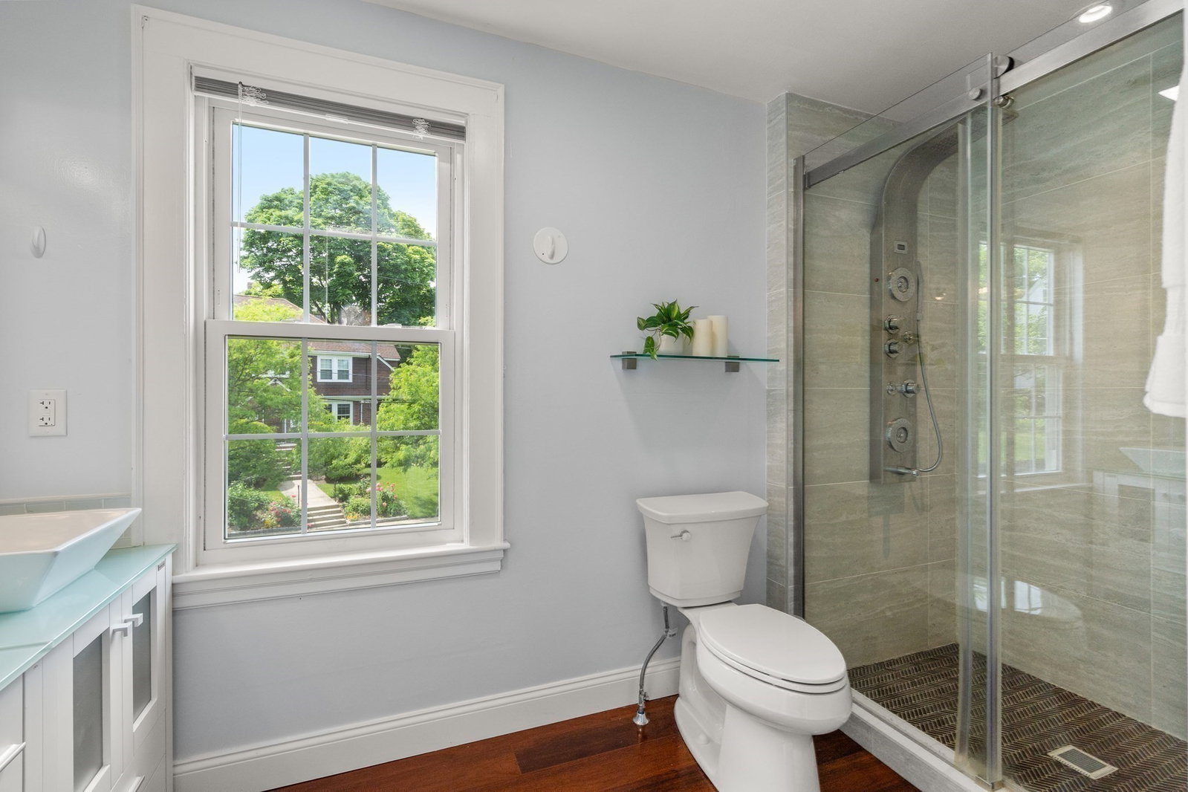
MOVE IN READY HOME!! This recently renovated Grand Tudor in the highly desirable Presidential neighborhood close to all the schools and town center is situated on an oversized 7,664 corner lot. This home combines classic charm and modern sophistication delivering a light filled interior with an exceptional floor plan. A gracious foyer opens to an expansive living room with oversized windows, cozy fireplace and beamed ceilings along with a home office with walls of windows. You will love the newer kitchen with granite countertops open to a dining room and bright sitting room. There is also a bedroom and bath on this main level. The 2nd floor features 3 bedrooms and 3 renovated full bathrooms including 2 primary suites. One primary suite has access to the finished upper level perfect for closet space and flex space. The lower level has a spacious family room, guest room, exercise room, half bath and access to the 2 car garage and fenced yard. There is also an EV outlet and plenty of parking. What we love most about it is all the systems have already been updated!
Additional Information
- Interior Features
- Closet, Slider, Bathroom - Full, Home Office, Exercise Room, Sitting Room, Bathroom, Bonus Room
- Exterior Features
- Patio
- Taxes
- $20,315
- Property Description
- Colonial, Tudor
- Zoning
- SC
- Flooring
- Wood, Tile, Flooring - Hardwood, Flooring - Stone/Ceramic Tile, Laminate
- Appliances
- Range, Dishwasher, Refrigerator, Washer, Dryer, Range Hood
- Heating
- Forced Air, Electric Baseboard, Natural Gas
- Air Conditioning
- Central Air
- Exterior Features
- Frame
- Foundation
- Other
- Parking Features
- Under, Paved Drive, Off Street, Paved
- Garage Spaces
- 2
- Elementary School
- Burbank/ Chenery
- Middle School
- Belmont
- High School
- Belmont
Mortgage Calculator
The property listing data and information, or the Images, set forth herein were provided to MLS Property Information Network, Inc. from third party sources, including sellers, lessors, landlords and public records, and were compiled by MLS Property Information Network, Inc. The property listing data and information, and the Images, are for the personal, non commercial use of consumers having a good faith interest in purchasing, leasing or renting listed properties of the type displayed to them and may not be used for any purpose other than to identify prospective properties which such consumers may have a good faith interest in purchasing, leasing or renting. MLS Property Information Network, Inc. and its subscribers disclaim any and all representations and warranties as to the accuracy of the property listing data and information, or as to the accuracy of any of the Images, set forth herein.