Lot 8 Lincoln Street, Hopkinton, MA 01748
- $2,550,000
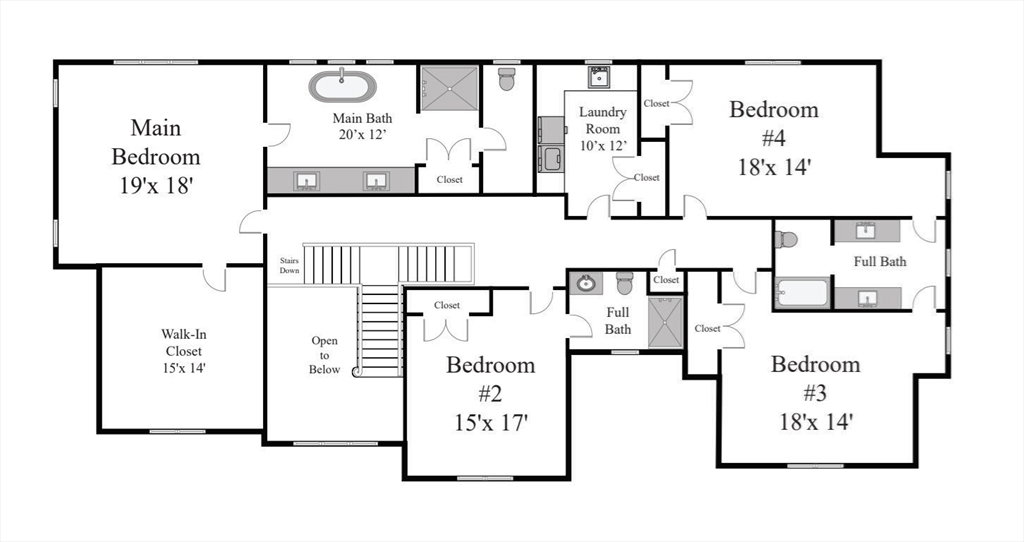
- 4
- BD
- 6
- BA
- 6,082
- SqFt









Listing courtesy of Listing Agent: Maria Romero Vagnini from Listing Office: Mathieu Newton Sotheby's International Realty.
- List Price
- $2,550,000
- Status
- ACTIVE
- Days on Market
- 56
- MLS#
- 73530998
- Subtype
- Residential
- Style
- Colonial
- Year Built
- 2025
- Bedrooms
- 4
- Bathrooms
- 6
- Full Baths
- 5
- Half Baths
- 1
- Living Area
- 6,082
- Lot Size
- 50,084
- Acres
- 1.15
- Subdivision
- Turkey Ridge Estates
Property Description
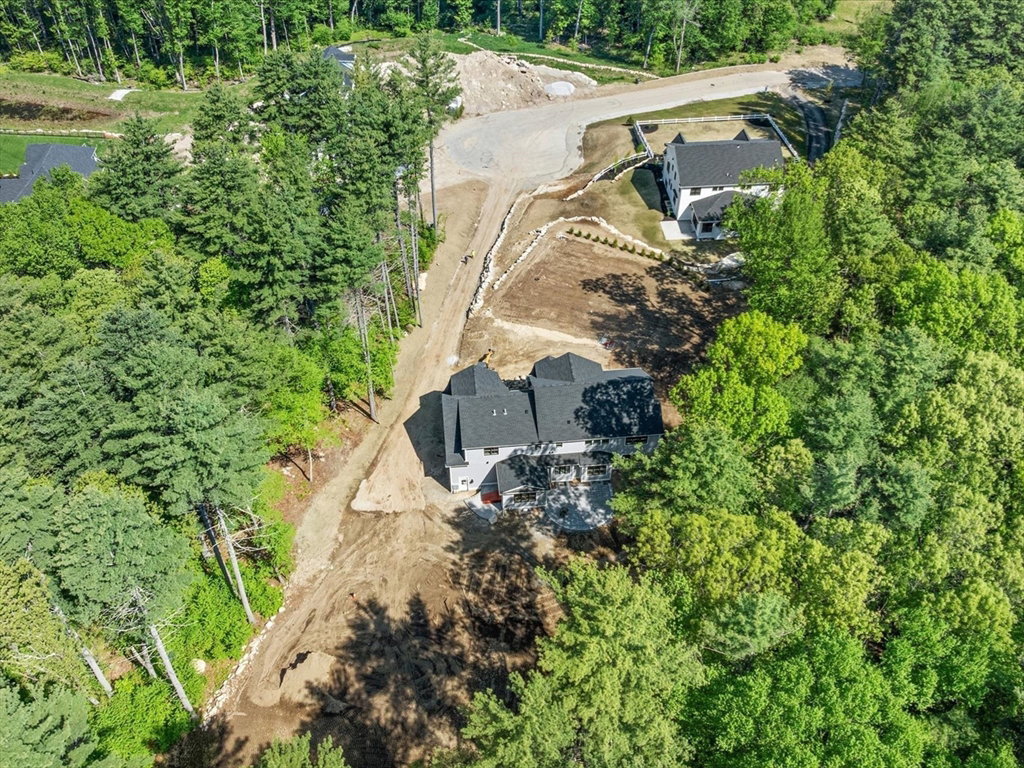
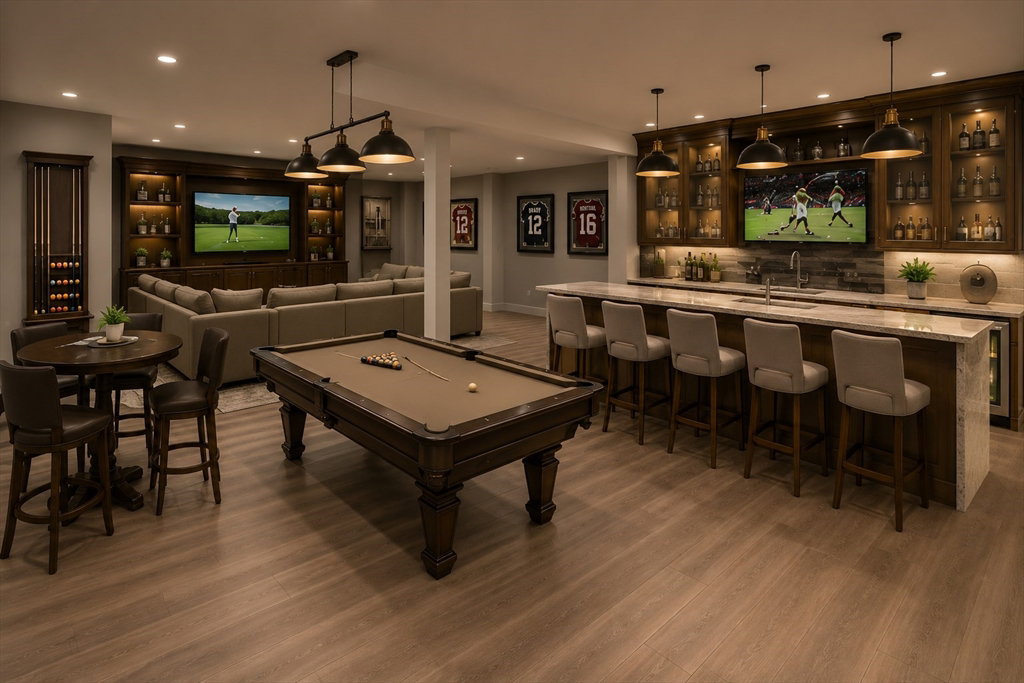
Builder incentive through July: Choose 1 of 5 FREE builder luxury upgrade packages—Entertainment, Theater, Gym, Golf Lounge/Simulator, or Outdoor Living! Best of all, the builder provides, installs, and completes the package prior to closing. An absolute masterpiece of design and elite engineering by an award-winning local MA builder. This high-performance, energy-efficient home features a tight envelope insulation package, supreme HERS score, ERV fresh air system with 4" HEPA filters, and balanced Make-Up Air. Inside, 4" white oak floors lead to a family room with coffered ceilings and a chef's kitchen boasting handmade custom cabinetry. High-end Pella windows flood the flexible plan with light, highlighting a 1st-floor office. This home is set back from the road for maximum privacy near 10 acres of protected trails and the commuter rail. Schedule your private showing before this incredible July deadline expires!
Additional Information
- Interior Features
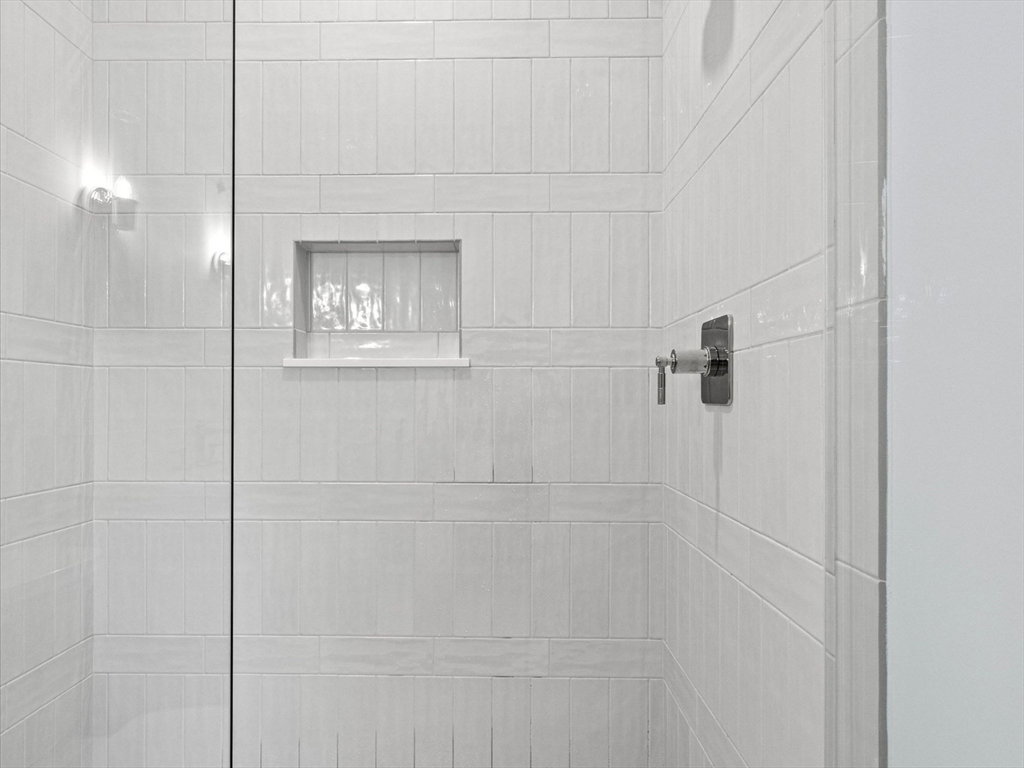
- Bathroom - Full, Bathroom - Tiled With Shower Stall, Lighting - Overhead, Recessed Lighting, Bathroom - Double Vanity/Sink, Bathroom - Tiled With Tub, Closet, Closet/Cabinets - Custom Built, Bathroom, Study, Great Room, Mud Room, Wet Bar, High Speed Internet
- Exterior Features
- Deck, Deck - Composite, Patio, Rain Gutters, Sprinkler System, Screens
- HOA Fee
- $1,188
- Property Description
- Colonial
- Zoning
- RES
- Flooring
- Tile, Vinyl / VCT, Hardwood, Flooring - Stone/Ceramic Tile, Flooring - Hardwood, Flooring - Vinyl
- Appliances
- Gas Water Heater, Tankless Water Heater, Range, Dishwasher, Microwave, Refrigerator, Range Hood
- Heating
- Central, Forced Air, Natural Gas
- Air Conditioning
- Central Air
- Exterior Features
- Frame
- Foundation
- Concrete Perimeter
- Parking Features
- Attached, Garage Door Opener, Garage Faces Side, Paved Drive, Off Street
- Garage Spaces
- 3
- Elementary School
- Marthn/Elm/Hopk
- Middle School
- Hopkinton
- High School
- Hopkinton Hs
- Waterfront Features
- Lake/Pond, 1 to 2 Mile To Beach
Mortgage Calculator
The property listing data and information, or the Images, set forth herein were provided to MLS Property Information Network, Inc. from third party sources, including sellers, lessors, landlords and public records, and were compiled by MLS Property Information Network, Inc. The property listing data and information, and the Images, are for the personal, non commercial use of consumers having a good faith interest in purchasing, leasing or renting listed properties of the type displayed to them and may not be used for any purpose other than to identify prospective properties which such consumers may have a good faith interest in purchasing, leasing or renting. MLS Property Information Network, Inc. and its subscribers disclaim any and all representations and warranties as to the accuracy of the property listing data and information, or as to the accuracy of any of the Images, set forth herein.