32 Colby Farm Rd, Chester, NH 03036
- $2,000,000
- 4
- BD
- 4
- BA
- 5,110
- SqFt










Listing courtesy of Listing Agent: Jo-Ellen Redmond from Listing Office: eXp Realty LLC - Corporate Office.
- List Price
- $2,000,000
- Status
- ACTIVE
- Days on Market
- 102
- MLS#
- 73531137
- Subtype
- Residential
- Style
- Farmhouse
- Year Built
- 2026
- Bedrooms
- 4
- Bathrooms
- 4
- Full Baths
- 3
- Half Baths
- 1
- Living Area
- 5,110
- Lot Size
- 43,996
- Acres
- 1.01
- Subdivision
- Colby Farm Subdivision
Property Description
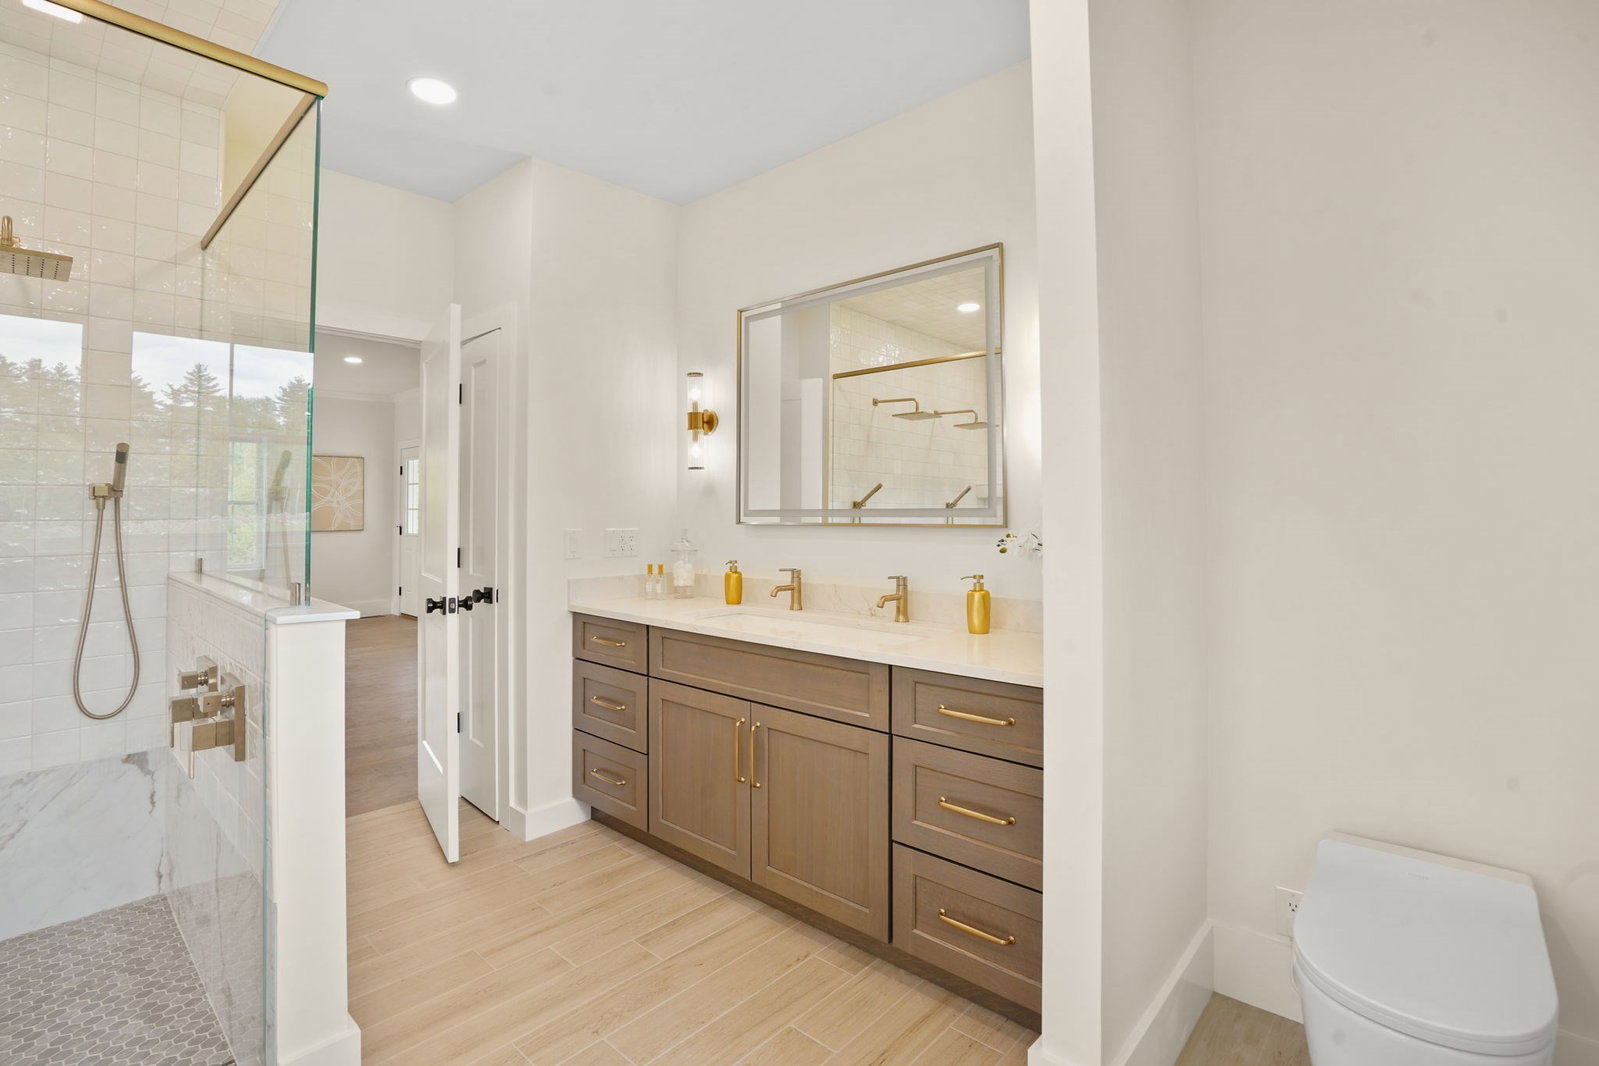
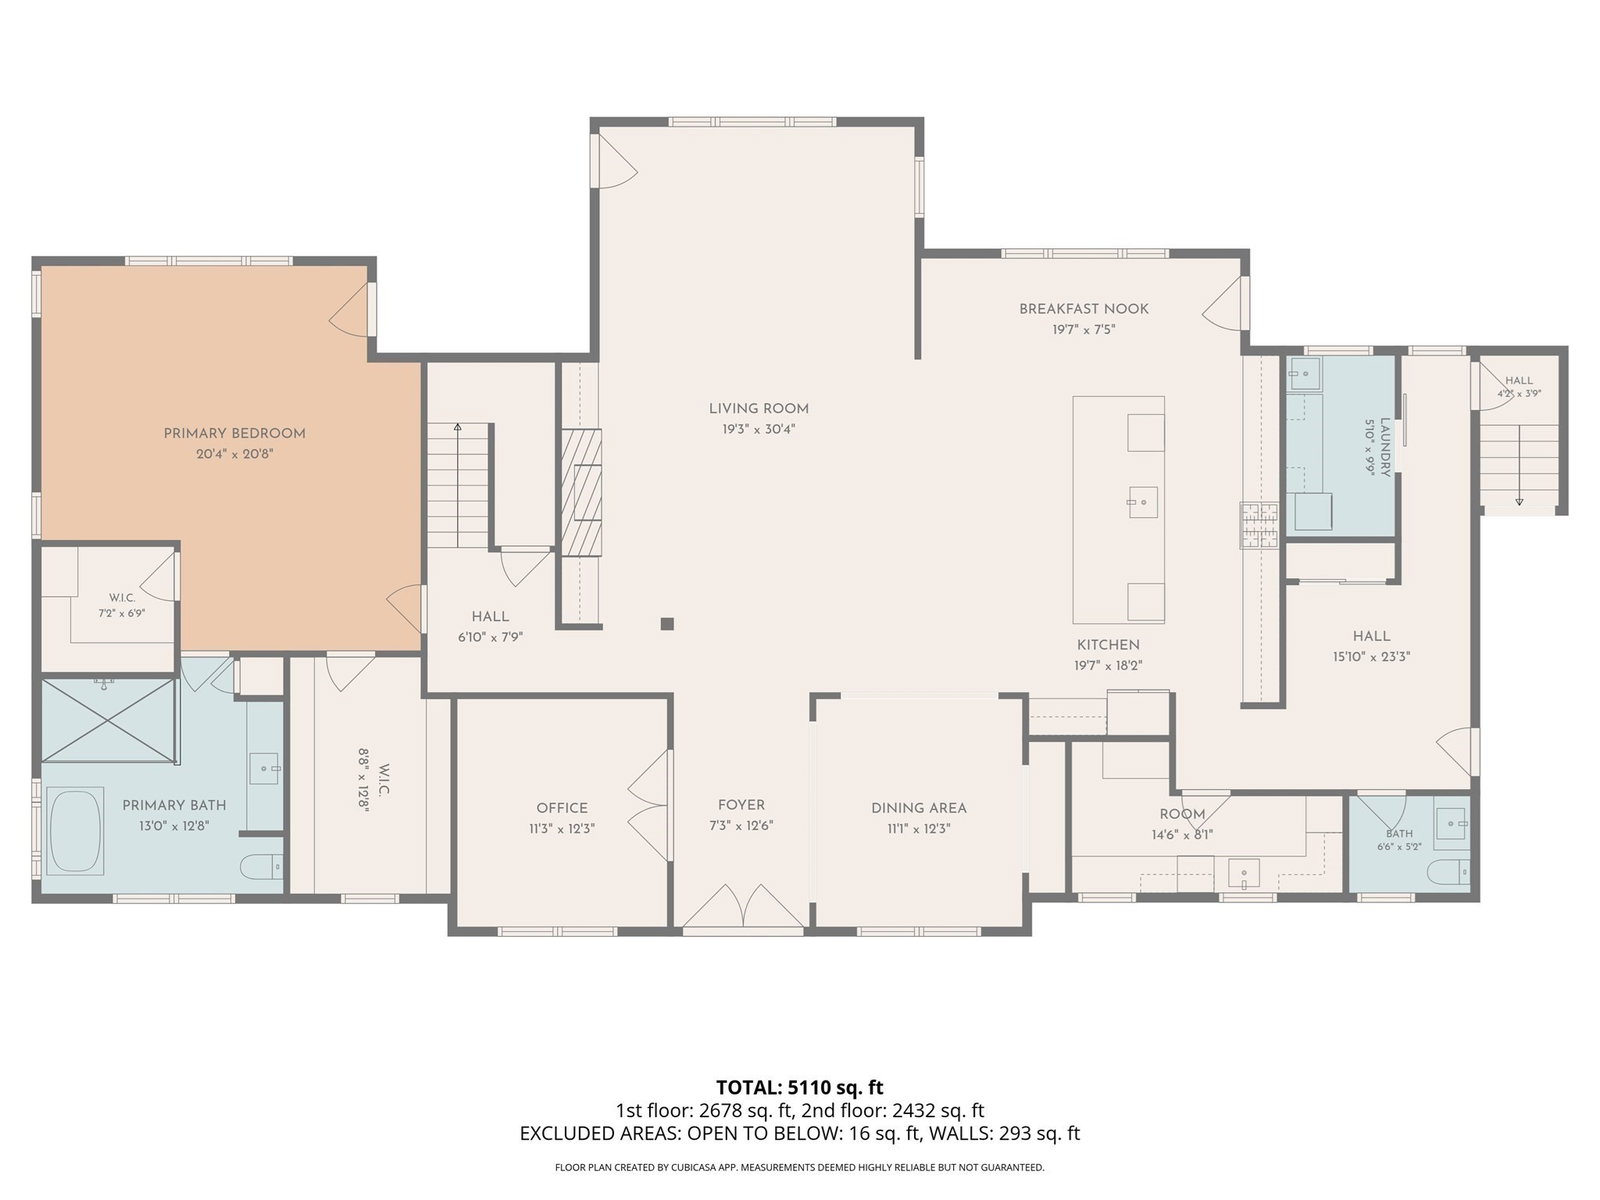
Discover exceptional luxury living at 32 Colby Farm Road, a custom-designed 5,110-square-foot farmhouse set on a picturesque one-acre homesite in Chester, New Hampshire. Thoughtfully crafted with high-end finishes and timeless design, this stunning home features dual primary suites, including a first-floor retreat with heated bathroom floors, two walk-in closets, and private deck access. The chef’s kitchen is equipped with premium Thermador appliances, an oversized island, quartz surfaces, and a fully appointed butler’s pantry. Additional highlights include two laundry rooms, a private office, media room, expansive great room, walkout lower level with future expansion potential, and a three-car garage with 12-foot ceilings. This home offers the perfect balance of privacy and convenience. Located minutes from Route 93, Manchester-Boston Regional Airport, and major commuter routes, Boston is approximately 50 minutes away and Manchester-Boston Regional Airport, and major commuter routes.
Additional Information
- Interior Features
- Ceiling Fan(s), Vaulted Ceiling(s), Bathroom - Half, Chair Rail, Pantry, Countertops - Upgraded, Cabinets - Upgraded, Home Office, Sun Room, Mud Room, Bonus Room, Media Room, High Speed Internet
- Exterior Features
- Porch, Deck - Composite, Patio, Covered Patio/Deck, Rain Gutters, Professional Landscaping, Sprinkler System, Screens
- Property Description
- Farmhouse
- Zoning
- RD RE
- Flooring
- Tile, Carpet, Hardwood, Flooring - Hardwood, Flooring - Engineered Hardwood, Flooring - Stone/Ceramic Tile, Flooring - Wall to Wall Carpet
- Appliances
- Tankless Water Heater, Microwave, ENERGY STAR Qualified Refrigerator, ENERGY STAR Qualified Dryer, ENERGY STAR Qualified Dishwasher, ENERGY STAR Qualified Washer, Range Hood, Range, Oven, Second Dishwasher, Plumbed For Ice Maker
- Heating
- Central, Forced Air, Radiant, Propane, Leased Propane Tank
- Air Conditioning
- Central Air
- Exterior Features
- Conventional (2x4-2x6)
- Foundation
- Concrete Perimeter
- Parking Features
- Attached, Garage Door Opener, Garage Faces Side, Oversized, Paved Drive, Off Street, Paved
- Garage Spaces
- 3
- Elementary School
- Chester Academy
- Middle School
- Chester Academy
- High School
- Pinkerton Academy
Mortgage Calculator
The property listing data and information, or the Images, set forth herein were provided to MLS Property Information Network, Inc. from third party sources, including sellers, lessors, landlords and public records, and were compiled by MLS Property Information Network, Inc. The property listing data and information, and the Images, are for the personal, non commercial use of consumers having a good faith interest in purchasing, leasing or renting listed properties of the type displayed to them and may not be used for any purpose other than to identify prospective properties which such consumers may have a good faith interest in purchasing, leasing or renting. MLS Property Information Network, Inc. and its subscribers disclaim any and all representations and warranties as to the accuracy of the property listing data and information, or as to the accuracy of any of the Images, set forth herein.