139 Suffolk Ave, Revere, MA 02151
- $1,075,000
- 5
- BD
- 4
- BA
- 2,768
- SqFt








Listing courtesy of Listing Agent: Maria DiPierro from Listing Office: Atlantic Realty Services.
- List Price
- $1,075,000
- Status
- ACTIVE
- Days on Market
- 51
- MLS#
- 73531421
- Subtype
- Residential Income
- Year Built
- 2013
- Bedrooms
- 5
- Bathrooms
- 4
- Full Baths
- 3
- Half Baths
- 1
- Living Area
- 2,768
- Lot Size
- 5,502
- Acres
- 0.13
Property Description
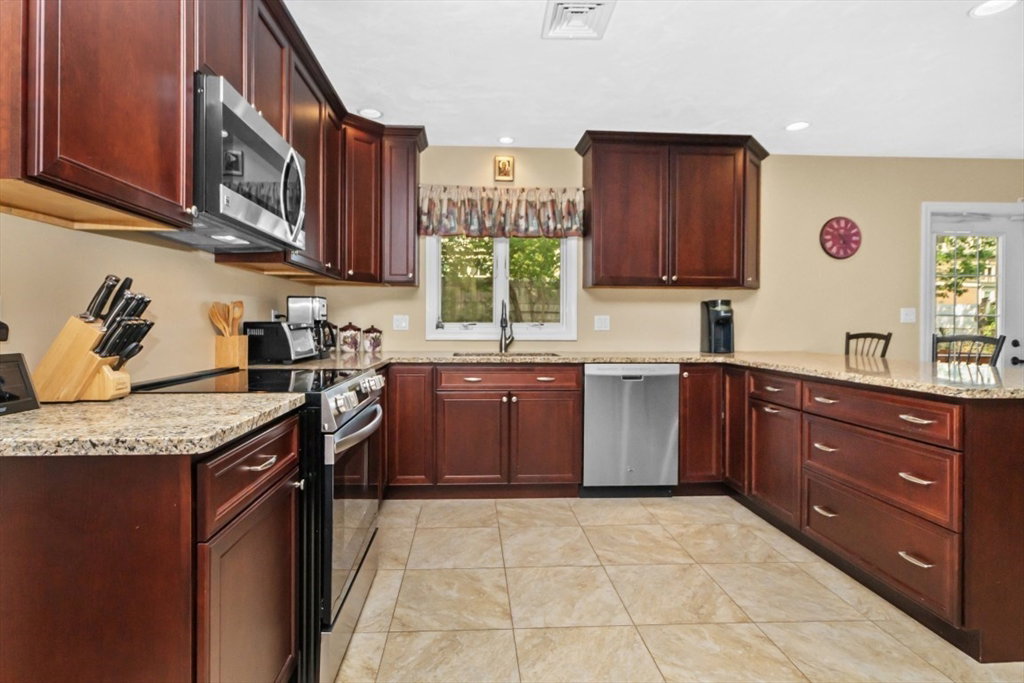
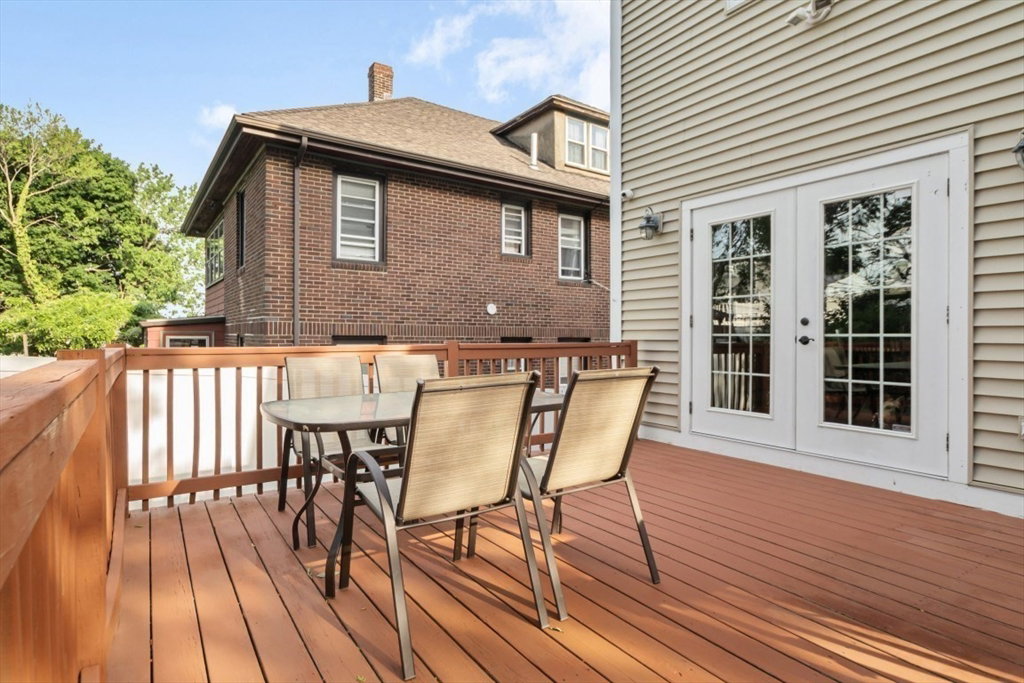
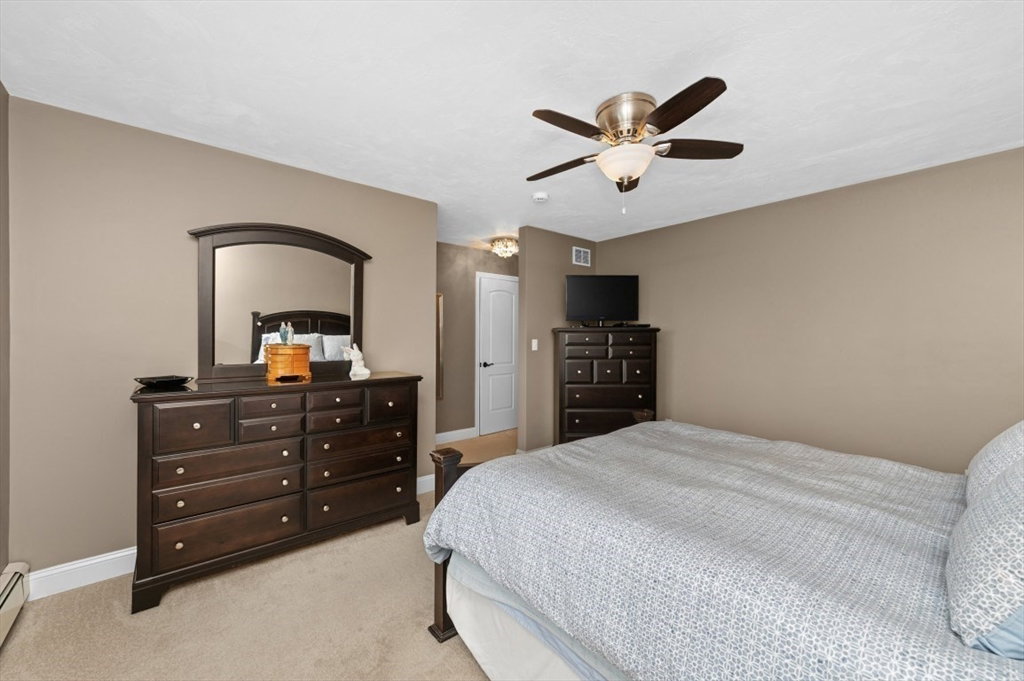
West Revere. Custom built two-family home with skyline views of Boston in the highly sought-after neighborhood. Move right in on this 12 year young home set on an oversized city lot(5,500 sq. Ft.). Home features spacious kitchen/dining area with granite counter tops stainless steel appliances, and custom designed cabinets. Living room offers a gas operated, stone fireplace. Sliding door leads to a front outdoor balcony, with views of the city and the ocean. A half bathroom and office space complete the main floor. The second floor has a beautiful master suite complete with a walk-in closet, en suite bath with marble counter tops and tiled shower. Two additional bedrooms, a full bath with marble counter tops and laundry complete this level along with a walk up to the attic which could be finished off for additional living space. Oversized deck, shed and garage. Second unit is a one bedroom one bath, in unit laundry and parking for two cars. Separate utilities. Including water!!
Additional Information
- Exterior Features
- Balcony, Rain Gutters, Professional Landscaping, Outdoor Gas Grill Hookup
- Taxes
- $8,734
- Zoning
- RB
- Flooring
- Tile, Hardwood
- Appliances
- Plumbed For Ice Maker
- Exterior Features
- Frame
- Stories
- 3
- Levels
- 3
- Foundation
- Concrete Perimeter
- Parking Features
- Paved Drive, Off Street, Paved
- Garage Spaces
- 1
- View
- City View(s), Scenic View(s), City
- Waterfront Features
- Ocean, 1 to 2 Mile To Beach, Beach Ownership(Public)
Mortgage Calculator
The property listing data and information, or the Images, set forth herein were provided to MLS Property Information Network, Inc. from third party sources, including sellers, lessors, landlords and public records, and were compiled by MLS Property Information Network, Inc. The property listing data and information, and the Images, are for the personal, non commercial use of consumers having a good faith interest in purchasing, leasing or renting listed properties of the type displayed to them and may not be used for any purpose other than to identify prospective properties which such consumers may have a good faith interest in purchasing, leasing or renting. MLS Property Information Network, Inc. and its subscribers disclaim any and all representations and warranties as to the accuracy of the property listing data and information, or as to the accuracy of any of the Images, set forth herein.