45 Whitehall Cir, Beverly, MA 01915
- $1,999,000
- 4
- BD
- 5
- BA
- 4,397
- SqFt









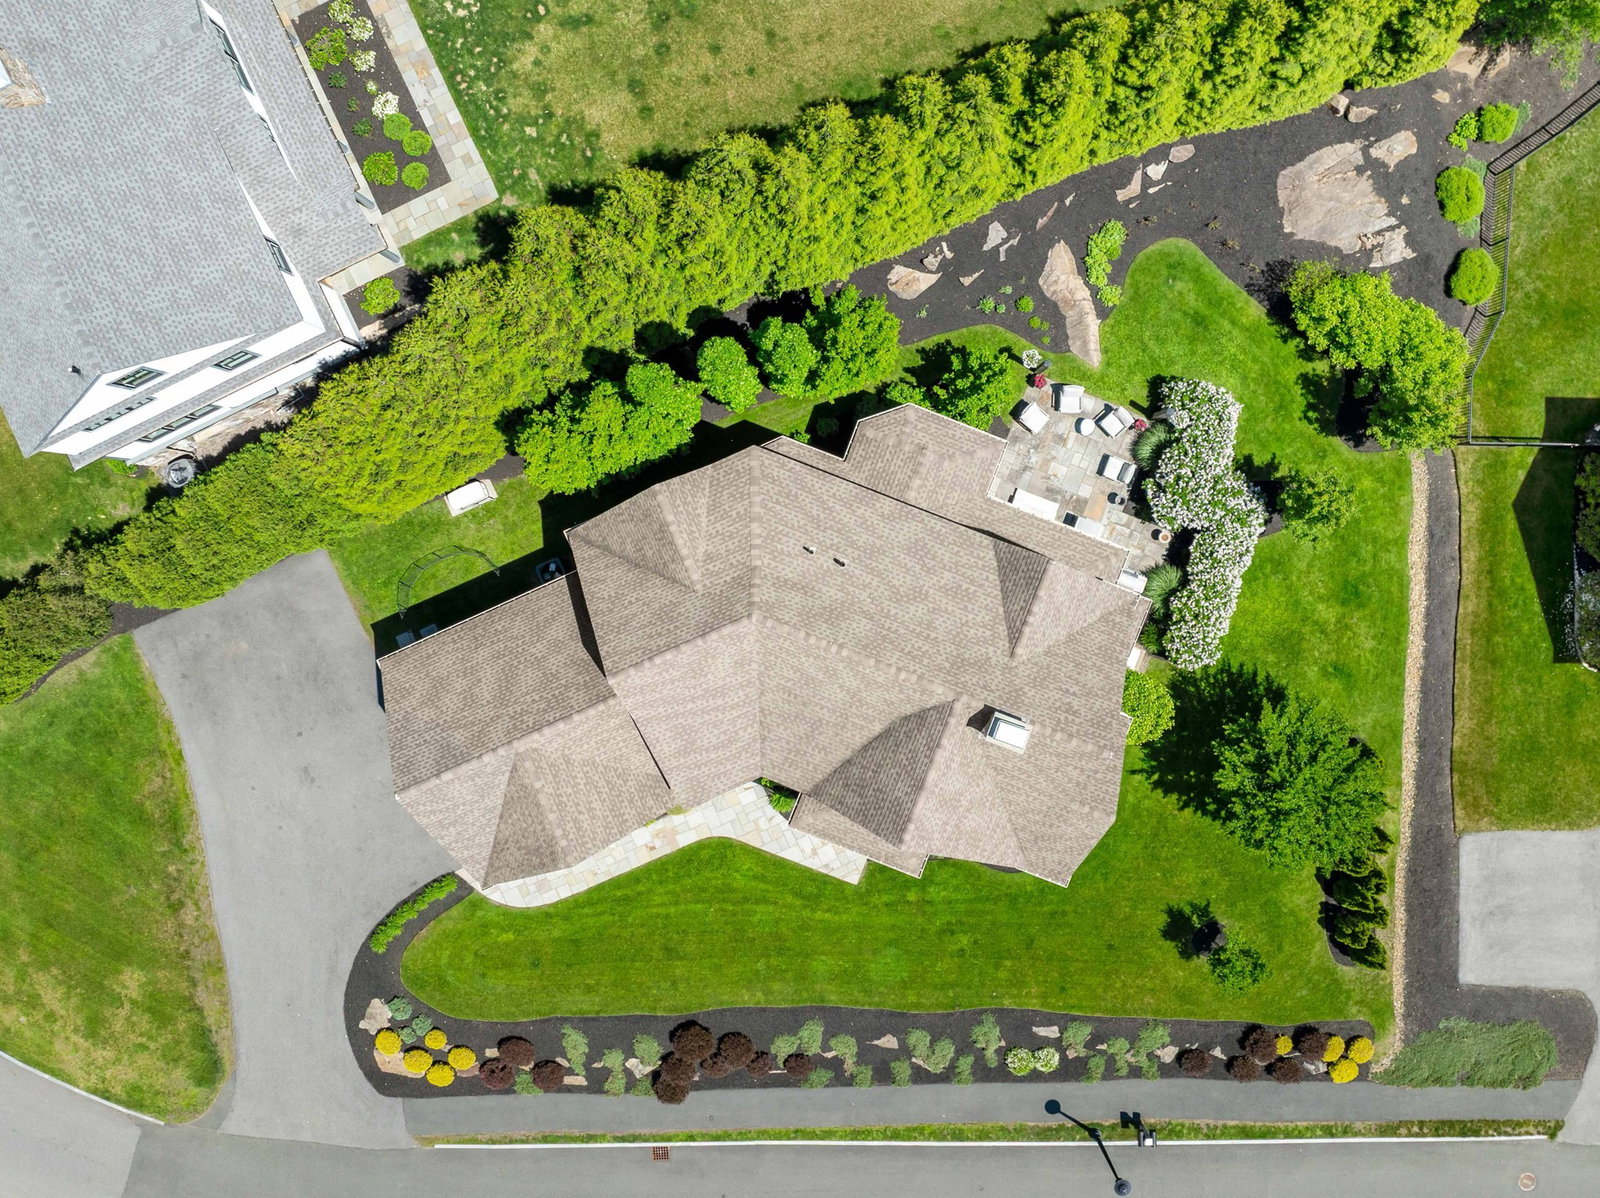
Listing courtesy of Listing Agent: Kevin Fruh from Listing Office: Gibson Sotheby's International Realty.
- List Price
- $1,999,000
- Status
- CONTINGENT
- Days on Market
- 96
- MLS#
- 73533295
- Subtype
- Residential
- Style
- Craftsman
- Year Built
- 2016
- Bedrooms
- 4
- Bathrooms
- 5
- Full Baths
- 4
- Half Baths
- 1
- Living Area
- 4,397
- Lot Size
- 14,414
- Acres
- 0.33
- Subdivision
- Manor Homes
- MLS Area Major
- Beverly Cove
Property Description
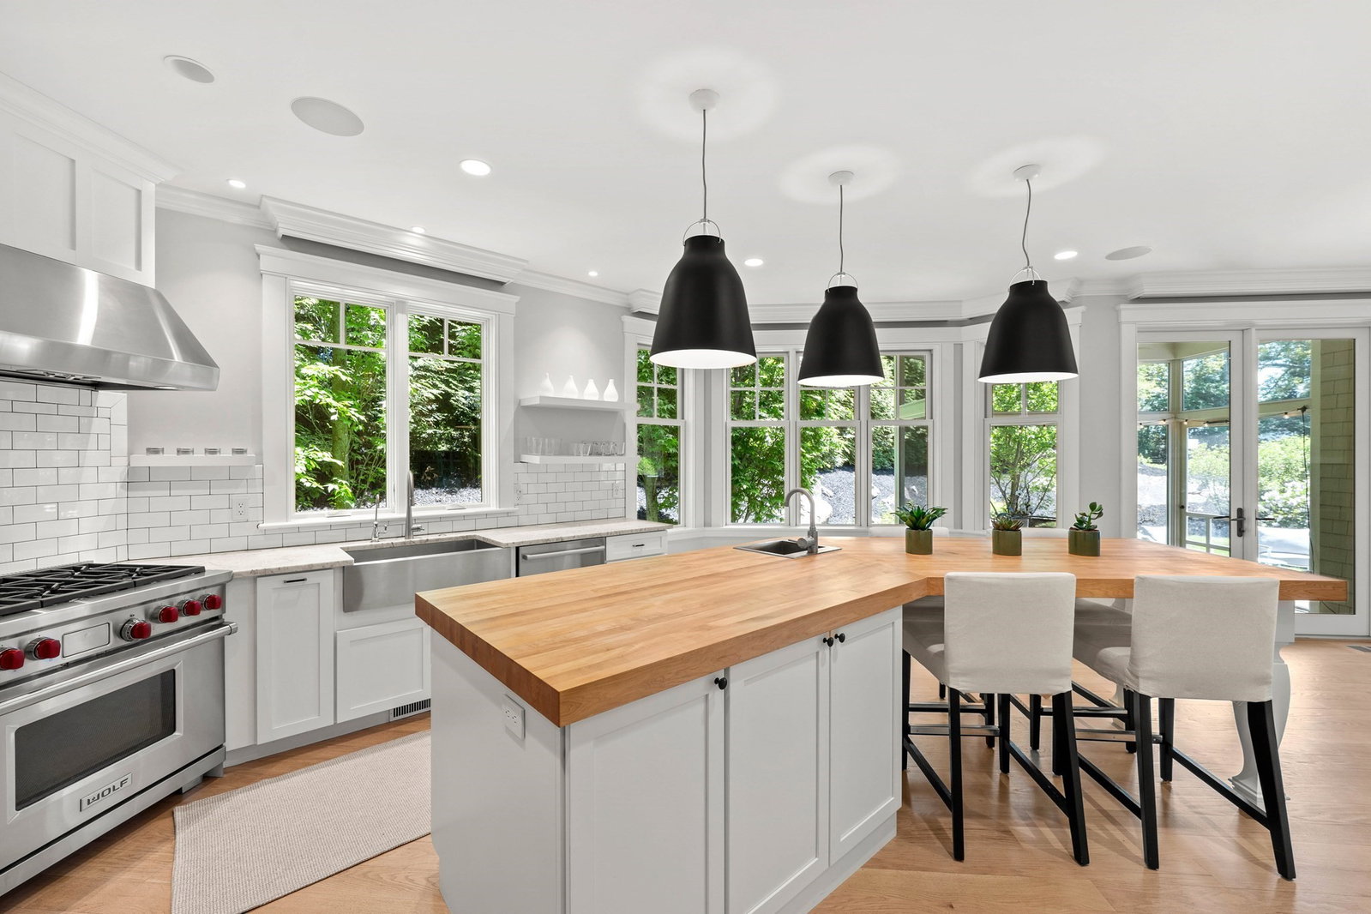
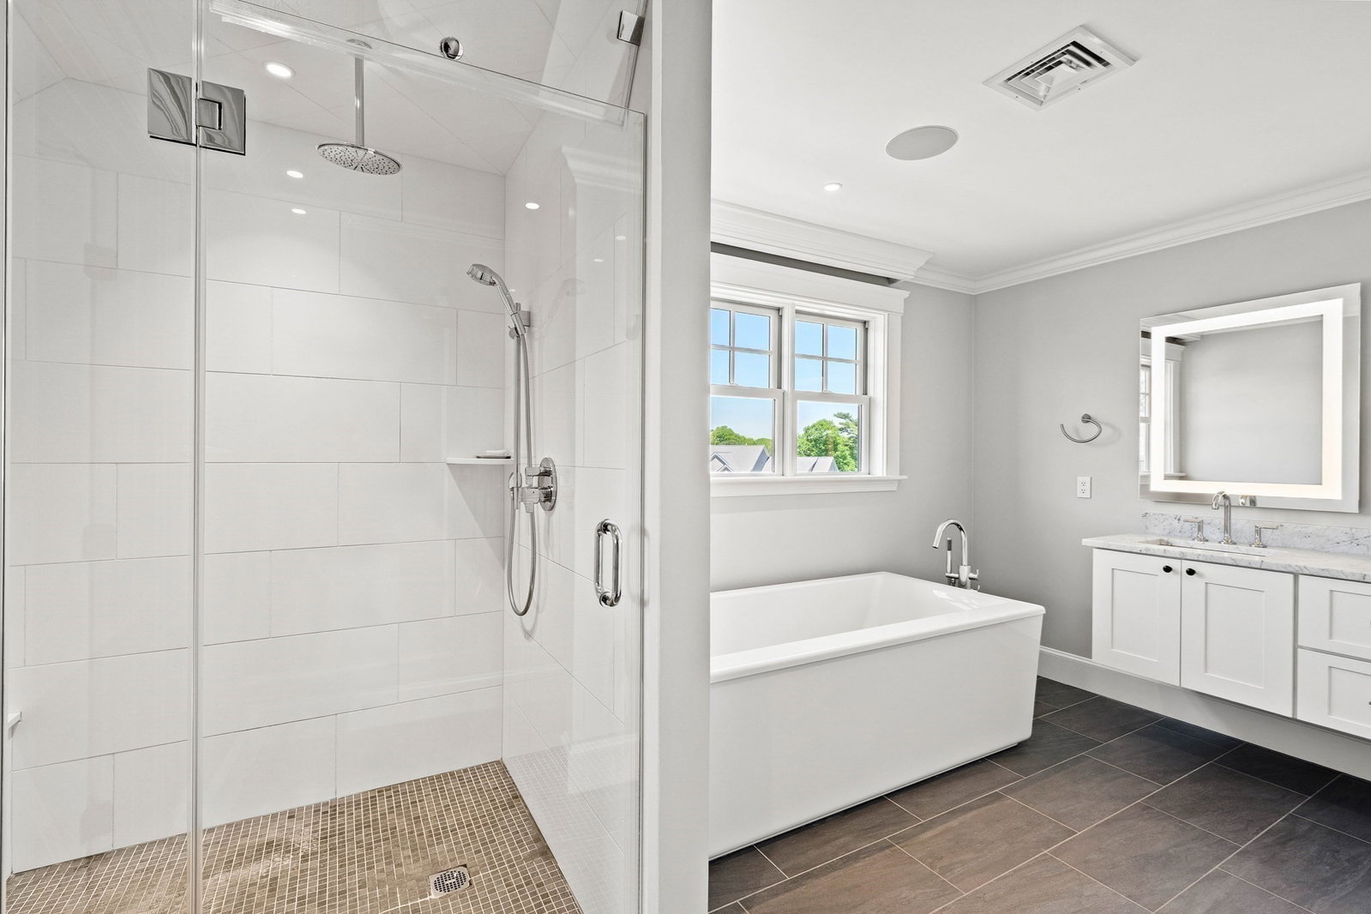
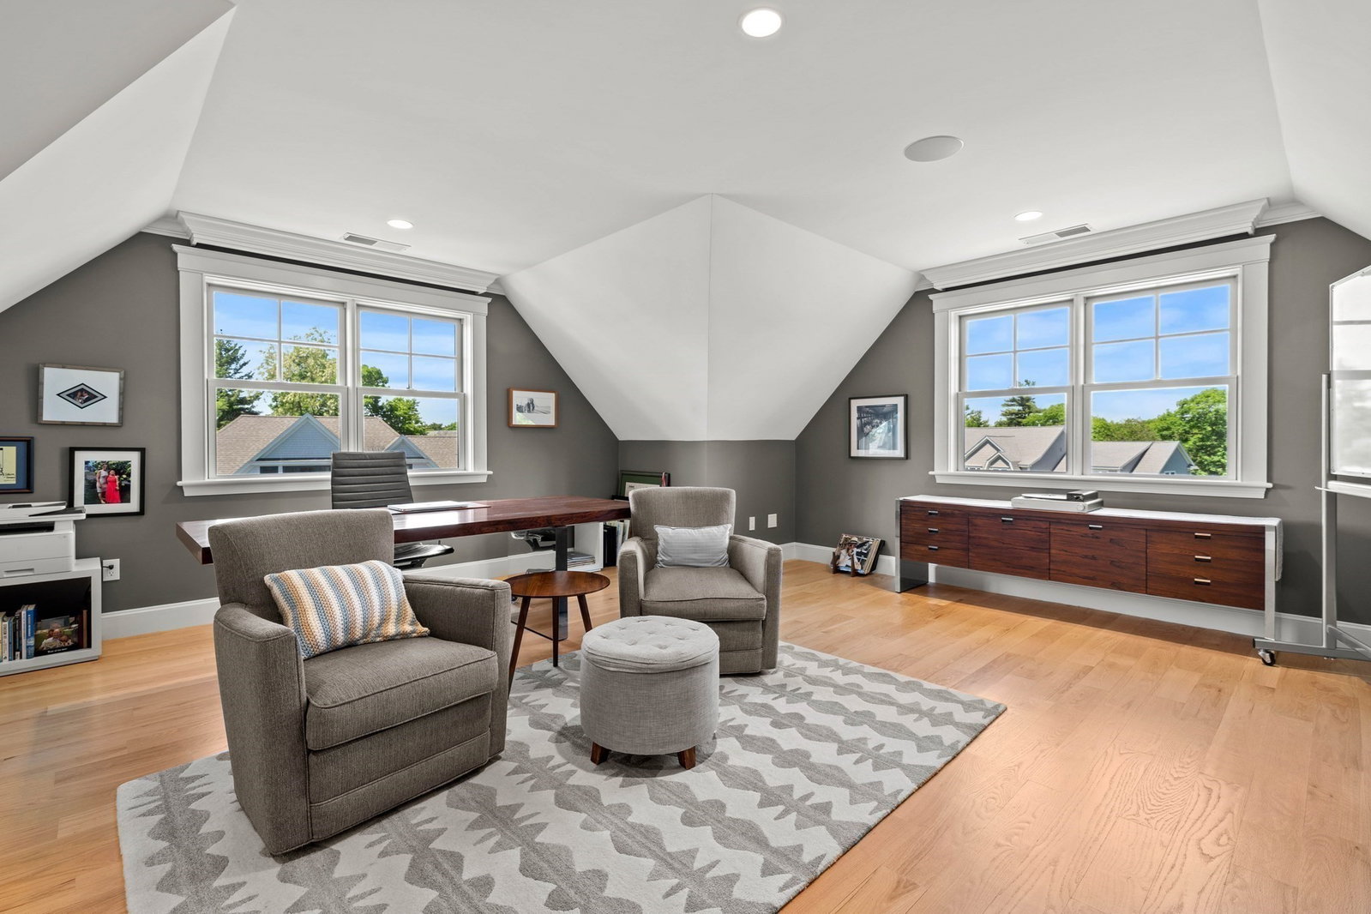
Bright & beautifully crafted, this shingle-style home in Beverly Cove is .7 miles from Brackenbury Beach, offering a rare blend of architectural character & refined living. Thoughtfully designed with wide-plank white oak floors, extensive crown molding, custom millwork & designer finishes, this stunning home features a chef’s kitchen with marble countertops, butcher block island, walk-in pantry & premium Wolf, Sub-Zero, Bosch & Viking appliances. The open-concept layout flows seamlessly to a screened porch & private patio surrounded by professionally landscaped gardens. Two distinct primary suites with marble-vanity baths — one grand in scale, the other a private spa retreat with a custom walk-in closet, radiant heated floors & steam shower bath. Additional highlights include oversized garage parking, steam humidification, whole-house generator & integrated smart-home technology - custom Lutron automated shades, Sonos speakers, Nest security & LED lighting accessible from your phone.
Additional Information
- Interior Features
- Closet/Cabinets - Custom Built, Bathroom - Full, Bathroom - Tiled With Shower Stall, Pedestal Sink, Recessed Lighting, Bathroom - Half, Ceiling Fan(s), Office, Bathroom, Mud Room, Sun Room, Bonus Room, Sauna/Steam/Hot Tub, Wired for Sound, Internet Available - Broadband
- Exterior Features
- Porch, Porch - Screened, Patio, Rain Gutters, Sprinkler System, Decorative Lighting, Screens, Garden, Stone Wall, Outdoor Gas Grill Hookup
- Taxes
- $15,941
- HOA Fee
- $134
- Property Description
- Craftsman
- Zoning
- R22
- Flooring
- Tile, Hardwood, Flooring - Hardwood, Flooring - Stone/Ceramic Tile, Flooring - Wood
- Appliances
- Range, Oven, Dishwasher, Disposal, Microwave, Refrigerator, Washer, Dryer, Range Hood, Plumbed For Ice Maker
- Heating
- Central, Radiant, Natural Gas
- Air Conditioning
- Central Air
- Exterior Features
- Frame
- Foundation
- Concrete Perimeter
- Parking Features
- Attached, Garage Door Opener, Oversized, Paved Drive, Paved
- Garage Spaces
- 2
- Elementary School
- Beverly
- Middle School
- Beverly
- High School
- Beverly
- Waterfront Features
- Ocean, 1/2 to 1 Mile To Beach
Mortgage Calculator
The property listing data and information, or the Images, set forth herein were provided to MLS Property Information Network, Inc. from third party sources, including sellers, lessors, landlords and public records, and were compiled by MLS Property Information Network, Inc. The property listing data and information, and the Images, are for the personal, non commercial use of consumers having a good faith interest in purchasing, leasing or renting listed properties of the type displayed to them and may not be used for any purpose other than to identify prospective properties which such consumers may have a good faith interest in purchasing, leasing or renting. MLS Property Information Network, Inc. and its subscribers disclaim any and all representations and warranties as to the accuracy of the property listing data and information, or as to the accuracy of any of the Images, set forth herein.