37R Sheldon St Unit 37R, Billerica, MA 01862
- $475,000
- 3
- BD
- 1
- BA
- 1,000
- SqFt









Listing courtesy of Listing Agent: Beverlee Vidoli from Listing Office: RE/MAX Realty Experts.
- List Price
- $475,000
- Status
- BACK ON MARKET
- Days on Market
- 49
- MLS#
- 73533796
- Subtype
- Residential
- Year Built
- 1970
- Bedrooms
- 3
- Bathrooms
- 1
- Full Baths
- 1
- Living Area
- 1,000
- Building Name
- 37 Sheldon Street Condominium
Property Description
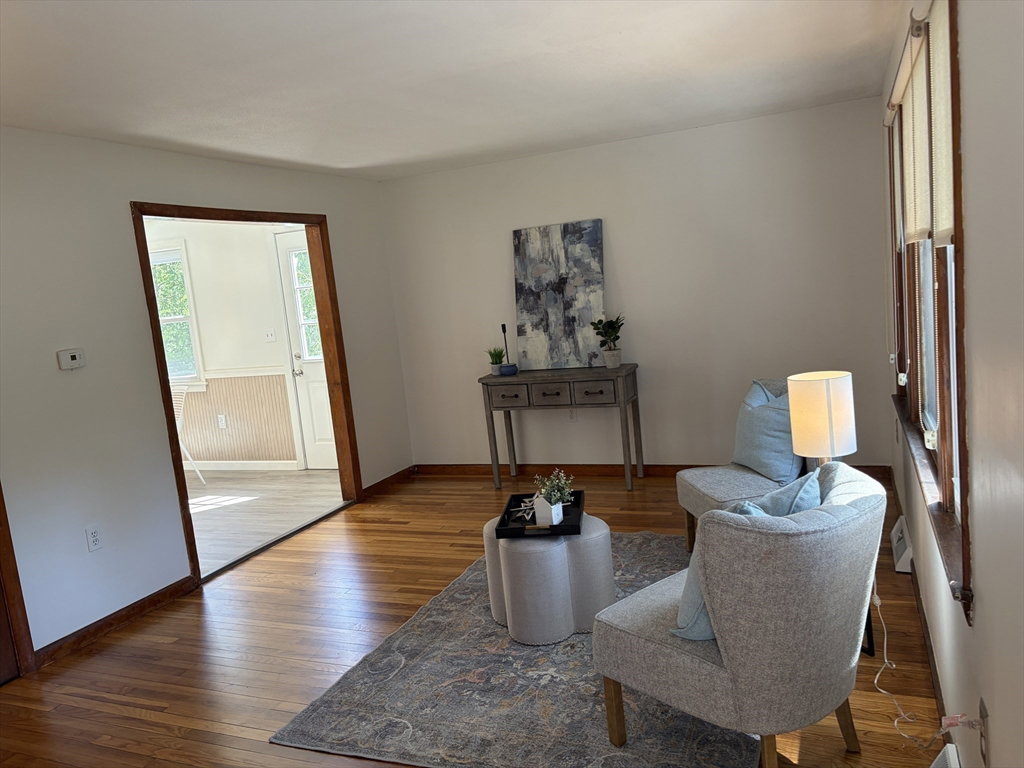
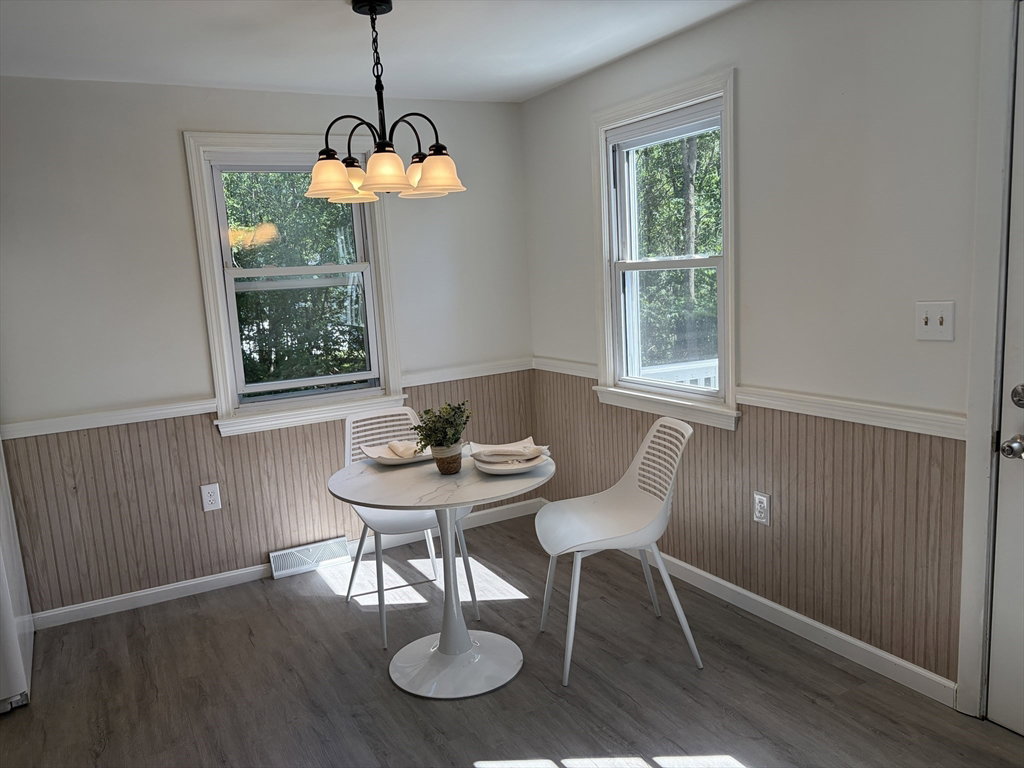
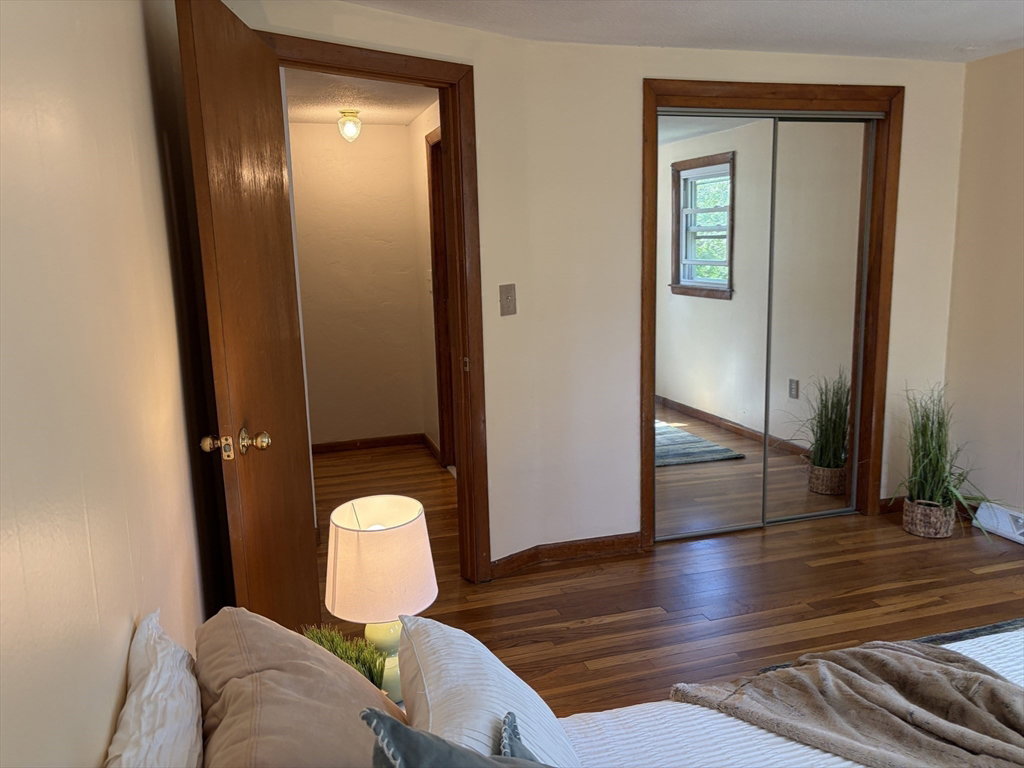
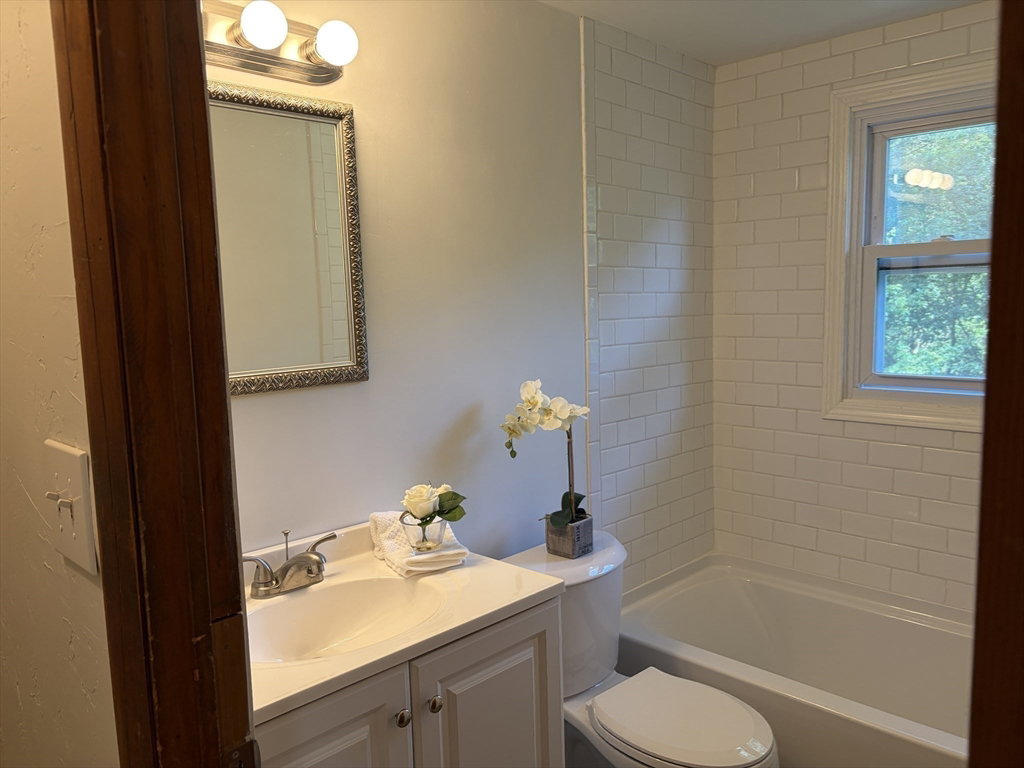
Welcome to 37 Sheldon St., Billerica! This move-in ready 3BR townhouse offers comfortable, low-maintenance living in a prime commuter location. Recent updates include a completely renovated kitchen with new cabinetry, pantry closet, SS appliances, and new flooring. Beautiful hardwood floors throughout with updated windows providing abundant natural light, with a warm, inviting atmosphere. Full bath features new flooring and tiled tub surround. Additional improvements include updated electrical with circuit breakers. Gas heat, gas cooking, gas hot water, electric dryer hookup, newer roof (2014), and newer hot water heater. Enjoy a freshly painted deck overlooking the a large side yard with fire pit—perfect for relaxing or entertaining and/or future expansion!. Unfinished basement with bulkhead access offers excellent storage and expansion potential. Off-street parking. Conveniently located to highways , shopping, dining, walking trails & Lahey Hospital.
Additional Information
- Exterior Features
- Deck
- Taxes
- $3,349
- HOA Fee
- $150
- Building Name
- 37 Sheldon Street Condominium
- Zoning
- res
- Flooring
- Tile, Laminate, Hardwood
- Appliances
- Range, Dishwasher, Refrigerator
- Heating
- Forced Air, Natural Gas
- Air Conditioning
- None
- Exterior Features
- Frame
- Stories
- 2
- Parking Features
- Off Street, Paved, Unpaved
- Elementary School
- Thomas Ditson Elementary Schoo
- Middle School
- Locke Middle School
- High School
- Billerica Memorial High School
Mortgage Calculator
The property listing data and information, or the Images, set forth herein were provided to MLS Property Information Network, Inc. from third party sources, including sellers, lessors, landlords and public records, and were compiled by MLS Property Information Network, Inc. The property listing data and information, and the Images, are for the personal, non commercial use of consumers having a good faith interest in purchasing, leasing or renting listed properties of the type displayed to them and may not be used for any purpose other than to identify prospective properties which such consumers may have a good faith interest in purchasing, leasing or renting. MLS Property Information Network, Inc. and its subscribers disclaim any and all representations and warranties as to the accuracy of the property listing data and information, or as to the accuracy of any of the Images, set forth herein.