12 and 0 Hunter Dr., Marshfield, MA 02050
- $6,500,000
- 4
- BD
- 5
- BA
- 7,333
- SqFt








Listing courtesy of Listing Agent: Janet Koelsch from Listing Office: Coldwell Banker Realty - Scituate.
- List Price
- $6,500,000
- Status
- ACTIVE
- Days on Market
- 97
- MLS#
- 73534024
- Subtype
- Residential
- Style
- Cape, Shingle
- Year Built
- 2000
- Bedrooms
- 4
- Bathrooms
- 5
- Full Baths
- 3
- Half Baths
- 2
- Living Area
- 7,333
- Lot Size
- 562,795
- Acres
- 12.92
- MLS Area Major
- North Marshfield
Property Description
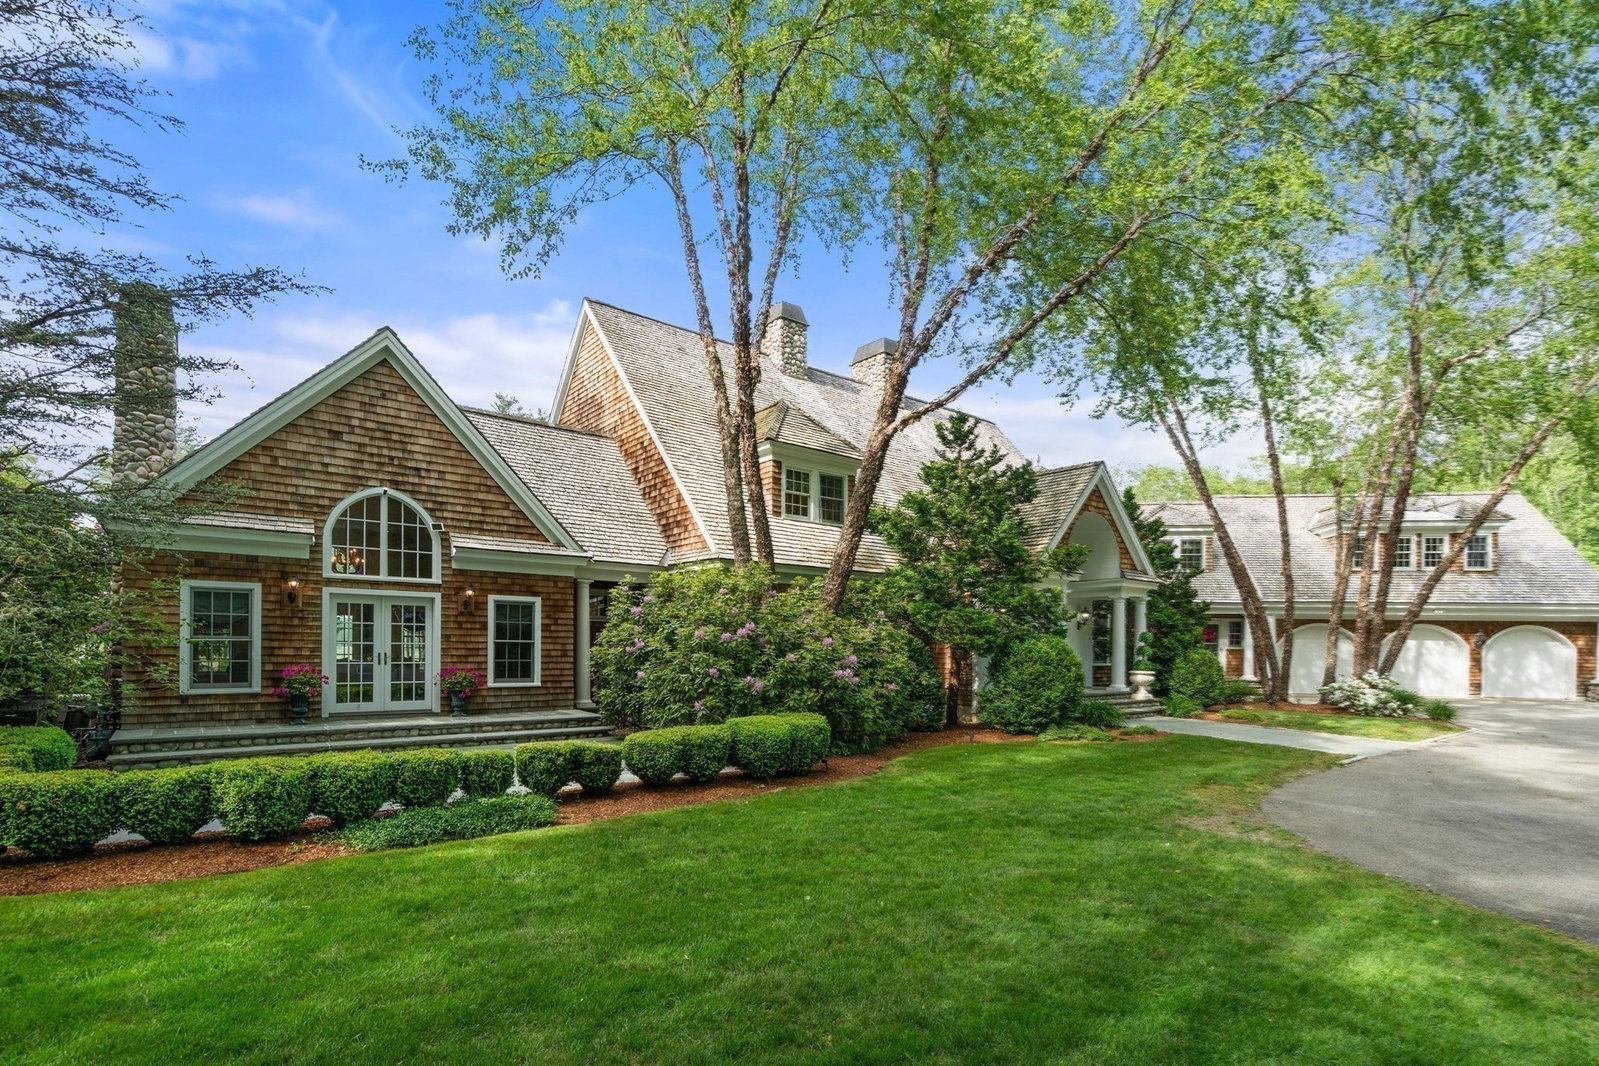
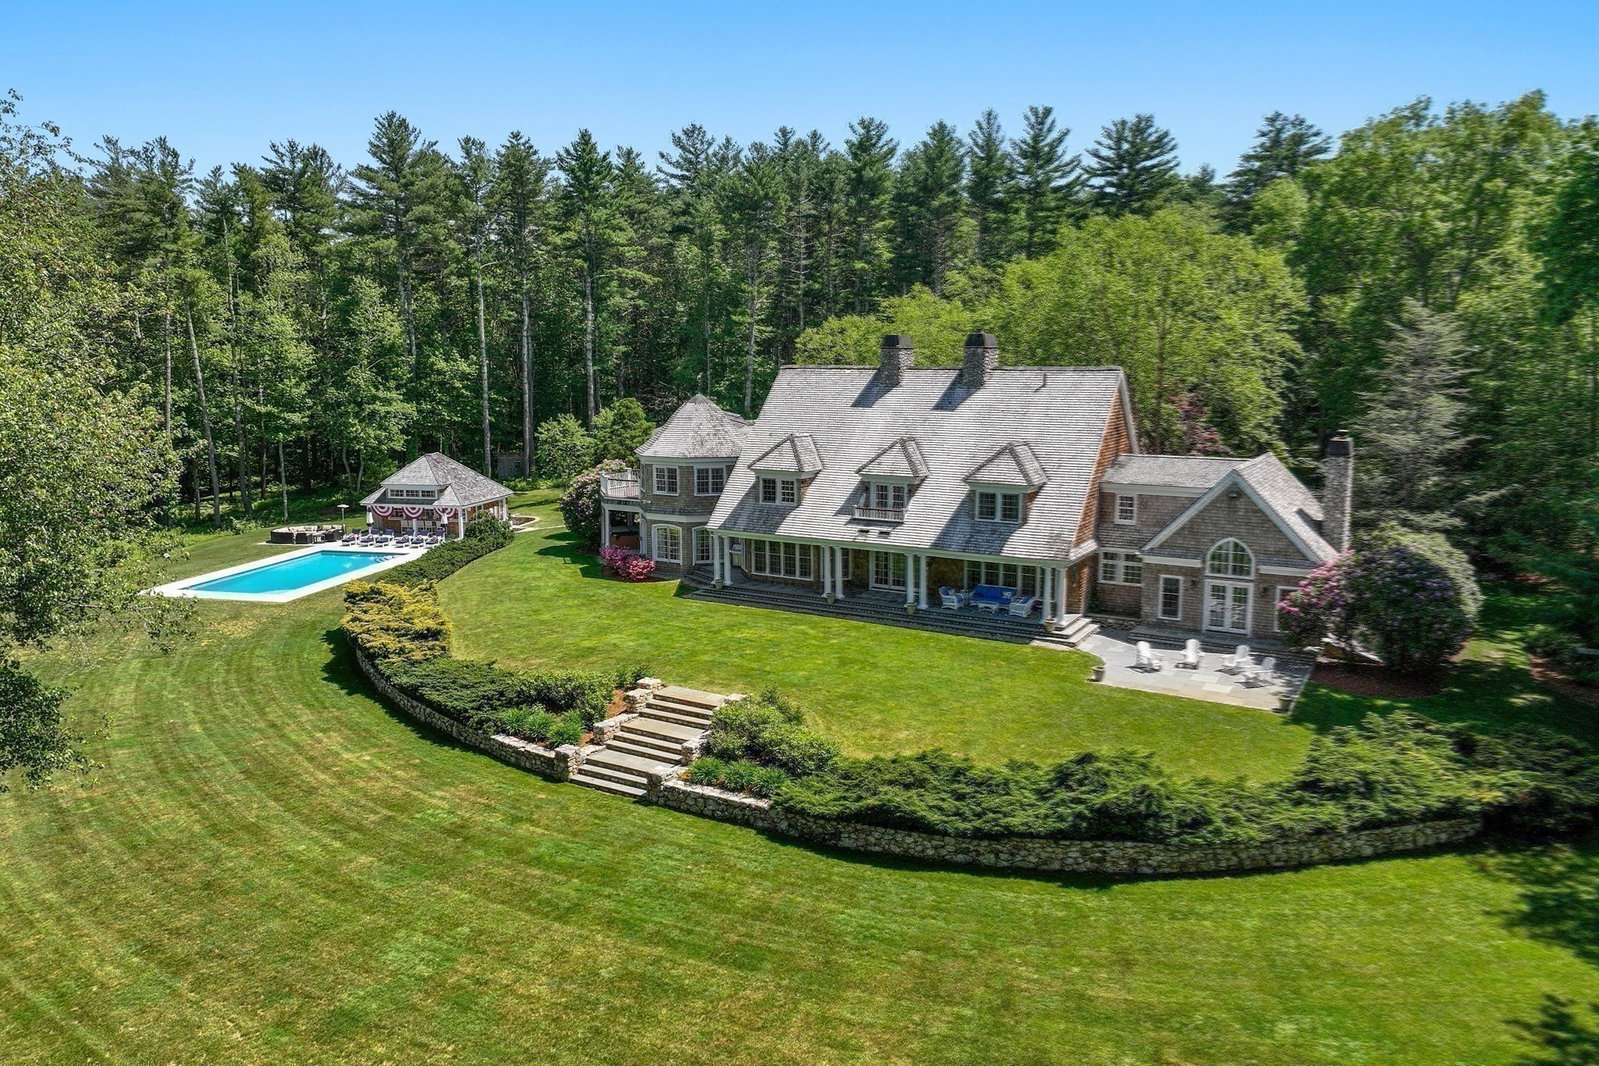
Set along one of N.E. most coveted waterfront corridors, this extraordinary 13 acre estate represents a rare convergence of architectural pedigree, unrivaled privacy and enduring coastal elegance. Bordered by over 200 acres of protected land & commanding sweeping views of the North River, the property offers an irreplaceable setting of remarkable beauty & serenity. Inspired by the celebrated coastal architecture of Robert A.M. Stern, the custom Nantucket-style 14 room residence is a masterwork of timeless design and exceptional craftsmanship. Beyond the home, resort-caliber amenities elevate the estate experience. Meticulously landscaped grounds unfold to a private heated swimming pool, fully appointed cabana, lush lawns, and outdoor living spaces designed for relaxation and entertaining. A private deep-water dock capable of handling vessels up to 45' provides direct access to the Atlantic Ocean, offering an unparalleled lifestyle for boating enthusiasts and waterfront purists alike.
Additional Information
- Interior Features
- Closet/Cabinets - Custom Built, Wainscoting, Decorative Molding, Slider, Cathedral Ceiling(s), Archway, Recessed Lighting, Library, Sitting Room, Den, Foyer, Bonus Room, Wet Bar, Walk-up Attic, Wired for Sound
- Exterior Features
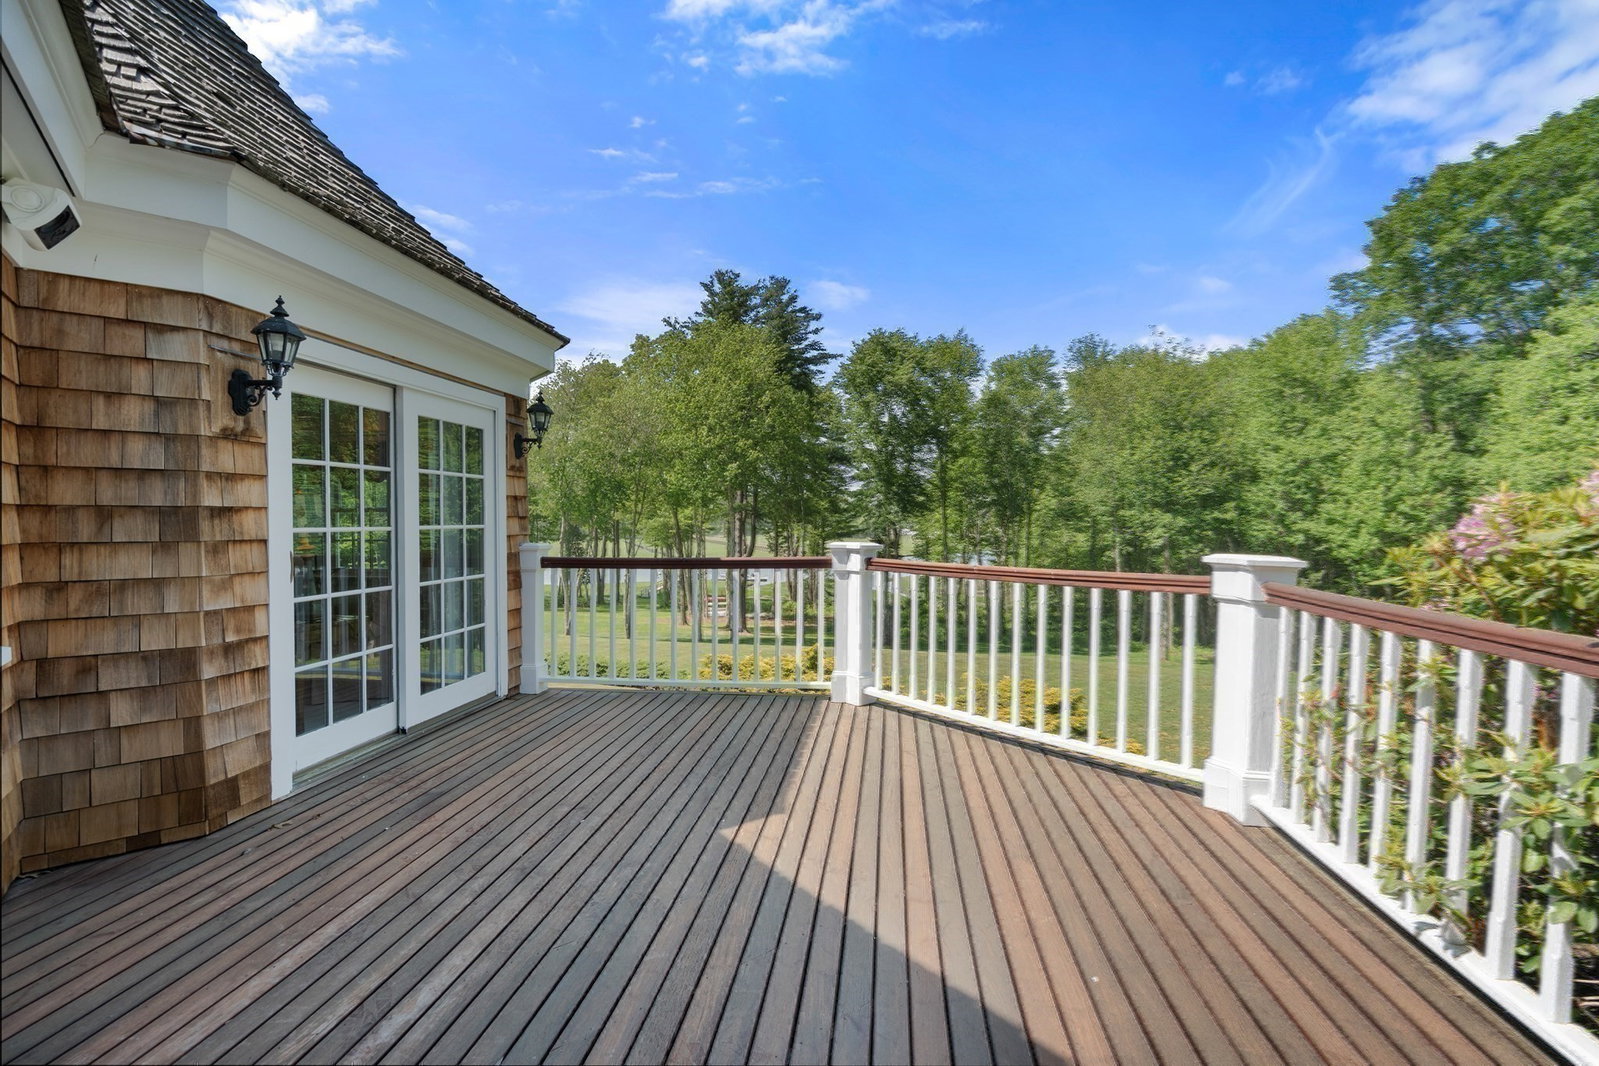
- Balcony - Exterior, Porch, Deck, Patio, Covered Patio/Deck, Balcony, Pool - Inground Heated, Cabana, Hot Tub/Spa, Storage, Professional Landscaping, Sprinkler System, Decorative Lighting, Outdoor Shower, Stone Wall, Outdoor Gas Grill Hookup
- Taxes
- $35,861
- Property Description
- Cape, Shingle
- Zoning
- R-1
- Flooring
- Tile, Carpet, Marble, Hardwood, Stone / Slate, Flooring - Hardwood, Flooring - Wall to Wall Carpet
- Appliances
- Gas Water Heater, Water Heater, Oven, Dishwasher, Microwave, Range, Refrigerator, Washer, Dryer, Wine Refrigerator, Range Hood
- Heating
- Central, Baseboard, Natural Gas, Fireplace
- Air Conditioning
- Central Air
- Exterior Features
- Frame
- Foundation
- Concrete Perimeter
- Pool
- Yes
- Parking Features
- Attached, Garage Door Opener, Heated Garage, Storage, Insulated, Paved Drive, Paved
- Garage Spaces
- 3
- Elementary School
- Martinson
- Middle School
- Furnace Brook
- High School
- Marshfield H.S.
- View
- Scenic View(s)
- Waterfront
- Yes
- Waterfront Features
- Waterfront, Navigable Water, River, Dock/Mooring, Frontage, Walk to, Deep Water Access, Direct Access, Private, Ocean, 1/2 to 1 Mile To Beach, Beach Ownership(Public)
Mortgage Calculator
The property listing data and information, or the Images, set forth herein were provided to MLS Property Information Network, Inc. from third party sources, including sellers, lessors, landlords and public records, and were compiled by MLS Property Information Network, Inc. The property listing data and information, and the Images, are for the personal, non commercial use of consumers having a good faith interest in purchasing, leasing or renting listed properties of the type displayed to them and may not be used for any purpose other than to identify prospective properties which such consumers may have a good faith interest in purchasing, leasing or renting. MLS Property Information Network, Inc. and its subscribers disclaim any and all representations and warranties as to the accuracy of the property listing data and information, or as to the accuracy of any of the Images, set forth herein.