12 Middle St, Lexington, MA 02421
- $1,559,000
- 3
- BD
- 3
- BA
- 3,254
- SqFt






Listing courtesy of Listing Agent: Lotika Paintal from Listing Office: Keller Williams Realty Boston Northwest.
- List Price
- $1,559,000
- Status
- ACTIVE
- Days on Market
- 94
- MLS#
- 73534303
- Subtype
- Residential
- Style
- Colonial
- Year Built
- 1925
- Bedrooms
- 3
- Bathrooms
- 3
- Full Baths
- 2
- Half Baths
- 1
- Living Area
- 3,254
- Lot Size
- 10,579
- Acres
- 0.24
Property Description
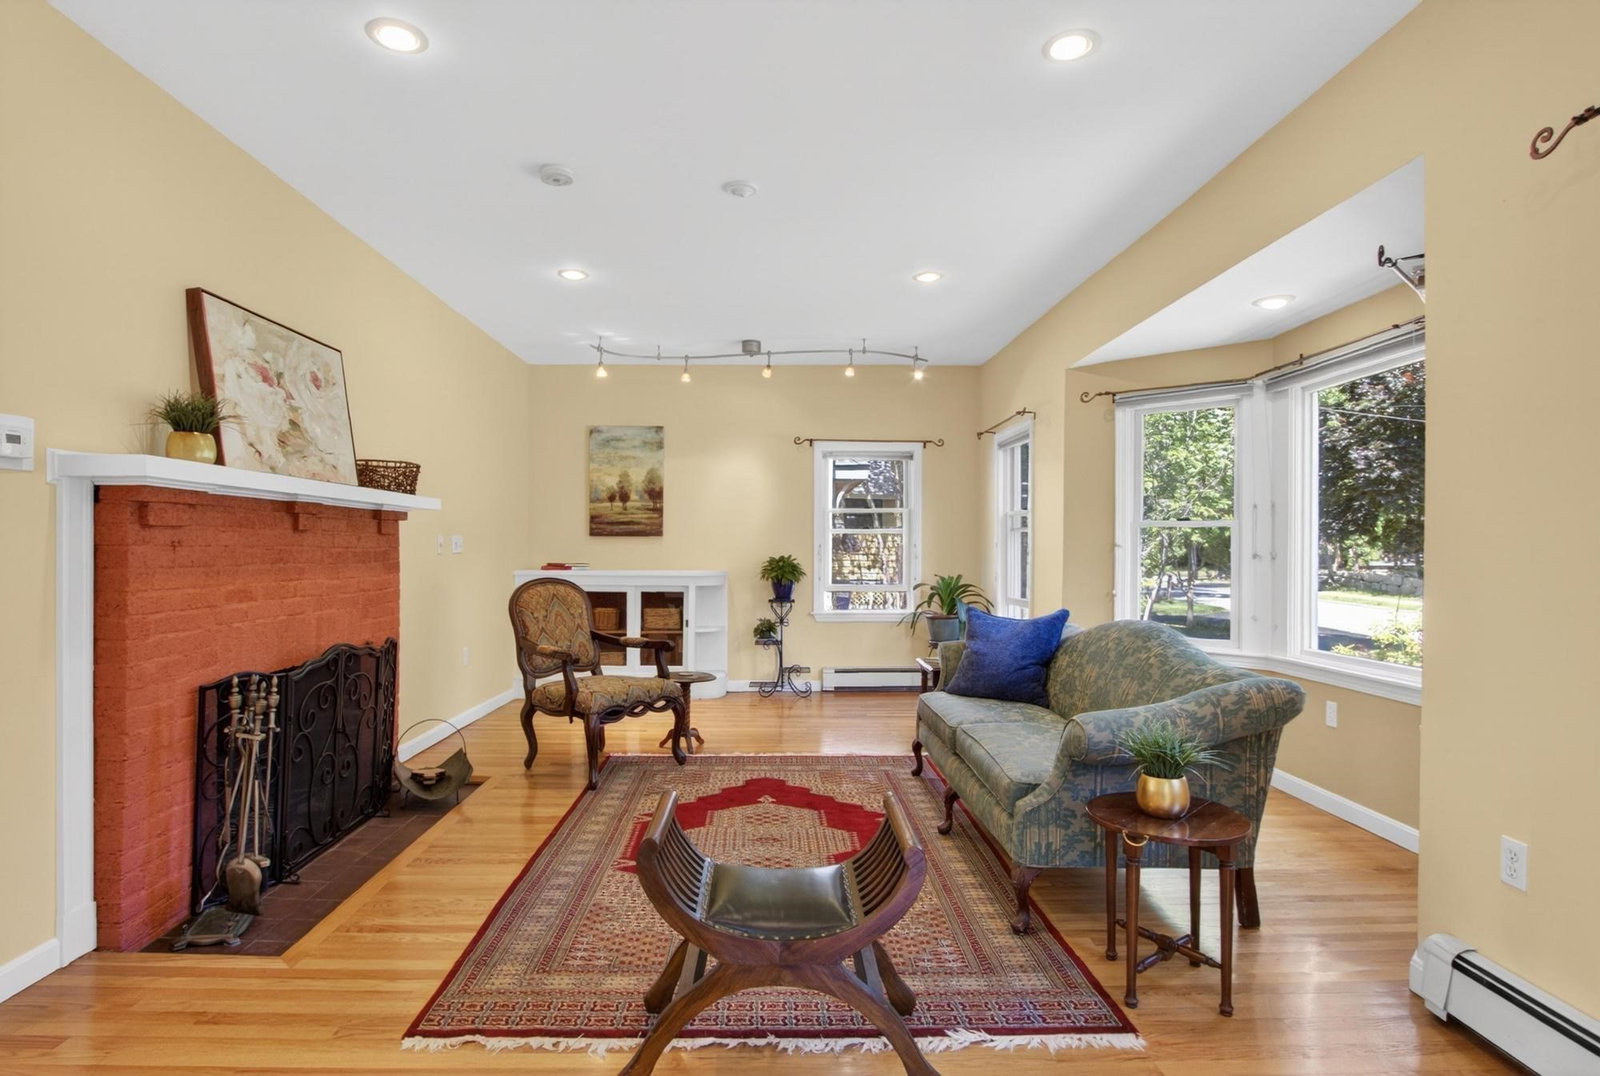
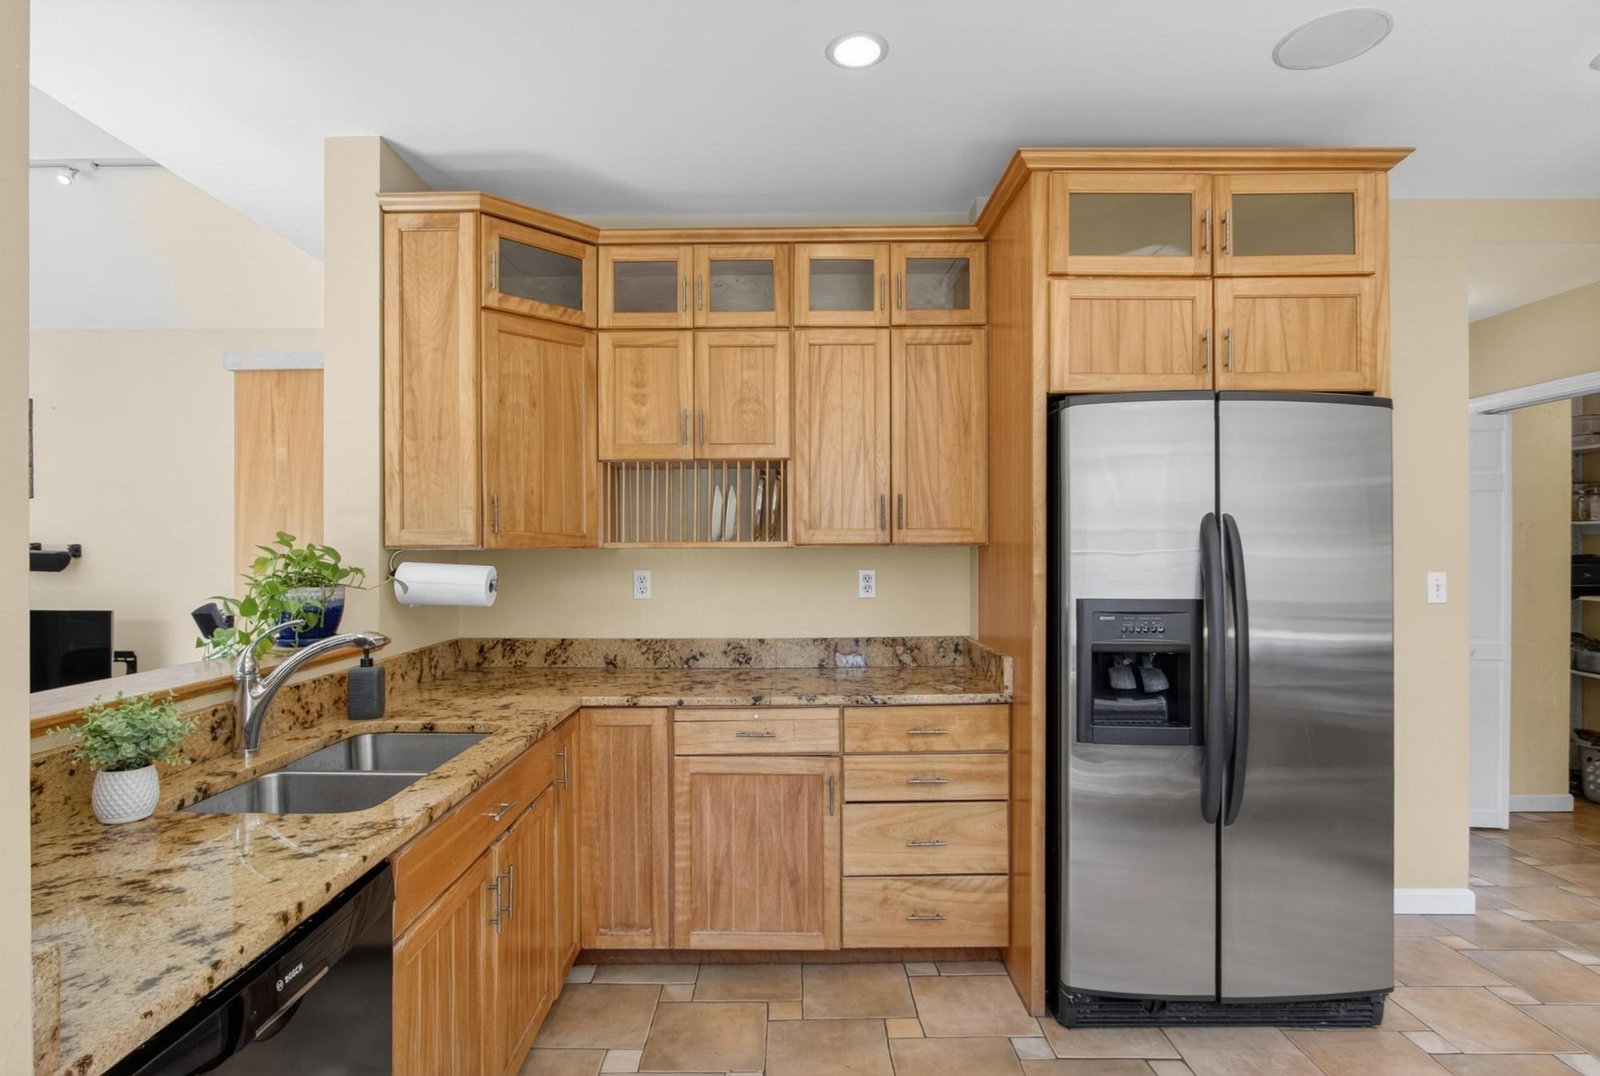
Beautifully renovated (2004) Colonial in a desirable Lexington neighborhood offering 3,254 sq ft on a 0.24-acre lot. A welcoming front garden, private patio, deck, and spacious fenced backyard create exceptional outdoor living and entertaining. The thoughtfully designed interior features a living room with wood fireplace and bay window, adjoining private office, elegant dining room, and dramatic family room with cathedral ceiling, gas fireplace, and French doors to the deck. The sun-filled skylit kitchen showcases granite countertops, peninsula, custom cabinetry, abundant storage, stainless steel appliances, and a Viking gas range. Upstairs are three bedrooms, including a spacious primary suite. The finished lower level offers versatile recreation or fitness space, while the unfinished area provides abundant storage and future expansion potential. Attached 2-car garage and garden shed. Convenient to Rte 2 and I-95/128.
Additional Information
- Interior Features
- Cedar Closet(s), Closet/Cabinets - Custom Built, Home Office, Bonus Room, Internet Available - Unknown
- Exterior Features
- Deck - Wood, Patio, Rain Gutters, Storage, Professional Landscaping, Sprinkler System, Fenced Yard, Garden
- Taxes
- $17,677
- Property Description
- Colonial
- Zoning
- RS
- Flooring
- Wood, Tile, Carpet, Flooring - Hardwood, Flooring - Wall to Wall Carpet
- Appliances
- Water Heater, Range, Dishwasher, Disposal, Refrigerator, Freezer, Washer, Dryer, Range Hood, Plumbed For Ice Maker
- Heating
- Baseboard, Oil
- Air Conditioning
- Window Unit(s), Wall Unit(s)
- Exterior Features
- Frame
- Foundation
- Concrete Perimeter, Block
- Parking Features
- Attached, Garage Door Opener, Garage Faces Side, Paved Drive, Off Street, Paved
- Garage Spaces
- 2
- High School
- Lhs
- Waterfront Features
- Lake/Pond, Walk to, 1/10 to 3/10 To Beach, Beach Ownership(Public)
Mortgage Calculator
The property listing data and information, or the Images, set forth herein were provided to MLS Property Information Network, Inc. from third party sources, including sellers, lessors, landlords and public records, and were compiled by MLS Property Information Network, Inc. The property listing data and information, and the Images, are for the personal, non commercial use of consumers having a good faith interest in purchasing, leasing or renting listed properties of the type displayed to them and may not be used for any purpose other than to identify prospective properties which such consumers may have a good faith interest in purchasing, leasing or renting. MLS Property Information Network, Inc. and its subscribers disclaim any and all representations and warranties as to the accuracy of the property listing data and information, or as to the accuracy of any of the Images, set forth herein.