155 Adams Ave, Newton, MA 02465
- $1,995,900
- 5
- BD
- 4
- BA
- 3,230
- SqFt








Listing courtesy of Listing Agent: Maureen Mulrooney from Listing Office: RE/MAX Real Estate Center.
- List Price
- $1,995,900
- Status
- ACTIVE
- Days on Market
- 49
- MLS#
- 73534760
- Subtype
- Residential
- Style
- Colonial, Split Entry
- Year Built
- 2023
- Bedrooms
- 5
- Bathrooms
- 4
- Full Baths
- 4
- Living Area
- 3,230
- Lot Size
- 6,730
- Acres
- 0.15
- MLS Area Major
- West Newton
Property Description
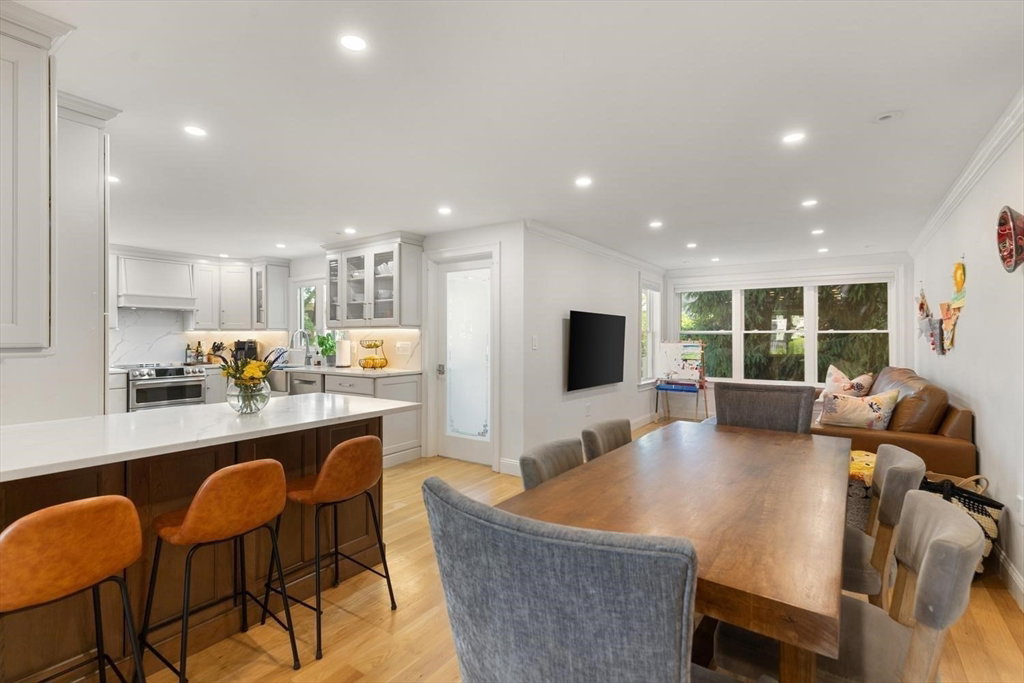
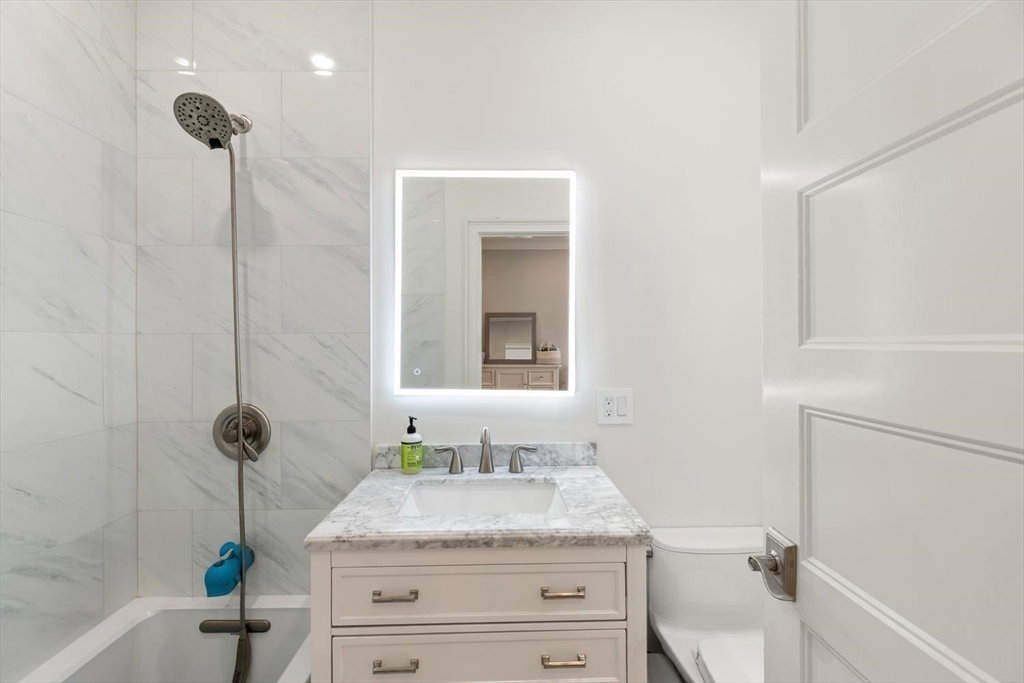
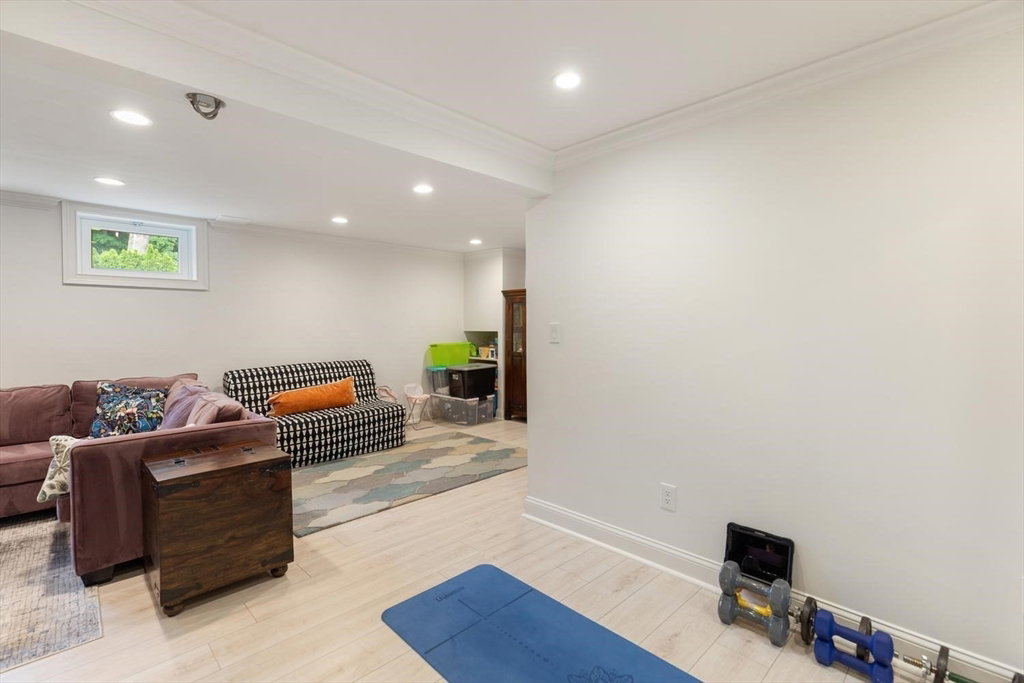
Completely GUT renovated in Sept 2023!Premiere West Newton neighborhood!Meticulously designed & constructed with an open elegant concept.Open & inviting flow exists thru out the home with sophisticated craftsman details & custom touches!12 Rooms,5 bedrooms,4 Full Bathrooms.Rooms are large,well proportioned & flooded with natural light.Gorgeous foyer as you enter leads to welcoming Living room with firepl,High ceilings,Beautiful hardwoods.Stunning gourmet Kitchen equipped with High End appliances,off white wood cabinets shaker style,center island,Quartz Counter Tops & spacious adjoining pantry.Also on 1st floor a dining room & Den.2nd Level you'll find 3 bedrooms & full bathroom.3rd Level you'll find 2 Primary bedrooms,the main one with 2 huge walk in closets & Spa like bathroom.Lower Levels has spacious familyroom with firepl,laundry room,home office,full bathroom & direct access to garage & backyard-Patio-make a wonderful aupair/inlaw suite!4 heat&3 cooling zones.4 extra PKG...A GEM..
Additional Information
- Interior Features
- Dining Area, High Speed Internet Hookup, Open Floorplan, Recessed Lighting, Bathroom - Full, Closet, Den, Home Office
- Exterior Features
- Patio, Rain Gutters, Storage, Professional Landscaping, Sprinkler System, Decorative Lighting, Screens, Fenced Yard, Fruit Trees, Garden
- Taxes
- $13,626
- Property Description
- Colonial, Split Entry
- Zoning
- SR3
- Flooring
- Tile, Hardwood, Engineered Hardwood, Flooring - Hardwood
- Appliances
- Gas Water Heater, Water Heater, Dishwasher, Disposal, Microwave, Range, Refrigerator, Washer, Dryer, Range Hood
- Heating
- Forced Air, Natural Gas
- Air Conditioning
- Central Air
- Exterior Features
- Frame
- Levels
- Multi/Split
- Foundation
- Concrete Perimeter
- Parking Features
- Attached, Under, Garage Door Opener, Storage, Workshop in Garage, Oversized, Paved Drive, Off Street, Deeded, Paved
- Garage Spaces
- 1
Mortgage Calculator
The property listing data and information, or the Images, set forth herein were provided to MLS Property Information Network, Inc. from third party sources, including sellers, lessors, landlords and public records, and were compiled by MLS Property Information Network, Inc. The property listing data and information, and the Images, are for the personal, non commercial use of consumers having a good faith interest in purchasing, leasing or renting listed properties of the type displayed to them and may not be used for any purpose other than to identify prospective properties which such consumers may have a good faith interest in purchasing, leasing or renting. MLS Property Information Network, Inc. and its subscribers disclaim any and all representations and warranties as to the accuracy of the property listing data and information, or as to the accuracy of any of the Images, set forth herein.