9 Ladyslipper Ln, Acton, MA 01720
- $1,550,000
- 5
- BD
- 4
- BA
- 4,351
- SqFt






Listing courtesy of Listing Agent: Ann Erickson Shaw from Listing Office: Keller Williams Realty Boston Northwest.
- List Price
- $1,550,000
- Status
- ACTIVE
- Days on Market
- 46
- MLS#
- 73535274
- Subtype
- Residential
- Style
- Colonial
- Year Built
- 1985
- Bedrooms
- 5
- Bathrooms
- 4
- Full Baths
- 3
- Half Baths
- 1
- Living Area
- 4,351
- Lot Size
- 69,428
- Acres
- 1.59
Property Description
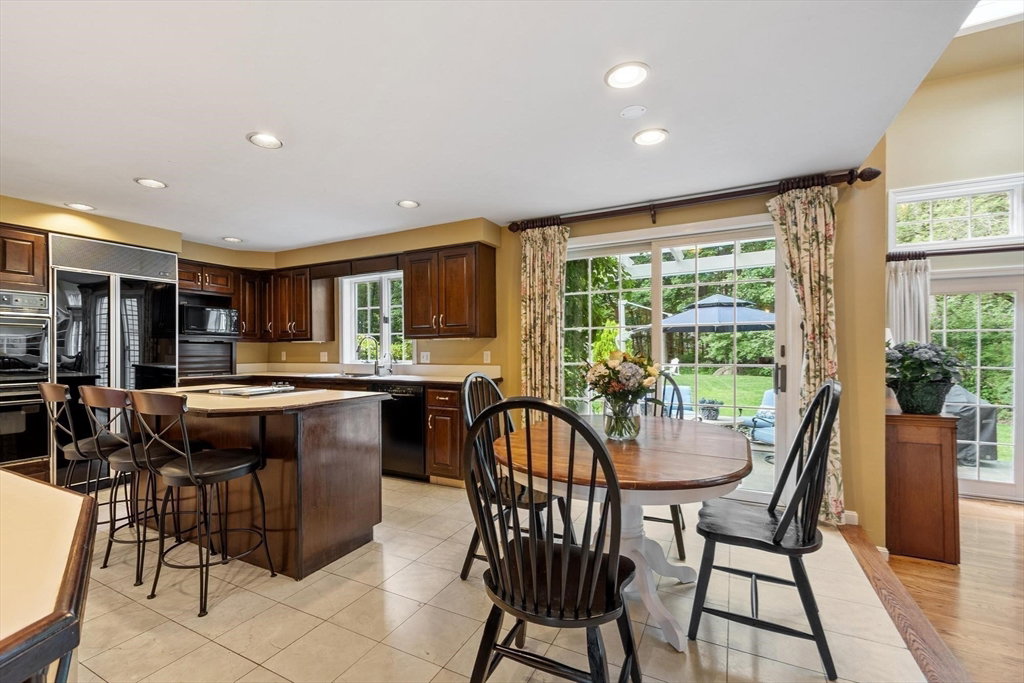
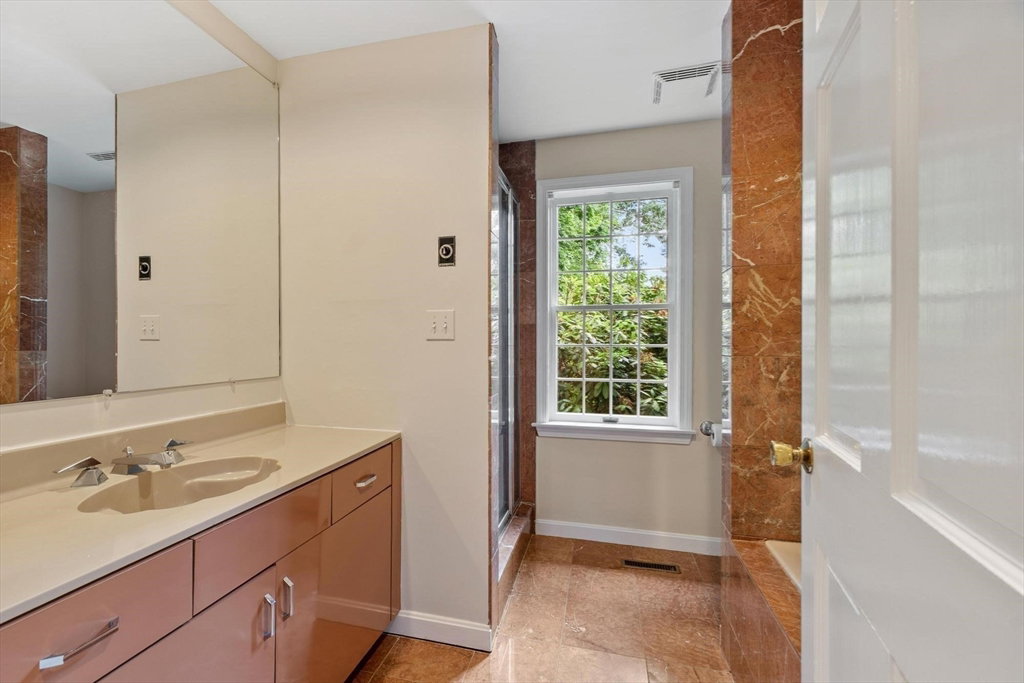
One of Acton's most admired homes, this Classic Colonial surprises you on the inside with its open, contemporary style! The estate like setting offers privacy on a quiet cul de sac in a coveted neighborhood. The park like setting boasts a mature landscape with trees and perennials that bring color throughout the seasons. A gracious foyer welcomes you in, flanked by a formal living room w/fireplace and elegant dining rm w/wainscoting. Through the kitchen to a dramatic sunken family room with soaring ceilings and fireplace.The French doors and skylights create a window to the outdoor terrace and lush landscape. Upstairs you will find a dramatic primary bedroom w/vaulted ceilings, primary bath, two walk-in closets, sitting area, loft, and a private balcony. Three more bedrooms, laundry room and full bath finish the second floor. This home has everything, including a first floor bedroom with full bath and home office. Enjoy scenic roads, nearby shopping and top AB school system!
Additional Information
- Interior Features
- Bathroom - Full, Bathroom - Double Vanity/Sink, Bathroom - Tiled With Shower Stall, Bathroom - With Tub, Closet, Recessed Lighting, Crown Molding, Decorative Molding, Bathroom, Foyer, Office, Entry Hall
- Exterior Features
- Patio, Professional Landscaping, Sprinkler System
- Taxes
- $22,528
- HOA Fee
- $930
- Property Description
- Colonial
- Zoning
- res
- Flooring
- Wood, Carpet, Flooring - Stone/Ceramic Tile, Flooring - Marble, Flooring - Wall to Wall Carpet, Flooring - Wood
- Appliances
- Water Heater, Oven, Dishwasher, Microwave, Range, Refrigerator, Washer, Dryer, Water Treatment
- Heating
- Forced Air, Oil
- Air Conditioning
- Central Air
- Exterior Features
- Frame
- Foundation
- Concrete Perimeter
- Parking Features
- Attached, Paved Drive, Off Street
- Garage Spaces
- 3
- Elementary School
- K-6, Parker Damon School
- Middle School
- Rjgrey,7-8
- High School
- Abrhs,9-12
- View
- Scenic View(s)
- Waterfront Features
- Lake/Pond, 1 to 2 Mile To Beach, Beach Ownership(Association)
Mortgage Calculator
The property listing data and information, or the Images, set forth herein were provided to MLS Property Information Network, Inc. from third party sources, including sellers, lessors, landlords and public records, and were compiled by MLS Property Information Network, Inc. The property listing data and information, and the Images, are for the personal, non commercial use of consumers having a good faith interest in purchasing, leasing or renting listed properties of the type displayed to them and may not be used for any purpose other than to identify prospective properties which such consumers may have a good faith interest in purchasing, leasing or renting. MLS Property Information Network, Inc. and its subscribers disclaim any and all representations and warranties as to the accuracy of the property listing data and information, or as to the accuracy of any of the Images, set forth herein.