38 Edgewood Rd Unit 2, Lexington, MA 02420
- $2,150,000
- 3
- BD
- 3
- BA
- 2,311
- SqFt



Listing courtesy of Listing Agent: Andrea Jackson from Listing Office: Barrett Sotheby's International Realty.
- List Price
- $2,150,000
- Status
- ACTIVE
- Days on Market
- 48
- MLS#
- 73535430
- Subtype
- Residential
- Style
- Shingle
- Year Built
- 1906
- Bedrooms
- 3
- Bathrooms
- 3
- Full Baths
- 2
- Half Baths
- 1
- Living Area
- 2,311
- Building Name
- The Edgewood Meriam Hill
Property Description
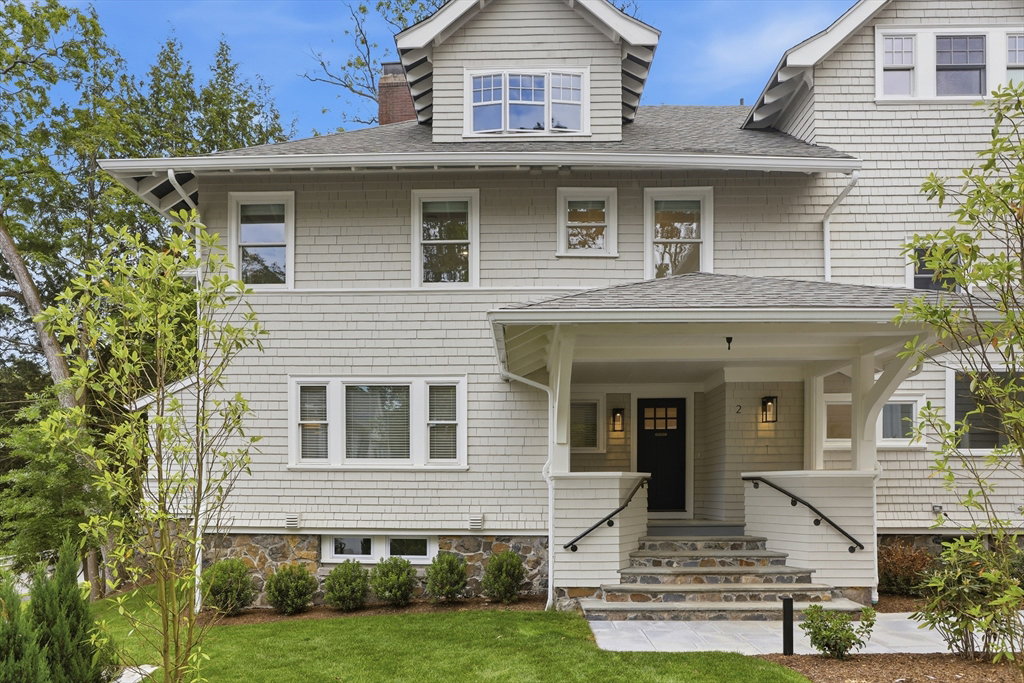
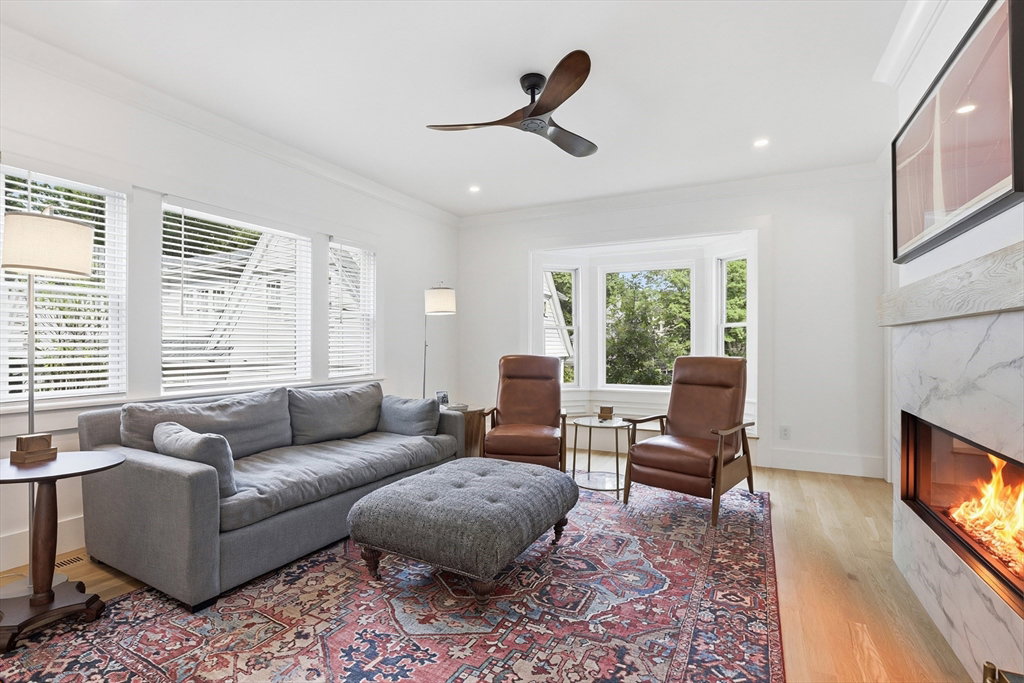
State-of-the-art restoration of one of Lexington’s finest homes, now part of the ten-residence Edgewood at Meriam Hill community. This light-filled home combines historic charm with modern updates, including all-new plumbing, electrical, windows, insulation, and systems. A formal foyer leads to an open concept floor plan featuring a living room with fireplace and reading nook, dining room, and eat-in kitchen with direct access to a beautiful two-level patio. The home offers three bedrooms, three bathrooms, a spacious mudroom with laundry, a two-car garage, and additional exclusive-use parking. Ideally located just two blocks from Lexington Center and the Minuteman Bikeway, this fabulous location provides easy access to shops, restaurants, schools, and major commuter routes. A rare opportunity to own in Lexington’s most sought-after boutique community.
Additional Information
- Interior Features
- Recessed Lighting, Storage, Closet - Double, Entrance Foyer, Mud Room
- Exterior Features
- Porch, Patio, Decorative Lighting, Rain Gutters, Professional Landscaping
- Taxes
- $9,999
- HOA Fee
- $740
- Building Name
- The Edgewood Meriam Hill
- Property Description
- Shingle
- Zoning
- RS
- Flooring
- Tile, Hardwood, Stone / Slate, Flooring - Stone/Ceramic Tile
- Appliances
- Dishwasher, Disposal, Microwave, Range, Refrigerator, Washer, Dryer, Range Hood, Plumbed For Ice Maker
- Heating
- Heat Pump, Electric
- Air Conditioning
- Heat Pump
- Exterior Features
- Frame
- Stories
- 3
- Parking Features
- Attached, Under, Garage Door Opener, Storage, Deeded, Exclusive Parking
- Garage Spaces
- 2
- Elementary School
- Lps
- Middle School
- Lps
- High School
- Lps
Mortgage Calculator
The property listing data and information, or the Images, set forth herein were provided to MLS Property Information Network, Inc. from third party sources, including sellers, lessors, landlords and public records, and were compiled by MLS Property Information Network, Inc. The property listing data and information, and the Images, are for the personal, non commercial use of consumers having a good faith interest in purchasing, leasing or renting listed properties of the type displayed to them and may not be used for any purpose other than to identify prospective properties which such consumers may have a good faith interest in purchasing, leasing or renting. MLS Property Information Network, Inc. and its subscribers disclaim any and all representations and warranties as to the accuracy of the property listing data and information, or as to the accuracy of any of the Images, set forth herein.