9 Clare Rd, Plymouth, MA 02360
- $3,700,000
- 4
- BD
- 4
- BA
- 4,708
- SqFt













Listing courtesy of Listing Agent: Selling South of Boston Team from Listing Office: Keller Williams Realty Colonial Partners.
- List Price
- $3,700,000
- Status
- ACTIVE
- Days on Market
- 91
- MLS#
- 73536484
- Subtype
- Residential
- Style
- Colonial
- Year Built
- 2024
- Bedrooms
- 4
- Bathrooms
- 4
- Full Baths
- 4
- Living Area
- 4,708
- Lot Size
- 78,948
- Acres
- 1.81
- MLS Area Major
- Ellisville
Property Description
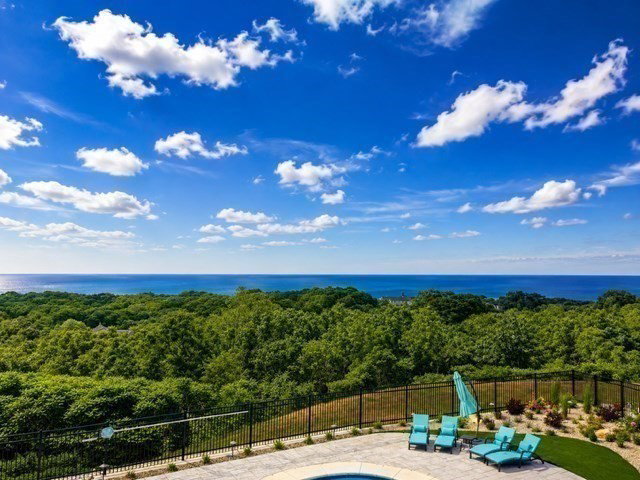
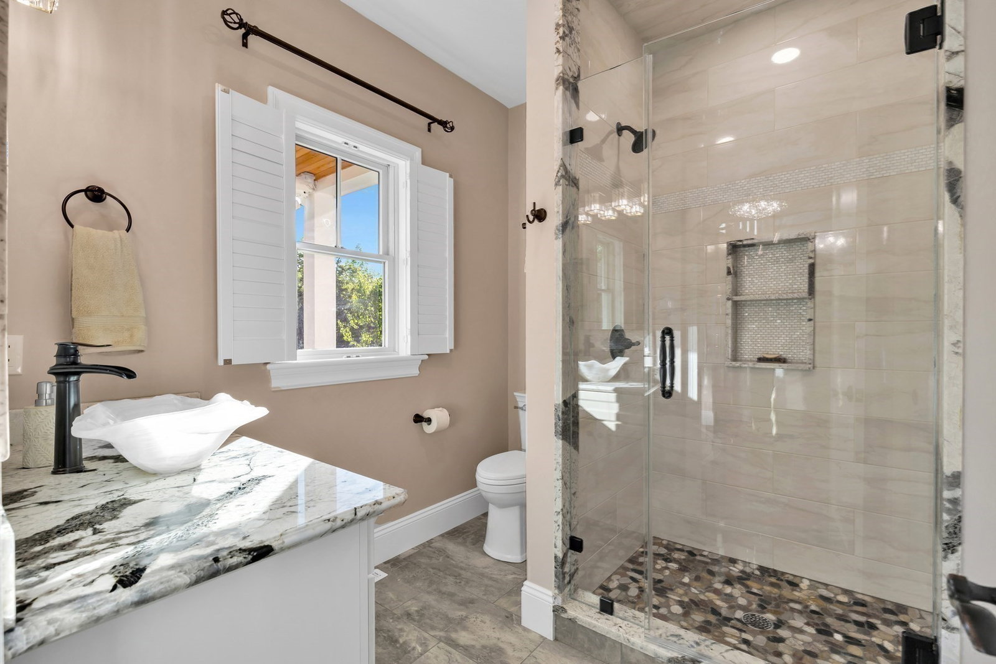
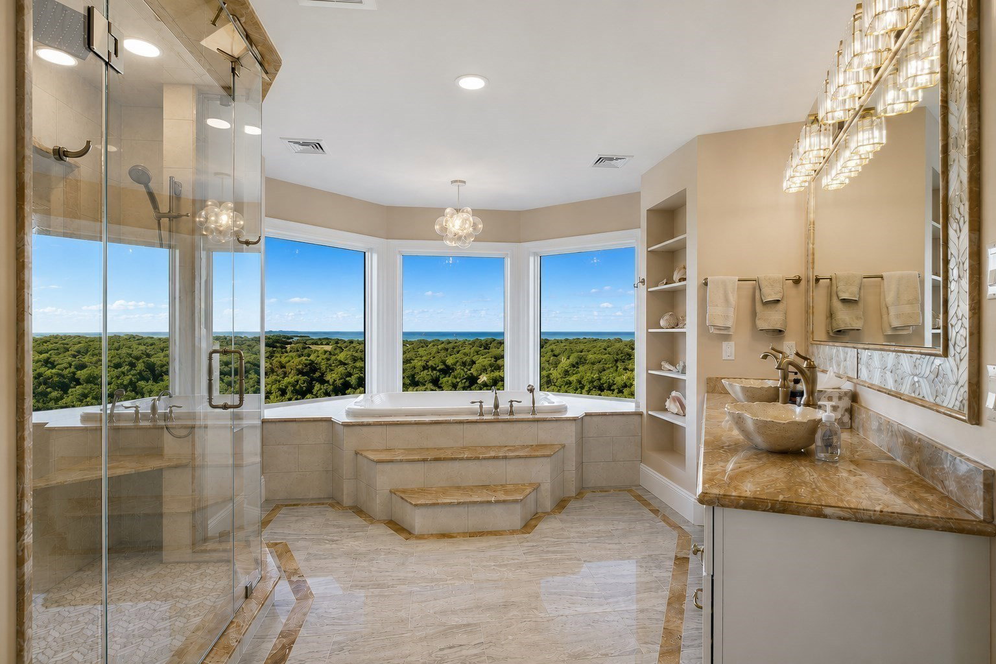
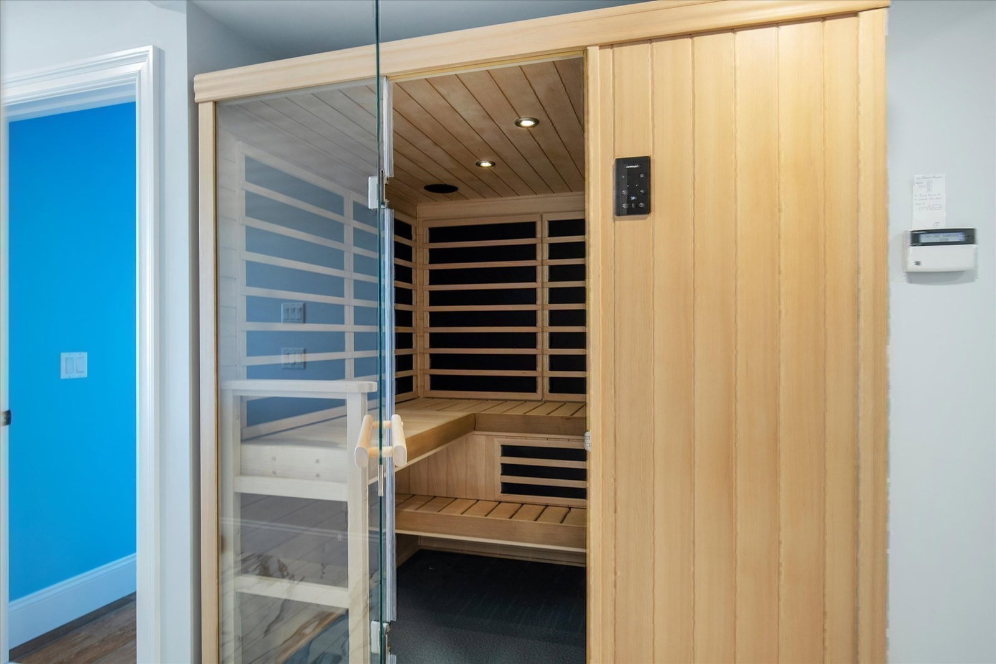
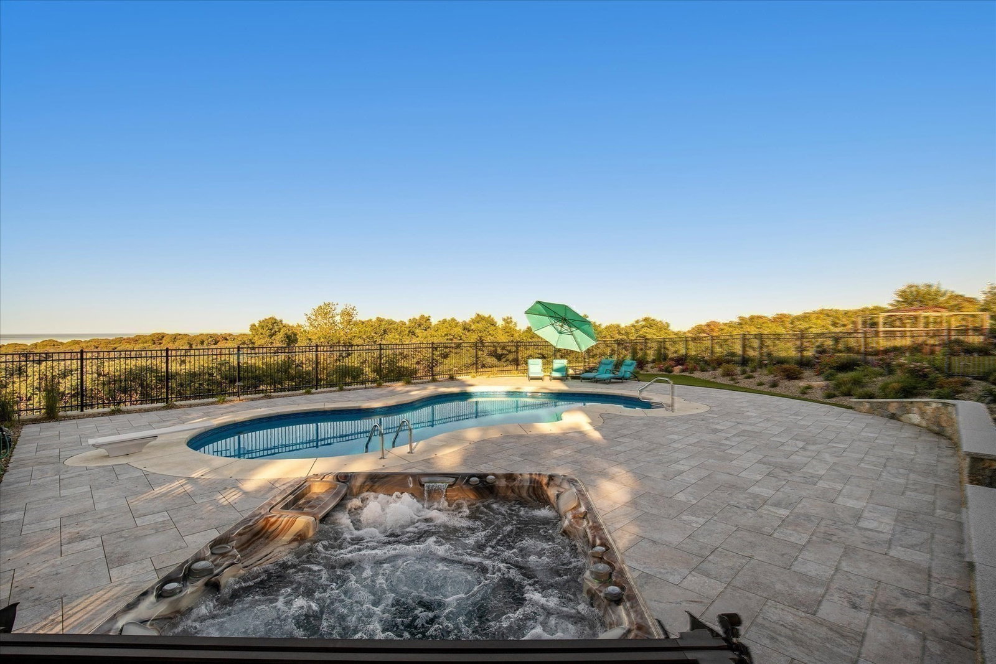
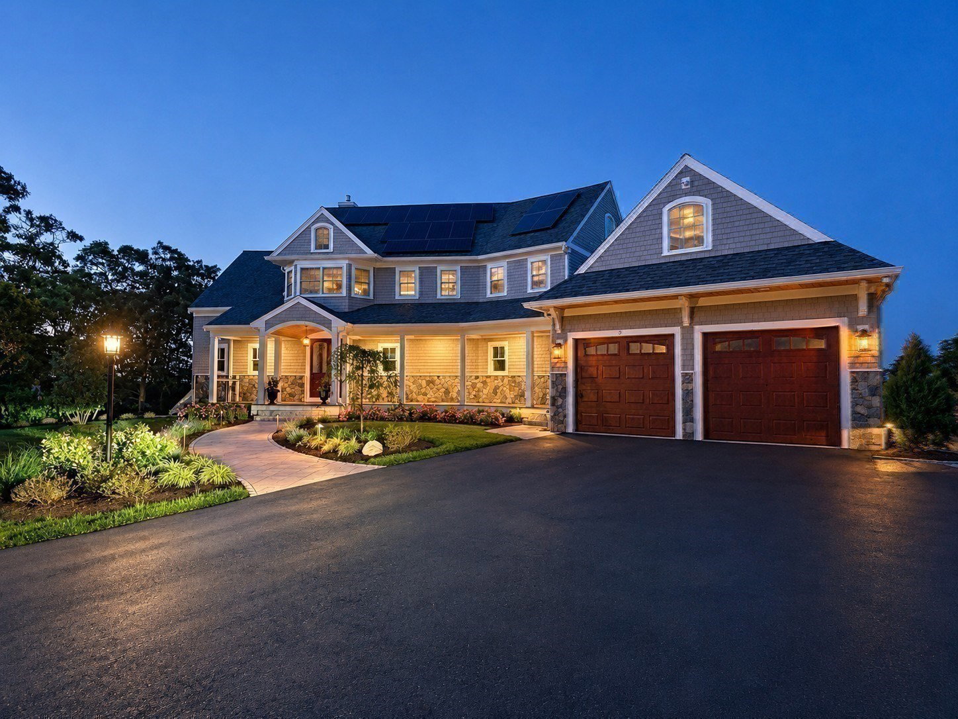
Perched on approximately 2 private acres overlooking Cape Cod Bay, this exceptional custom-built MacKenzie Brothers residence offers panoramic water views stretching to Provincetown on clear days. Designed to capture breathtaking sunrises & sunsets, this luxury retreat blends timeless craftsmanship with modern convenience. Features include cherry hardwood floors, radiant heat, marble & stone baths, & a chef’s kitchen with Brazilian granite, Thermador appliances, walk-in pantry, & a stunning handcrafted Santorini tile mural. The four-season sunroom showcases endless bay views, while resort-style amenities include an in-ground pool, hot tub, multi-mode infrared sauna, raised garden beds, & beautifully manicured grounds. A private path leads to a private Beach, offering effortless access to the shoreline & coastal lifestyle. Highlights include 3-car garage, 2 driveways, tiled lower level, solar panels, smart home technology/security systems. This property is an extraordinary sanctuary.
Additional Information
- Interior Features
- Bathroom - Full, Bathroom - Tiled With Shower Stall, Closet, Cable Hookup, Bathroom, Foyer, Home Office, Home Office-Separate Entry, Sun Room, Bonus Room, Sauna/Steam/Hot Tub, Wired for Sound, Internet Available - Broadband
- Exterior Features
- Deck - Vinyl, Deck - Composite, Patio, Balcony, Pool - Inground Heated, Rain Gutters, Hot Tub/Spa, Professional Landscaping, Sprinkler System, Decorative Lighting, Screens, Fenced Yard, Garden
- Taxes
- $15,002
- HOA Fee
- $1,800
- Property Description
- Colonial
- Zoning
- RR
- Flooring
- Hardwood, Stone / Slate, Flooring - Stone/Ceramic Tile
- Appliances
- Range, Dishwasher, Microwave, Refrigerator, Range Hood
- Heating
- Forced Air, Propane
- Air Conditioning
- Central Air, Ductless
- Exterior Features
- Frame
- Foundation
- Concrete Perimeter
- Pool
- Yes
- Parking Features
- Attached, Under, Garage Door Opener, Storage, Paved Drive, Off Street, Paved
- Garage Spaces
- 3
- High School
- Plymouth South
- View
- Scenic View(s)
- Waterfront
- Yes
- Waterfront Features
- Waterfront, Ocean, Ocean, 0 to 1/10 Mile To Beach, Beach Ownership(Private)
Mortgage Calculator
The property listing data and information, or the Images, set forth herein were provided to MLS Property Information Network, Inc. from third party sources, including sellers, lessors, landlords and public records, and were compiled by MLS Property Information Network, Inc. The property listing data and information, and the Images, are for the personal, non commercial use of consumers having a good faith interest in purchasing, leasing or renting listed properties of the type displayed to them and may not be used for any purpose other than to identify prospective properties which such consumers may have a good faith interest in purchasing, leasing or renting. MLS Property Information Network, Inc. and its subscribers disclaim any and all representations and warranties as to the accuracy of the property listing data and information, or as to the accuracy of any of the Images, set forth herein.