6 Revolutionary Road, Lexington, MA 02421
- $2,495,000
- 5
- BD
- 6
- BA
- 4,590
- SqFt











Listing courtesy of Listing Agent: Coleman Group from Listing Office: William Raveis R.E. & Home Services.
- List Price
- $2,495,000
- Status
- ACTIVE
- Days on Market
- 45
- MLS#
- 73537318
- Subtype
- Residential
- Style
- Cape
- Year Built
- 2025
- Bedrooms
- 5
- Bathrooms
- 6
- Full Baths
- 5
- Half Baths
- 1
- Living Area
- 4,590
- Lot Size
- 10,890
- Acres
- 0.25
Property Description
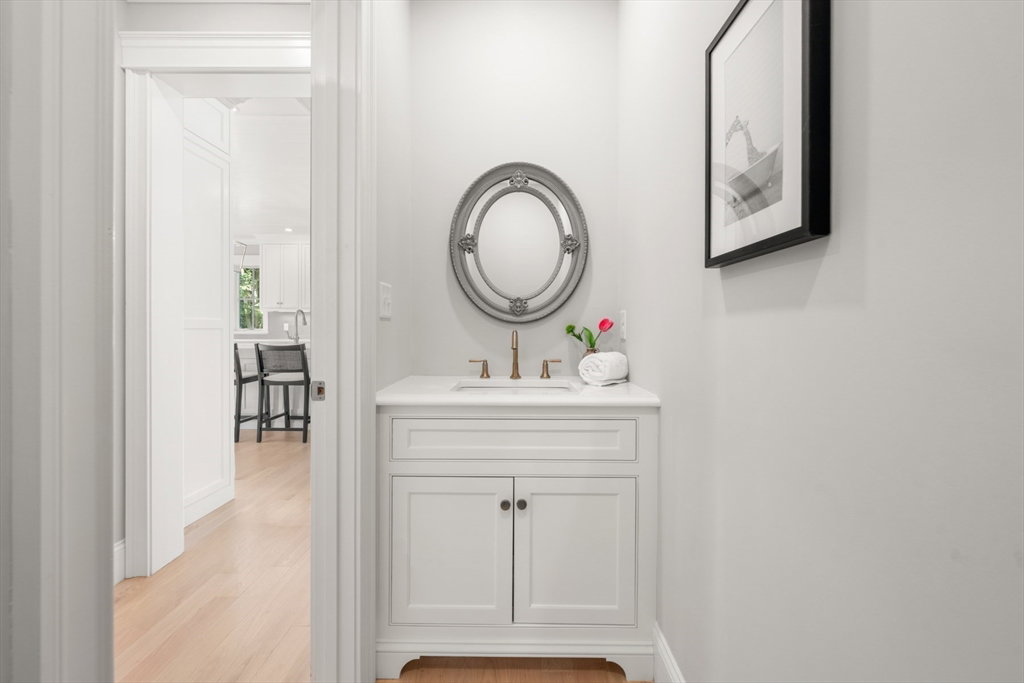
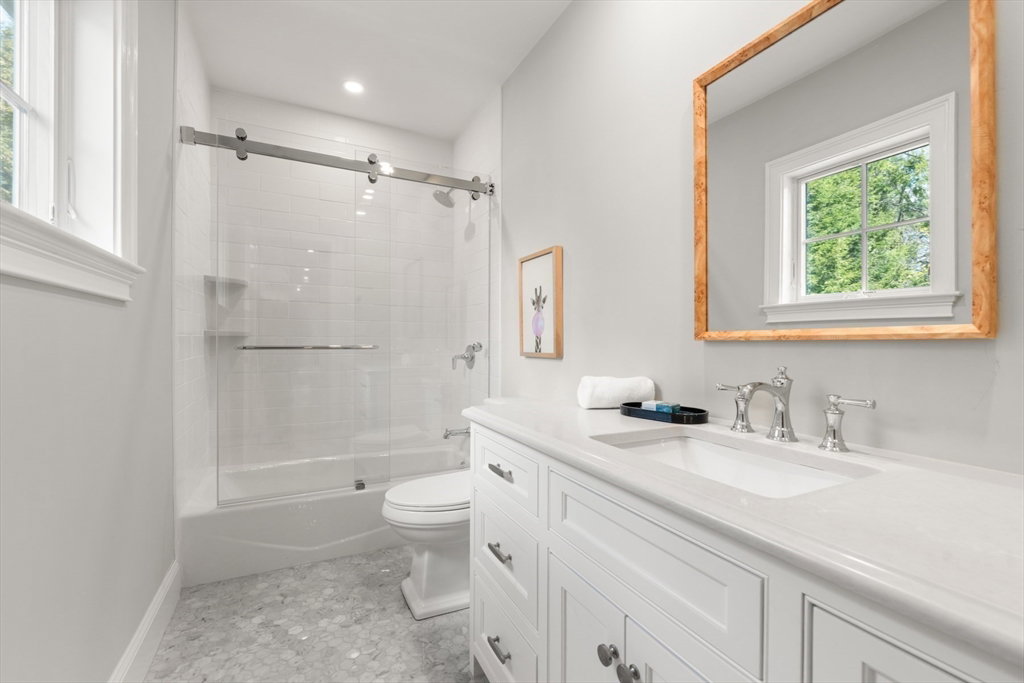
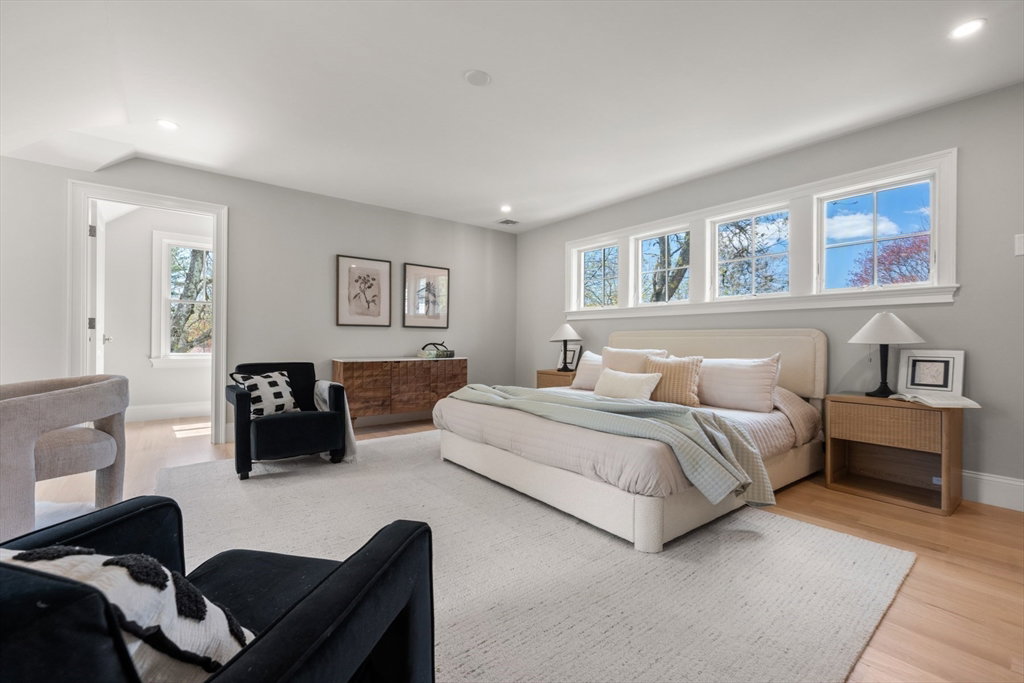
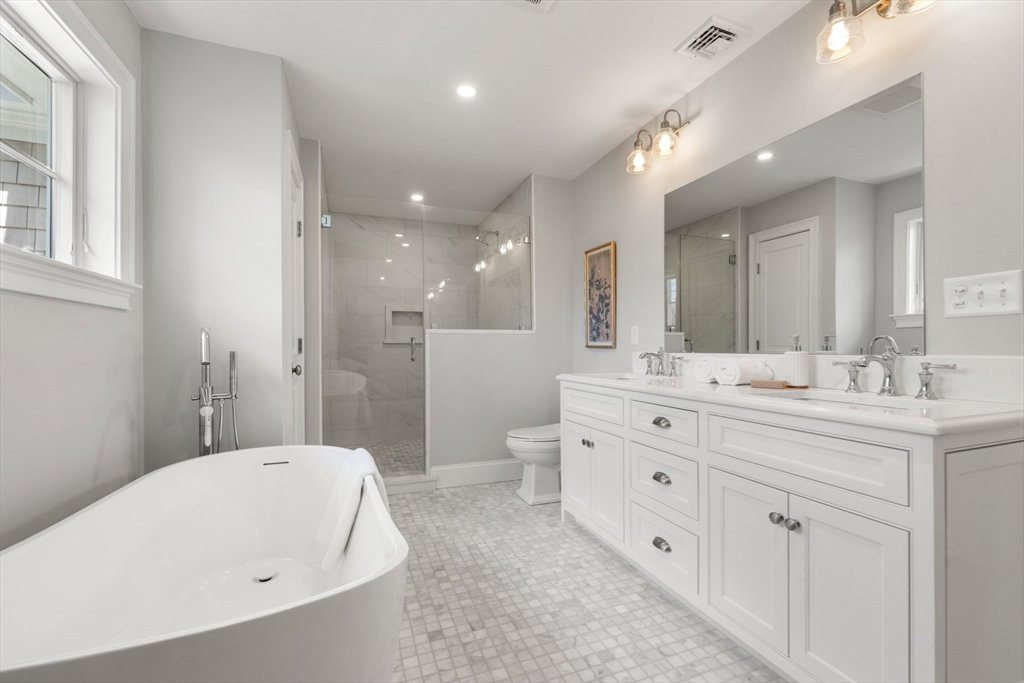
Looking for new construction that feels anything but cookie-cutter? This beautifully crafted home offers a fresh take on the classic Cape, blending character & quality construction. A shingled exterior w/stone veneer & extensive hardscape introduces the home’s timeless style, while inside, bright, spacious living areas feature refined finishes, custom millwork & an easy, livable flow. The stunning kitchen is the heart of the home w/ custom cabinetry, premium SS appliances, a walk-in pantry & direct access to a walk-out granite deck, perfect for grilling & outdoor dining. A flexible layout offers 5 BRs, 5.5 baths & includes a 1st floor suite, private office, mudroom, a serene primary suite w/ a spa-like bath & a walk-out lower level that adds exceptional versatility. Outside, an oversized patio overlooks a private, professionally landscaped yard. Ideally situated just moments from Lexington’s top amenities, this home offers easy access to schools, town center & major commuting route.
Additional Information
- Interior Features
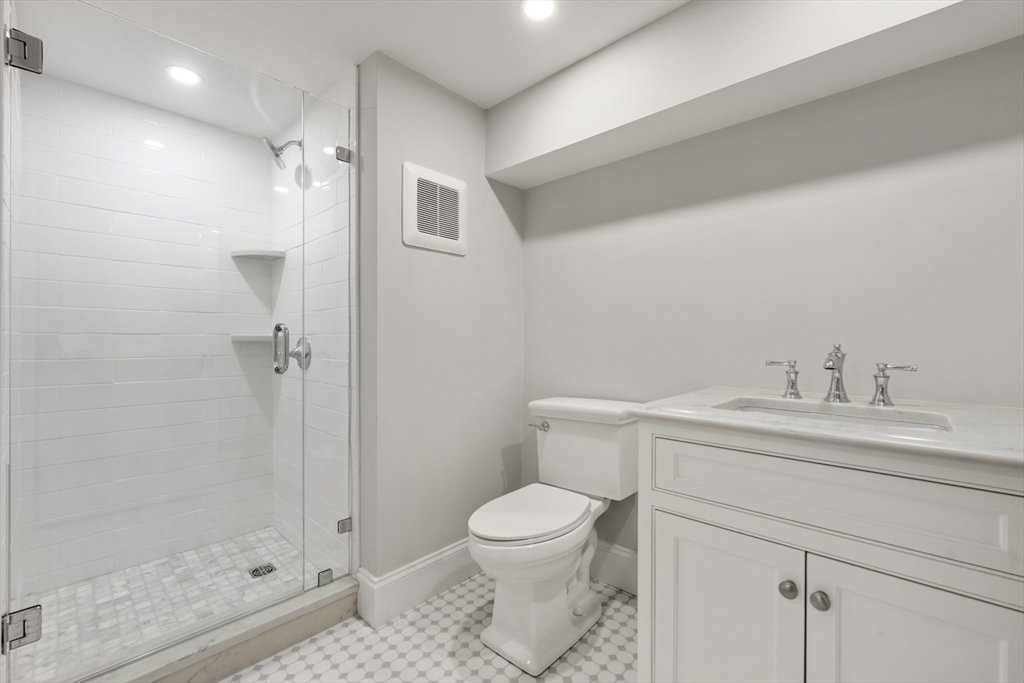
- Bathroom - Full, Bathroom - Double Vanity/Sink, Bathroom - Tiled With Shower Stall, Closet - Linen, Countertops - Stone/Granite/Solid, Recessed Lighting, Lighting - Sconce, Closet, Crown Molding, Bathroom, Office, Study
- Exterior Features
- Deck, Patio, Rain Gutters, Professional Landscaping, Sprinkler System, Decorative Lighting, Screens, Stone Wall, Other
- Taxes
- $22,841
- Property Description
- Cape
- Zoning
- RS
- Flooring
- Tile, Vinyl, Carpet, Hardwood, Flooring - Stone/Ceramic Tile, Flooring - Hardwood, Flooring - Wall to Wall Carpet
- Appliances
- Electric Water Heater, Water Heater, Range, Dishwasher, Disposal, Microwave, Refrigerator, Range Hood
- Heating
- Forced Air, Electric
- Air Conditioning
- Central Air
- Exterior Features
- Frame
- Foundation
- Concrete Perimeter
- Parking Features
- Attached, Garage Door Opener, Off Street, Paved
- Garage Spaces
- 2
- Elementary School
- Hastings
- Middle School
- Diamond
- High School
- Lhs
Mortgage Calculator
The property listing data and information, or the Images, set forth herein were provided to MLS Property Information Network, Inc. from third party sources, including sellers, lessors, landlords and public records, and were compiled by MLS Property Information Network, Inc. The property listing data and information, and the Images, are for the personal, non commercial use of consumers having a good faith interest in purchasing, leasing or renting listed properties of the type displayed to them and may not be used for any purpose other than to identify prospective properties which such consumers may have a good faith interest in purchasing, leasing or renting. MLS Property Information Network, Inc. and its subscribers disclaim any and all representations and warranties as to the accuracy of the property listing data and information, or as to the accuracy of any of the Images, set forth herein.