181 Rutledge Road, Belmont, MA 02478
- $2,199,000
- 4
- BD
- 5
- BA
- 4,357
- SqFt






Listing courtesy of Listing Agent: Beth Sager Group from Listing Office: Keller Williams Realty Boston Northwest.
- List Price
- $2,199,000
- Status
- ACTIVE
- Days on Market
- 90
- MLS#
- 73537401
- Subtype
- Residential
- Year Built
- 1949
- Bedrooms
- 4
- Bathrooms
- 5
- Full Baths
- 3
- Half Baths
- 2
- Living Area
- 4,357
- Lot Size
- 19,346
- Acres
- 0.44
Property Description
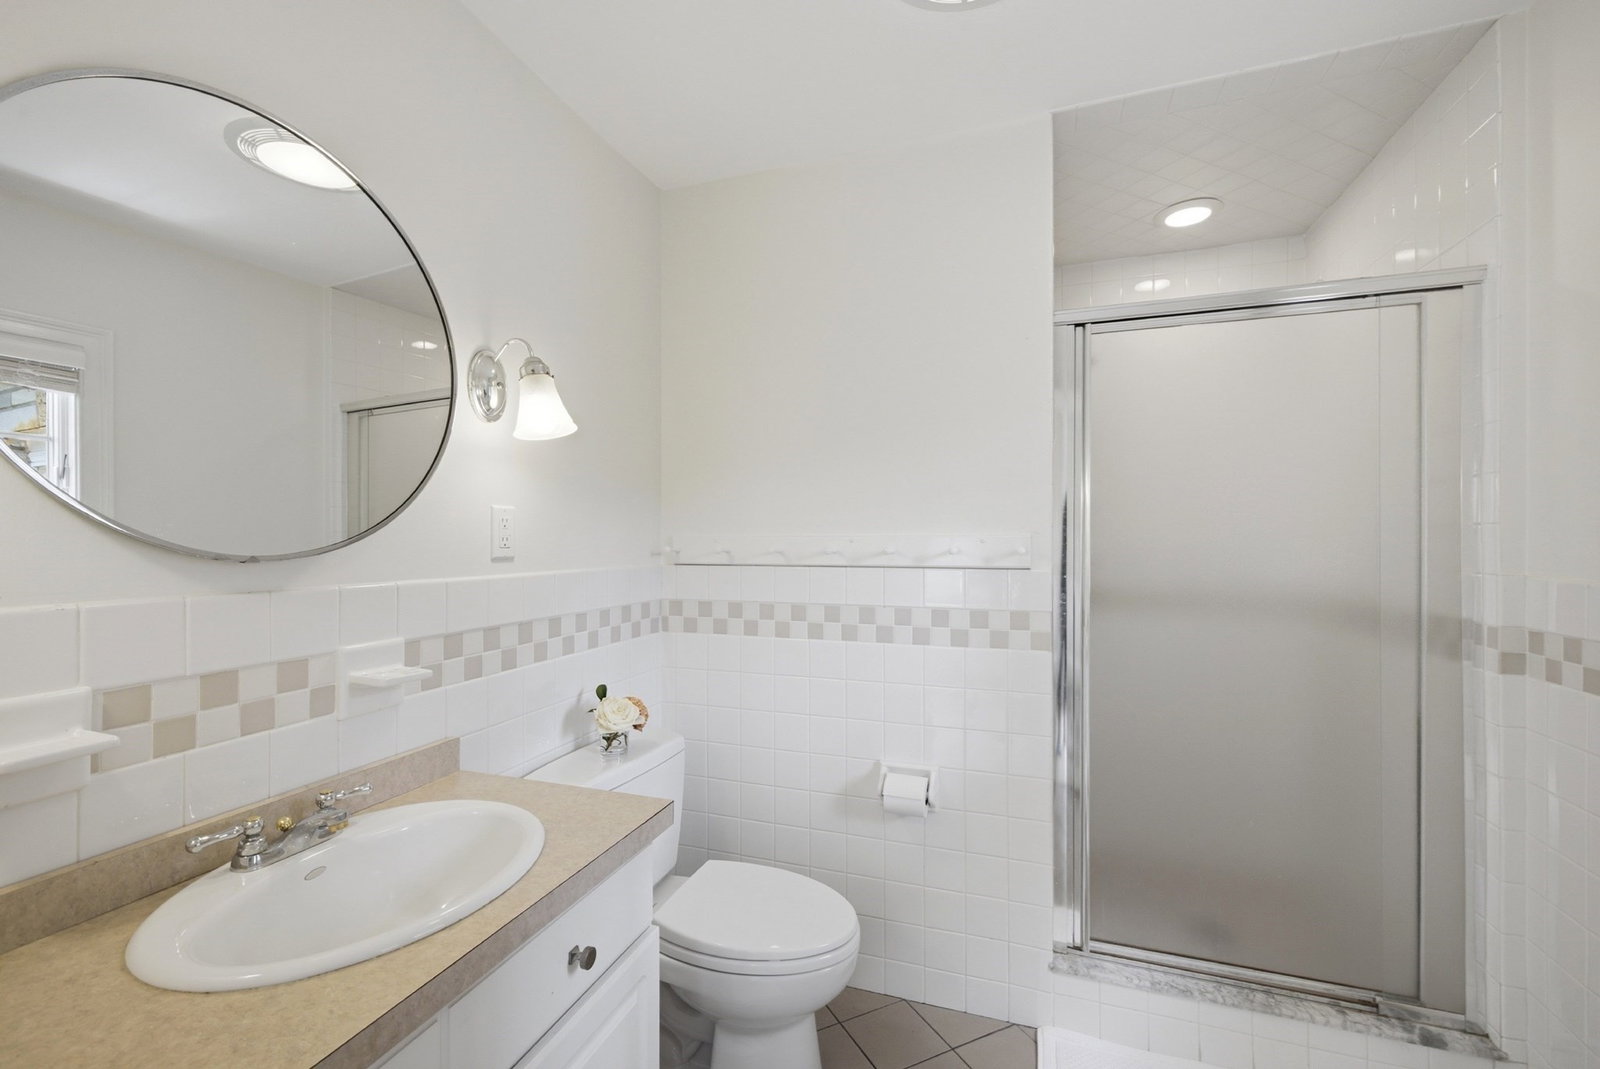
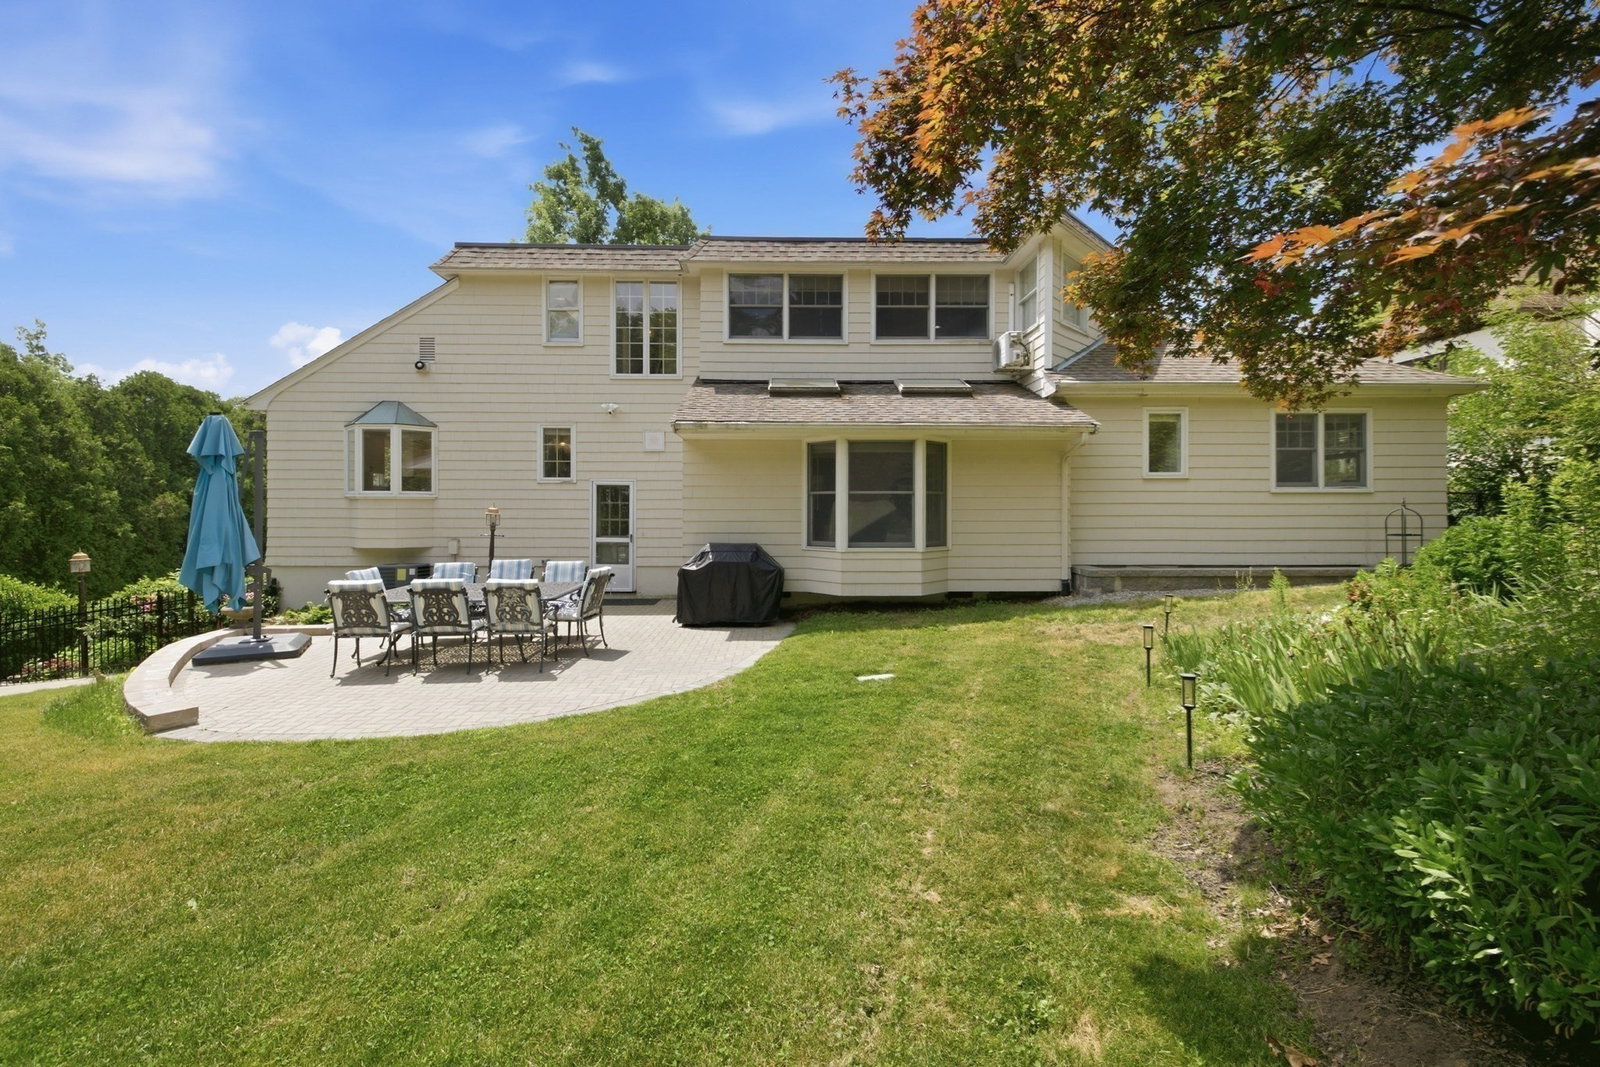
Belmont Hill at its finest. Tucked into a serene, peaceful setting, this oversized, multi-level home offers the kind of warmth and flexibility buyers are always hoping to find. Arched openings create a natural flow while still giving each space its own identity. The front living room feels more like a library retreat with a fireplace. Just behind, the casual family room offers the perfect spot to spread out, watch a game, or simply relax. The dining room with built-ins connects seamlessly to the oversized kitchen, which overlooks the spacious backyard. The first level offers one bedroom with an en-suite bath, plus two additional bedrooms and a family bath. Upstairs, the primary suite feels tucked away with a large closet and private en-suite bath. The lower level offers fantastic bonus space, including a playroom/media room, laundry, and a half bath. Outside, beautiful gardens and a lovely patio create the perfect backdrop for al-fresco dinners or quiet mornings
Additional Information
- Interior Features
- Bathroom - Full, Bathroom - Half, Play Room, Media Room, Bathroom
- Exterior Features
- Patio
- Taxes
- $20,445
- Zoning
- SA
- Flooring
- Flooring - Vinyl
- Appliances
- Range, Dishwasher, Microwave, Refrigerator, Washer, Dryer
- Heating
- Natural Gas, Fireplace(s)
- Air Conditioning
- Central Air
- Levels
- Multi/Split
- Foundation
- Block
- Parking Features
- Attached, Paved Drive
- Garage Spaces
- 2
Mortgage Calculator
The property listing data and information, or the Images, set forth herein were provided to MLS Property Information Network, Inc. from third party sources, including sellers, lessors, landlords and public records, and were compiled by MLS Property Information Network, Inc. The property listing data and information, and the Images, are for the personal, non commercial use of consumers having a good faith interest in purchasing, leasing or renting listed properties of the type displayed to them and may not be used for any purpose other than to identify prospective properties which such consumers may have a good faith interest in purchasing, leasing or renting. MLS Property Information Network, Inc. and its subscribers disclaim any and all representations and warranties as to the accuracy of the property listing data and information, or as to the accuracy of any of the Images, set forth herein.