78 Hutchinson Rd, Arlington, MA 02474
- $2,498,000
- 5
- BD
- 5
- BA
- 5,709
- SqFt






Listing courtesy of Listing Agent: Steve McKenna & The Home Advantage Team from Listing Office: Gibson Sotheby's International Realty.
- List Price
- $2,498,000
- Status
- ACTIVE
- Days on Market
- 41
- MLS#
- 73537610
- Subtype
- Residential
- Style
- Contemporary, Mid-Century Modern
- Year Built
- 1983
- Bedrooms
- 5
- Bathrooms
- 5
- Full Baths
- 3
- Half Baths
- 2
- Living Area
- 5,709
- Lot Size
- 13,469
- Acres
- 0.31
- Subdivision
- Morningside
Property Description
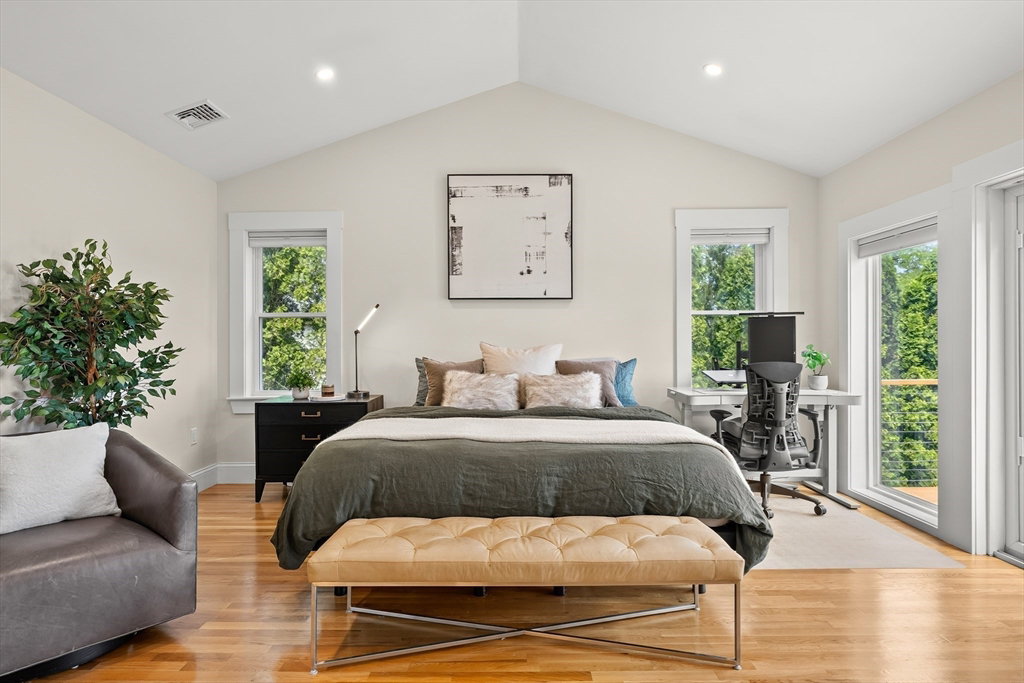
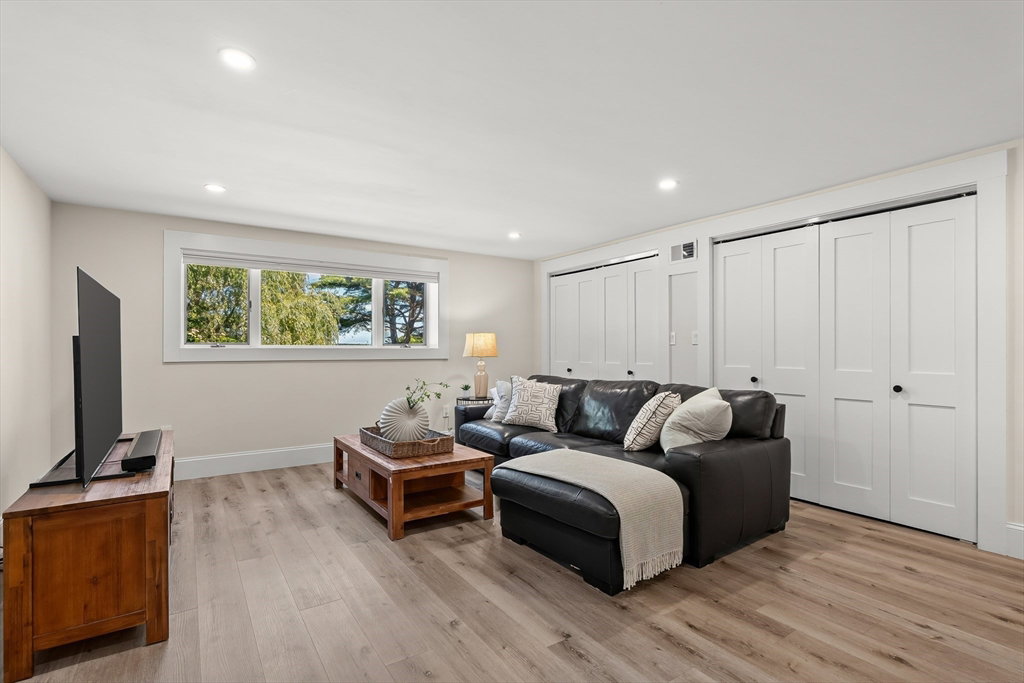
Spectacular views! Mid Century Contemporary in the heart of Morningside offers sweeping views of Winchester CC and Mystic Lakes through expansive windows, creating a serene, resort-like atmosphere. Thoughtfully renovated & expanded, this elegant home delivers refined living space designed for elevated daily living, entertaining, & multi-generational flexibility. The exceptionally functional layout has a private in-law or ADU, providing versatility & privacy. The chef’s kitchen opens to a spacious dining room & striking two-sided fireplace, with effortless flow to the patio for seamless indoor-outdoor entertaining. The upper level features a spacious primary suite with cathedral ceilings, spa-inspired bath, walk-in closet, and private balcony. There are 3 additional bedrooms on the upper level, some with balcony access, and a dedicated office, and a full bathroom. The lower level extends the living space w/ a comfortable family room & mudroom w/ custom built-ins and gym area.
Additional Information
- Interior Features
- Closet/Cabinets - Custom Built, Closet, Bathroom - Half, Bathroom - Full, Bathroom - Tiled With Tub & Shower, Double Vanity, Office, Exercise Room, Foyer, Mud Room, Bathroom
- Exterior Features
- Deck - Wood, Patio, Rain Gutters, Sprinkler System, Screens
- Taxes
- $24,888
- Property Description
- Contemporary, Mid-Century Modern
- Zoning
- R0
- Flooring
- Wood, Tile, Hardwood, Flooring - Hardwood, Laminate, Concrete, Flooring - Stone/Ceramic Tile
- Appliances
- Gas Water Heater, Tankless Water Heater, Range, Dishwasher, Disposal, Microwave, Refrigerator, Range Hood
- Heating
- Forced Air, Natural Gas
- Air Conditioning
- Central Air
- Exterior Features
- Frame
- Foundation
- Concrete Perimeter
- Parking Features
- Under, Paved Drive, Off Street, Paved
- Garage Spaces
- 2
- Elementary School
- Stratton
- Middle School
- Ottoson/Gibbs
- High School
- Ahs
Mortgage Calculator
The property listing data and information, or the Images, set forth herein were provided to MLS Property Information Network, Inc. from third party sources, including sellers, lessors, landlords and public records, and were compiled by MLS Property Information Network, Inc. The property listing data and information, and the Images, are for the personal, non commercial use of consumers having a good faith interest in purchasing, leasing or renting listed properties of the type displayed to them and may not be used for any purpose other than to identify prospective properties which such consumers may have a good faith interest in purchasing, leasing or renting. MLS Property Information Network, Inc. and its subscribers disclaim any and all representations and warranties as to the accuracy of the property listing data and information, or as to the accuracy of any of the Images, set forth herein.