644 Washington St, Duxbury, MA 02332
- $3,300,000
- 3
- BD
- 4
- BA
- 2,567
- SqFt
















Listing courtesy of Listing Agent: Liz Bone Team from Listing Office: South Shore Sotheby's International Realty.
- List Price
- $3,300,000
- Status
- ACTIVE
- Days on Market
- 91
- MLS#
- 73537735
- Subtype
- Residential
- Style
- Colonial
- Year Built
- 2008
- Bedrooms
- 3
- Bathrooms
- 4
- Full Baths
- 3
- Half Baths
- 1
- Living Area
- 2,567
- Lot Size
- 14,985
- Acres
- 0.34
Property Description
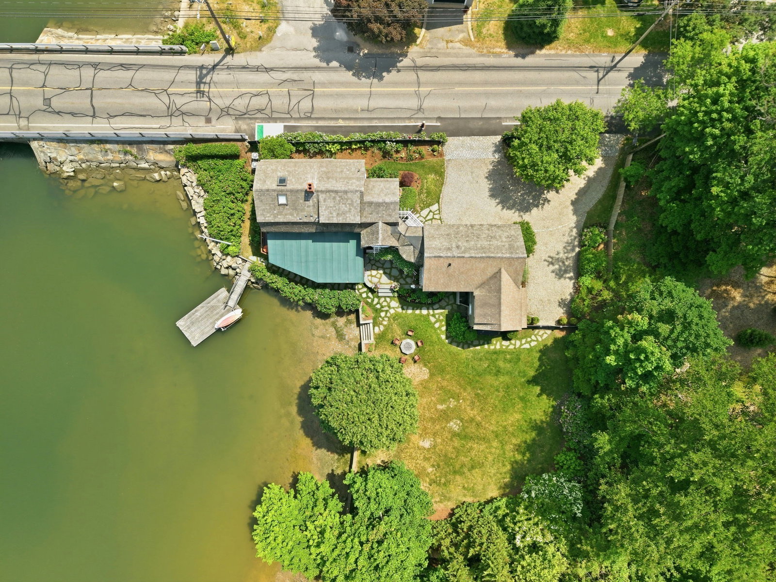
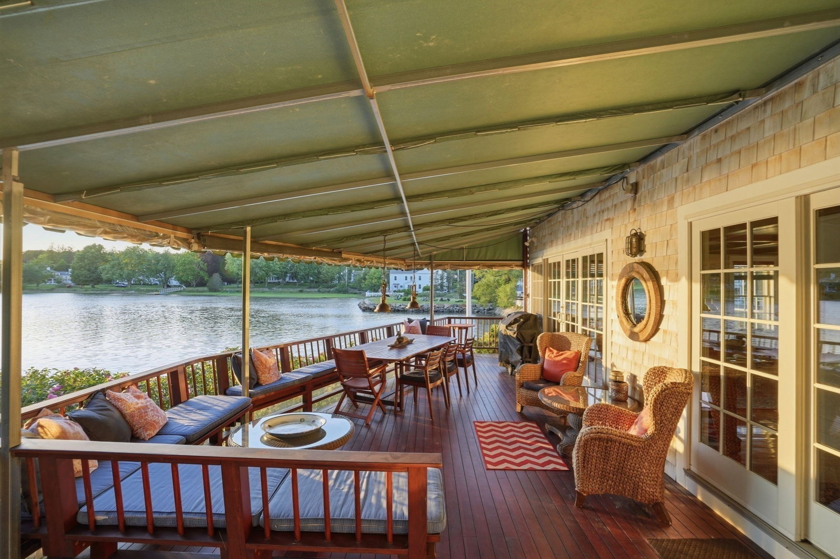
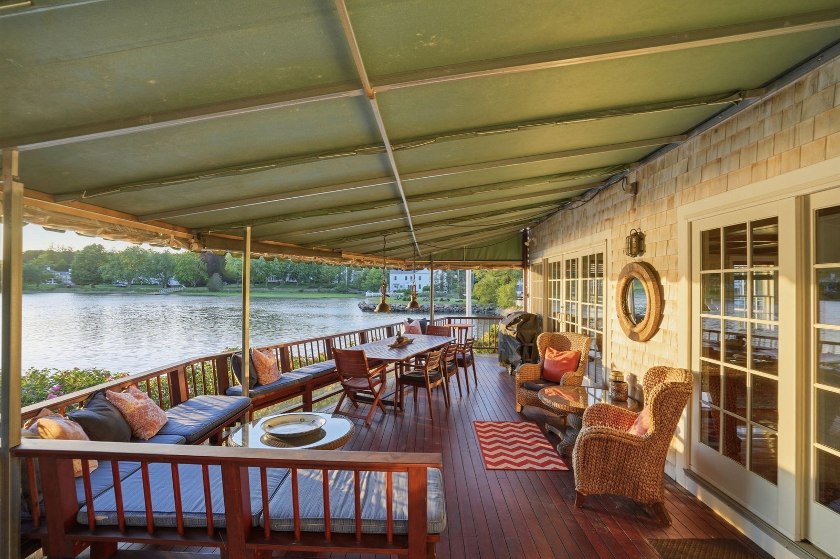
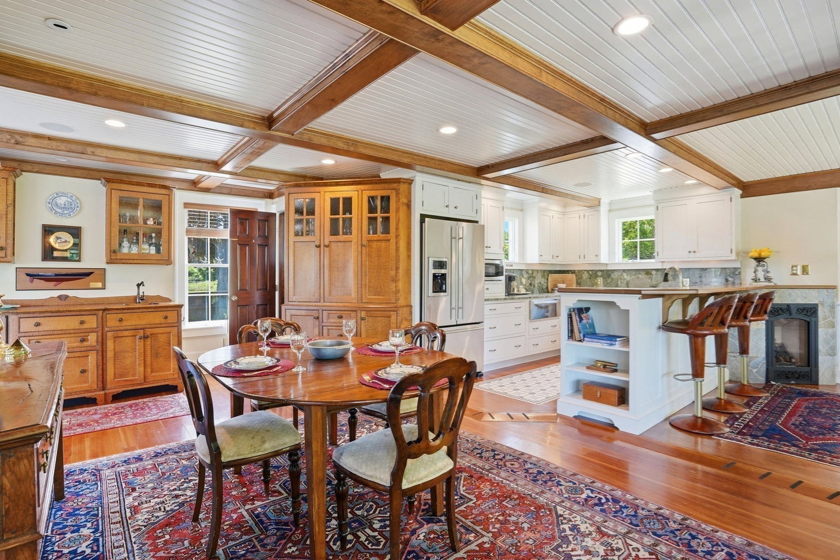
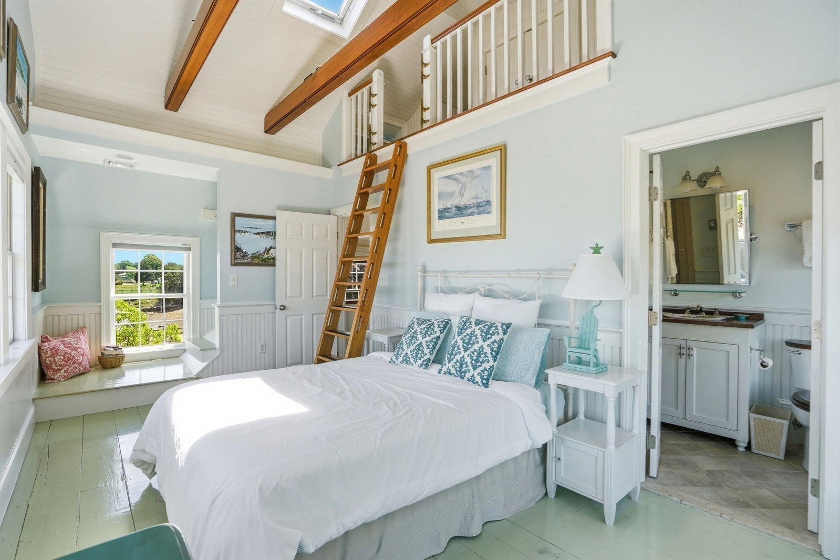
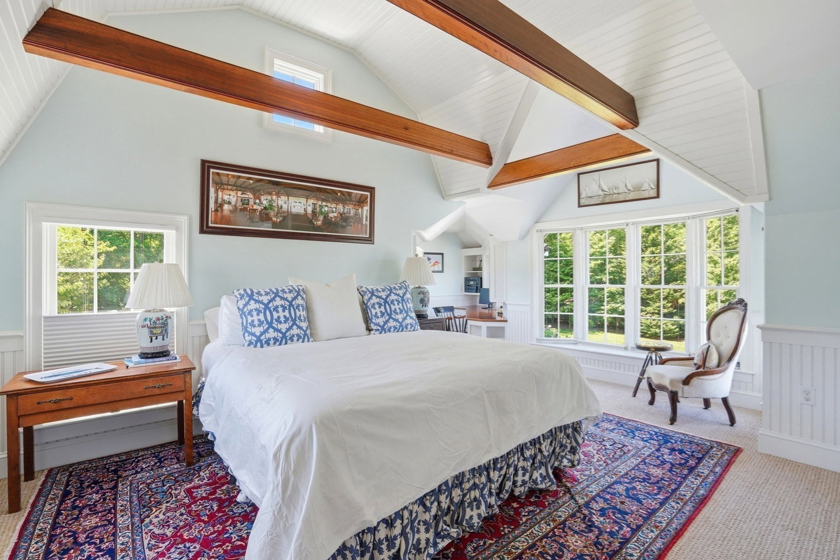
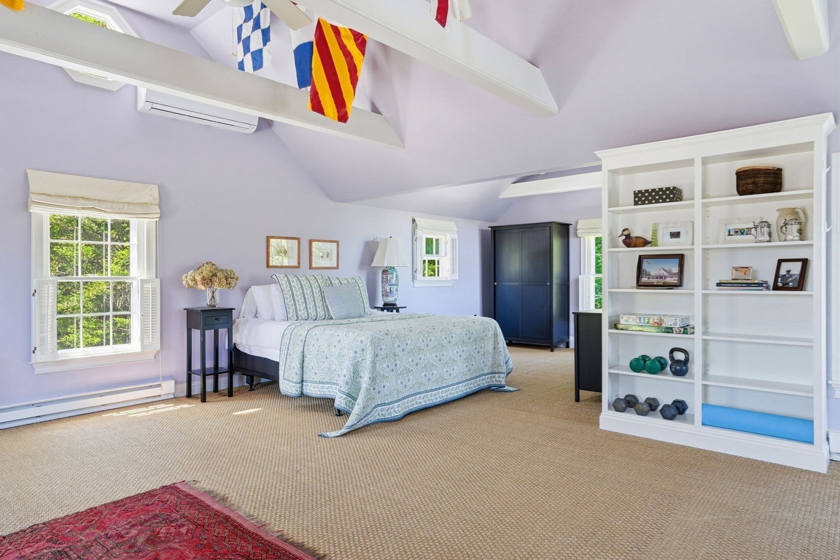
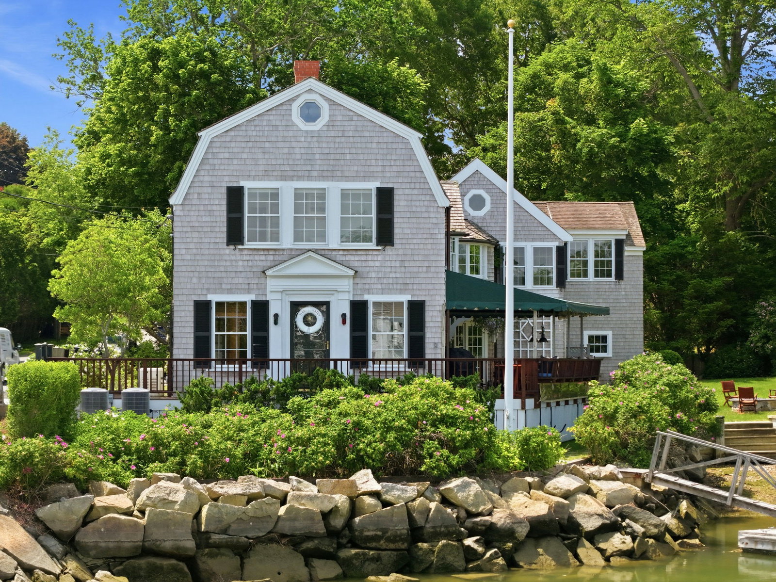
A rare waterfront landmark offering the quintessential Duxbury lifestyle. Set on a protected harbor with direct access to Duxbury Bay, this exceptional property invites you to swim from your private dock, launch a kayak or paddleboard, and enjoy breathtaking sunsets from the expansive waterside deck designed for effortless entertaining. Inside, custom wood craftsmanship reminiscent of a classic Herreshoff yacht creates a warm coastal ambiance. The open-concept floor plan features waterviews, a custom wet bar, and seamless indoor-outdoor living. Multiple bedroom suites include a charming guest suite with a sleeping loft, while the primary retreat offers a walk-in closet, office area, and full bath. A 29-foot suite above the attached two-car garage features private access, vaulted ceilings, and a kitchenette—ideal for guests, extended family, or a home office. Moments from Snug Harbor, Duxbury Harbor, beaches, and marinas, this is coastal living at its finest.
Additional Information
- Interior Features
- Wainscoting, Bathroom - 3/4, Bathroom - With Shower Stall, Countertops - Stone/Granite/Solid, Cabinets - Upgraded, Loft, Sitting Room, Foyer, Bathroom, Wet Bar
- Exterior Features
- Covered Patio/Deck, Hot Tub/Spa, Professional Landscaping, Sprinkler System, Decorative Lighting, Outdoor Shower
- Taxes
- $23,507
- Property Description
- Colonial
- Zoning
- RC
- Flooring
- Wood, Tile, Carpet, Flooring - Wall to Wall Carpet, Flooring - Hardwood, Flooring - Wood, Flooring - Stone/Ceramic Tile
- Appliances
- Range, Dishwasher, Microwave, Refrigerator, Washer, Dryer
- Heating
- Forced Air, Natural Gas
- Air Conditioning
- Central Air, Ductless
- Exterior Features
- Frame
- Foundation
- Concrete Perimeter
- Parking Features
- Attached, Garage Door Opener, Storage, Garage Faces Side, Off Street
- Garage Spaces
- 2
- Elementary School
- Chandler/Alden
- Middle School
- Dms
- High School
- Dhs
- View
- Scenic View(s)
- Waterfront
- Yes
- Waterfront Features
- Waterfront, Bay, Dock/Mooring, Frontage, Direct Access, Private, Bay, Harbor, Ocean, Walk to, 0 to 1/10 Mile To Beach
Mortgage Calculator
The property listing data and information, or the Images, set forth herein were provided to MLS Property Information Network, Inc. from third party sources, including sellers, lessors, landlords and public records, and were compiled by MLS Property Information Network, Inc. The property listing data and information, and the Images, are for the personal, non commercial use of consumers having a good faith interest in purchasing, leasing or renting listed properties of the type displayed to them and may not be used for any purpose other than to identify prospective properties which such consumers may have a good faith interest in purchasing, leasing or renting. MLS Property Information Network, Inc. and its subscribers disclaim any and all representations and warranties as to the accuracy of the property listing data and information, or as to the accuracy of any of the Images, set forth herein.