5 Franklin Avenue, Wilmington, MA 01887
- $1,269,000
- 4
- BD
- 4
- BA
- 2,734
- SqFt






Listing courtesy of Listing Agent: Chrisanne Connolly from Listing Office: Wilson Wolfe Real Estate.
- List Price
- $1,269,000
- Status
- ACTIVE
- Days on Market
- 41
- MLS#
- 73538008
- Subtype
- Residential
- Style
- Colonial
- Year Built
- 1975
- Bedrooms
- 4
- Bathrooms
- 4
- Full Baths
- 3
- Half Baths
- 1
- Living Area
- 2,734
- Lot Size
- 36,590
- Acres
- 0.84
Property Description
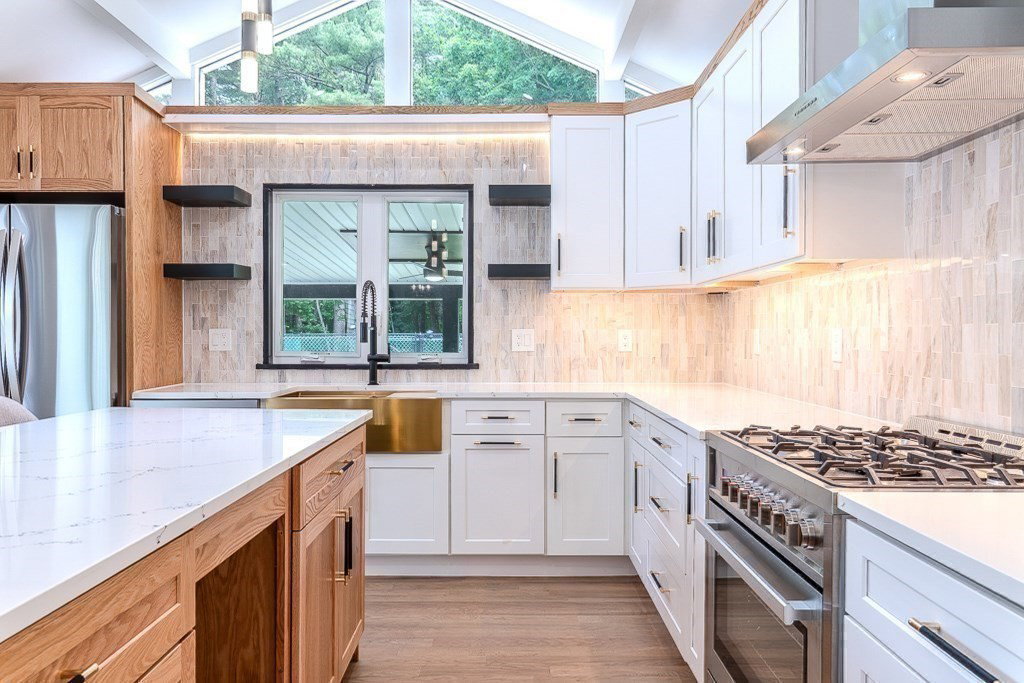
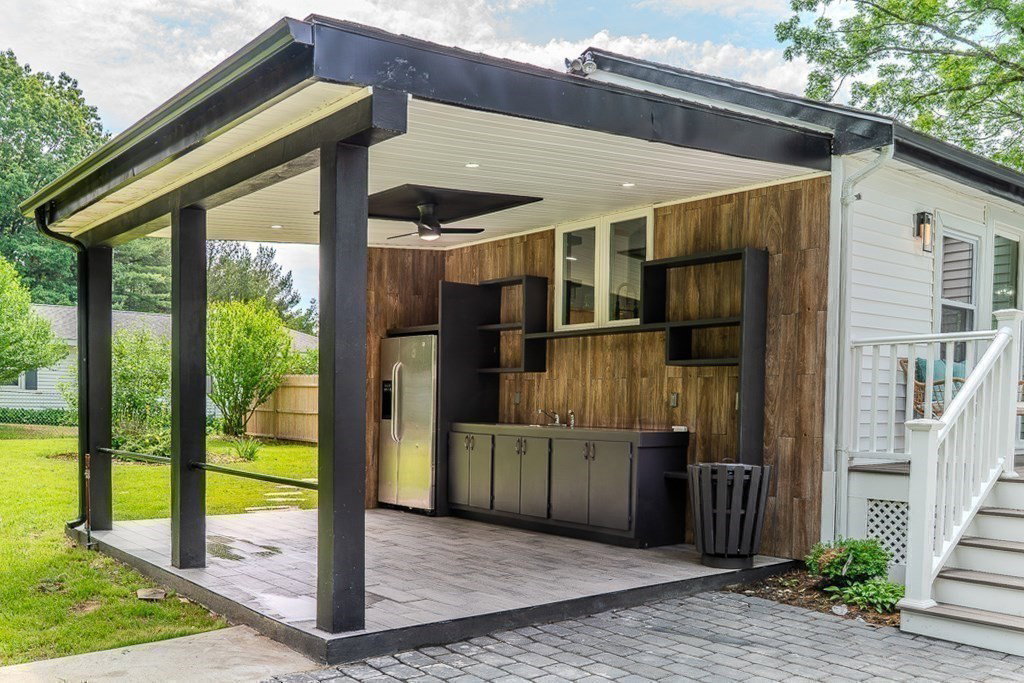
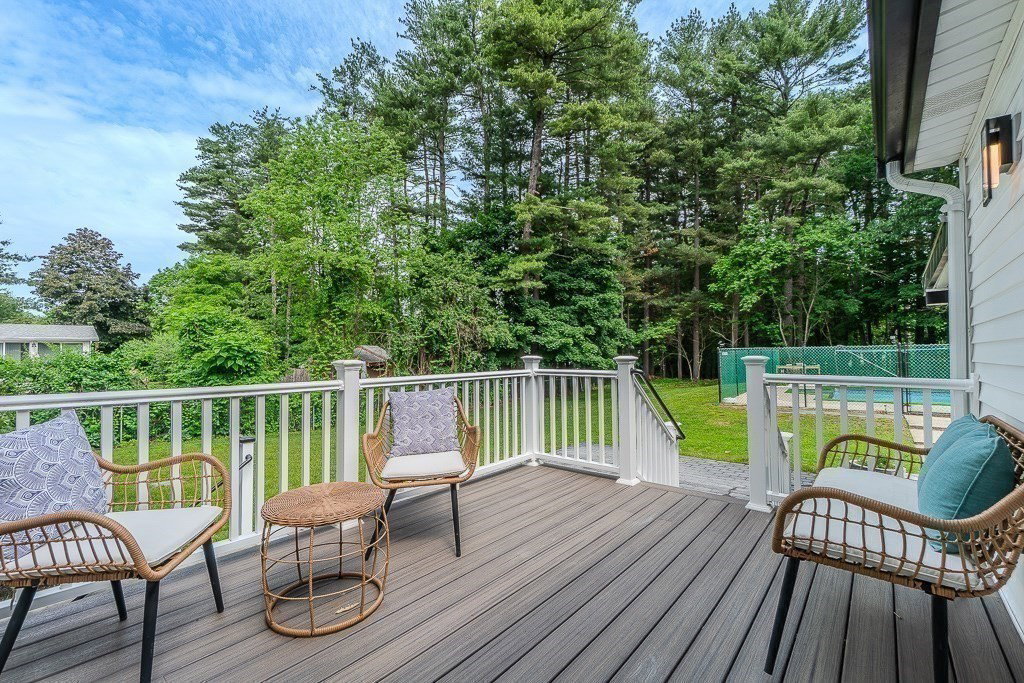
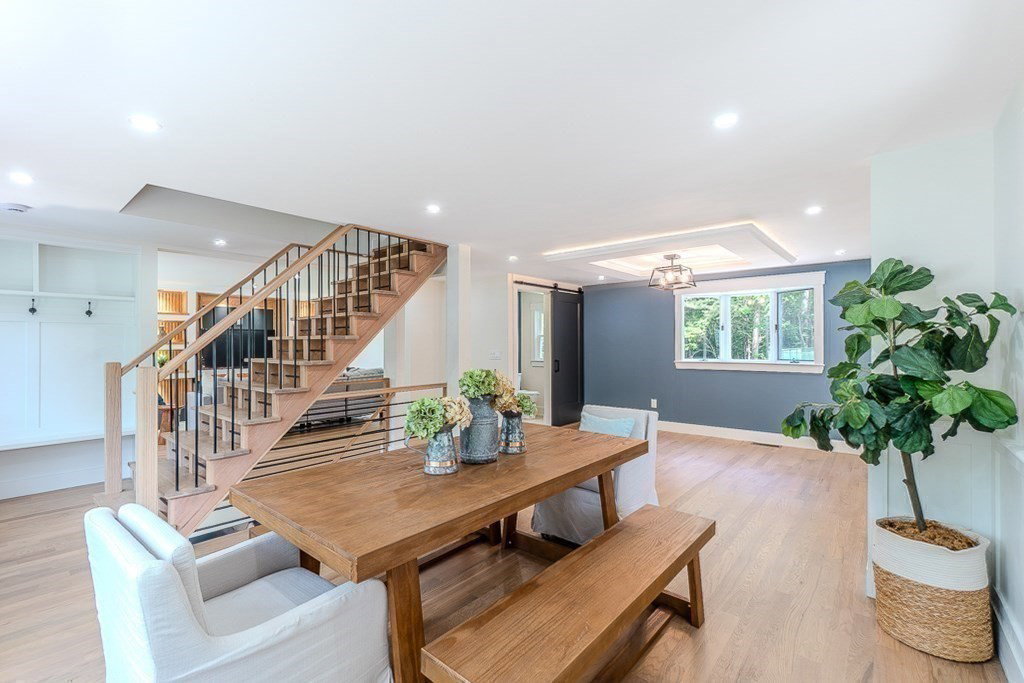
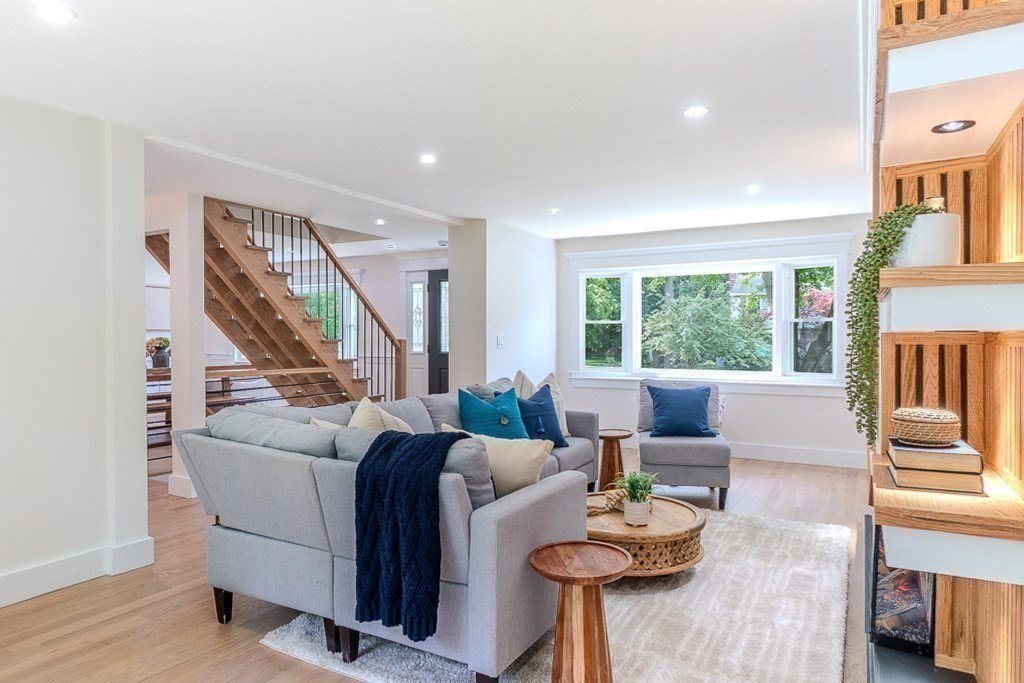
UPDATED PRICING This newly restored and exceptionally crafted residence cannot be sufficiently described in 1,000 characters or less; this dreamy property features custom carpentry details,clean lines, natural colors, open floor plans,abundant natural light and a thoughtful connection to the outdoors.Expertly restored by a master carpenter with a comprehensive,down to the studs renovation to include: a gorgeous new kitchen,3 & 1/2 exquisitely remodeled baths,a new 35 YR architectural roof,state of the art HVAC system including C/A 200 AMP electrical SVC & vinyl and cedar impressions shingle siding make this property shine like new!PLUS 3 spacious bedrooms & a fully finished walk-out lower level in-law, au-pair or guest suite.Outside you'll find an oversized built-in swimming pool, an fully equipped covered outdoor kitchen,composite deck,cobblestone patio, expansive,irrigated lawns,a fenced in yard,new oversized driveway and an insulated attached 2 car garage.
Additional Information
- Interior Features
- Bathroom - 3/4, Bathroom - Tiled With Shower Stall, Lighting - Sconce, Lighting - Overhead, Open Floorplan, Recessed Lighting, Tray Ceiling(s), Closet, Bathroom, Sitting Room, Mud Room, Wet Bar, Internet Available - Unknown
- Exterior Features
- Porch, Deck, Deck - Composite, Patio, Covered Patio/Deck, Pool - Inground, Rain Gutters, Storage, Professional Landscaping, Sprinkler System, Decorative Lighting, Screens, Fenced Yard
- Taxes
- $8,653
- Property Description
- Colonial
- Zoning
- res
- Flooring
- Tile, Hardwood, Flooring - Stone/Ceramic Tile, Flooring - Hardwood
- Appliances
- Gas Water Heater, Tankless Water Heater, Range, Dishwasher, Microwave, Refrigerator, Plumbed For Ice Maker
- Heating
- Gravity, Natural Gas
- Air Conditioning
- Central Air
- Exterior Features
- Frame
- Foundation
- Concrete Perimeter
- Pool
- Yes
- Parking Features
- Attached, Garage Door Opener, Storage, Workshop in Garage, Insulated, Paved Drive, Off Street, Tandem, Deeded, Driveway, Paved
- Garage Spaces
- 2
- Elementary School
- Woburn Street
- Middle School
- Wms
- High School
- Whs/Shaw Tech
Mortgage Calculator
The property listing data and information, or the Images, set forth herein were provided to MLS Property Information Network, Inc. from third party sources, including sellers, lessors, landlords and public records, and were compiled by MLS Property Information Network, Inc. The property listing data and information, and the Images, are for the personal, non commercial use of consumers having a good faith interest in purchasing, leasing or renting listed properties of the type displayed to them and may not be used for any purpose other than to identify prospective properties which such consumers may have a good faith interest in purchasing, leasing or renting. MLS Property Information Network, Inc. and its subscribers disclaim any and all representations and warranties as to the accuracy of the property listing data and information, or as to the accuracy of any of the Images, set forth herein.