25 Lavalley Ln, Newburyport, MA 01950
- $1,199,900
- 4
- BD
- 3
- BA
- 2,333
- SqFt








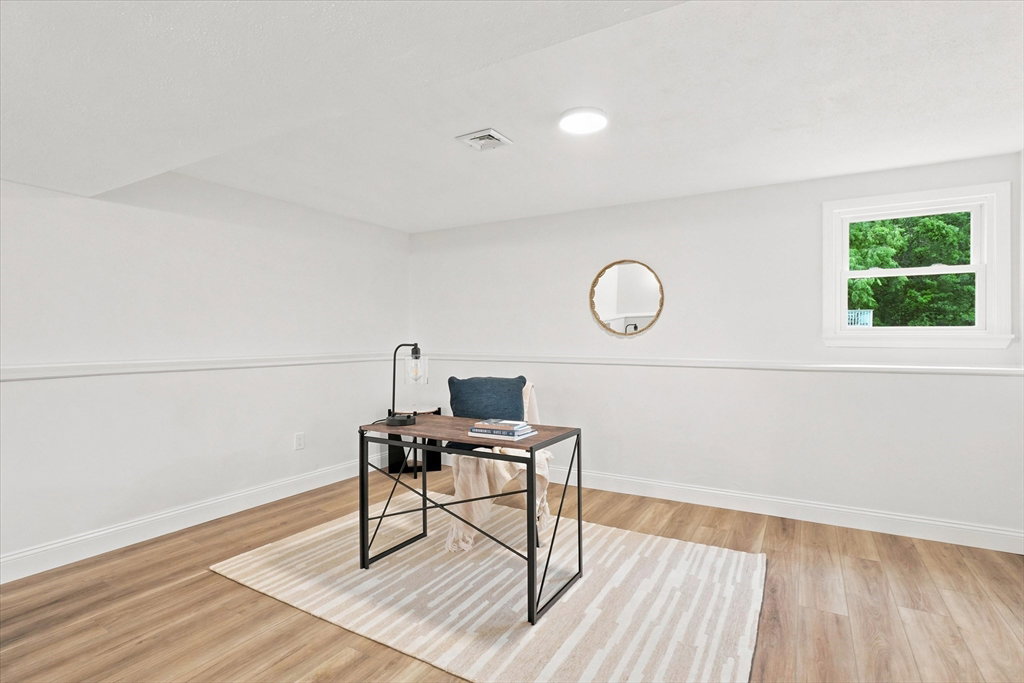


Listing courtesy of Listing Agent: Vincent Forzese from Listing Office: Realty One Group Nest.
- List Price
- $1,199,900
- Status
- ACTIVE
- Days on Market
- 42
- MLS#
- 73538199
- Subtype
- Residential
- Style
- Raised Ranch, Other (See Remarks)
- Year Built
- 1985
- Bedrooms
- 4
- Bathrooms
- 3
- Full Baths
- 3
- Living Area
- 2,333
- Lot Size
- 12,016
- Acres
- 0.28
- Subdivision
- Turkey Hill
Property Description
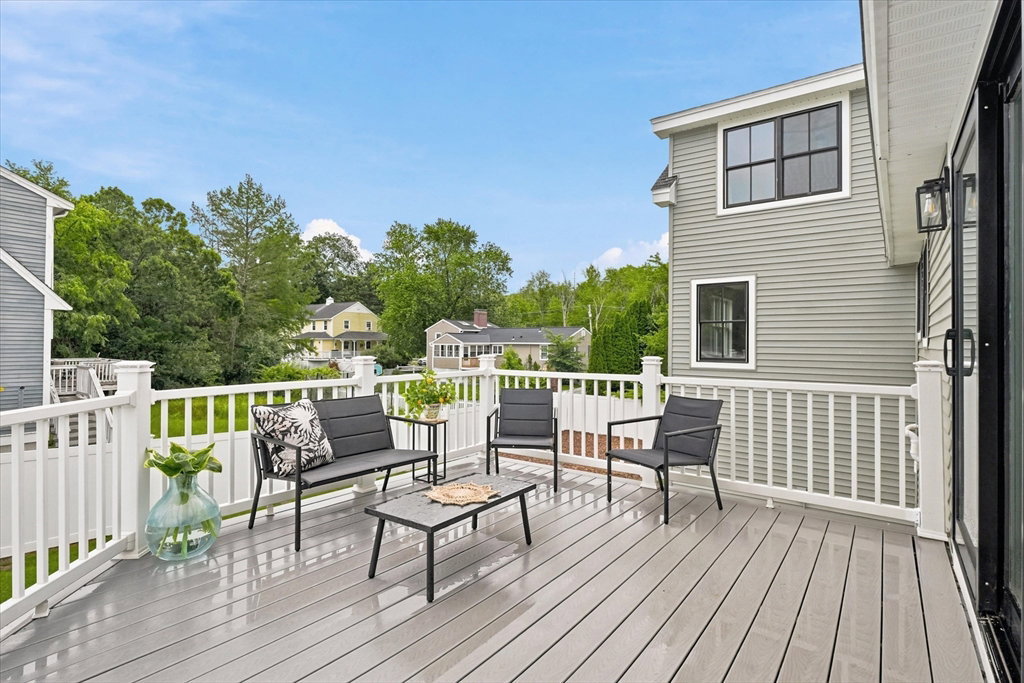
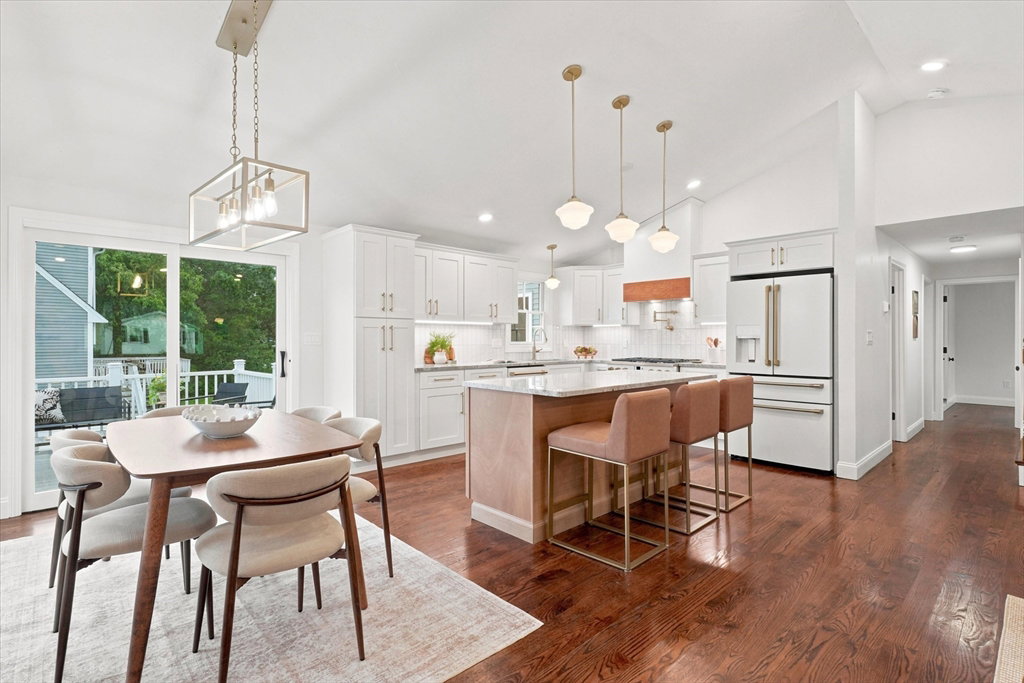
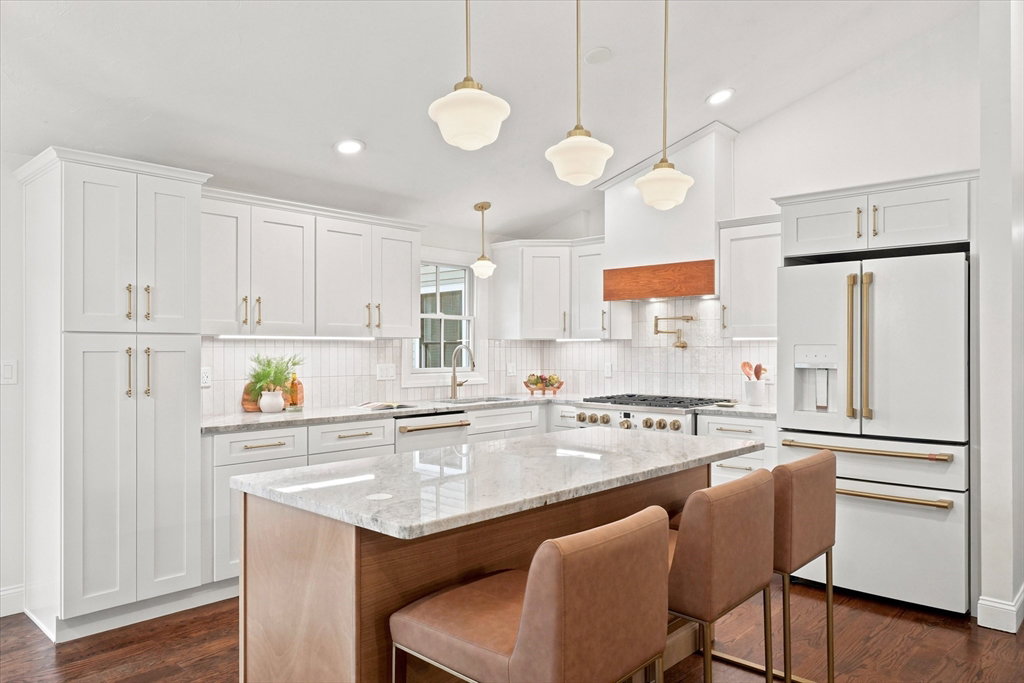
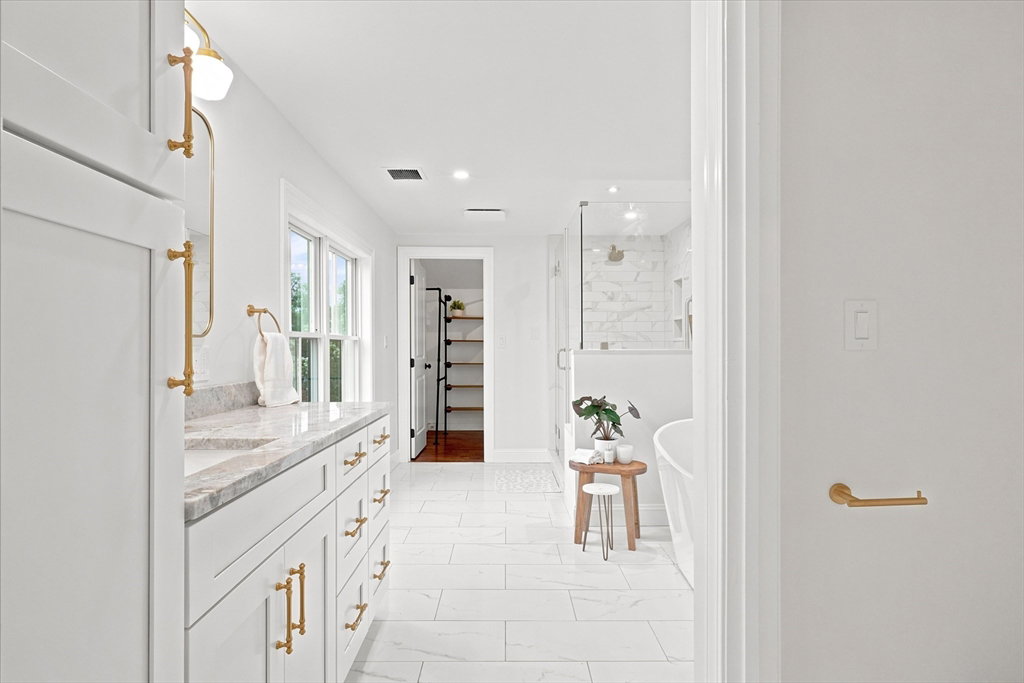
Located in Newburyport's highly desirable West End, this fully renovated 4-bed, 3-bath tri-level home offers over 2,300 sq. ft. of updated living space on a corner lot. The stunning new kitchen features granite countertops, high-end appliances, abundant cabinetry, and an open-concept layout flowing into the dining and living areas with cathedral ceilings. Step outside to a spacious deck overlooking a private backyard oasis complete with a gunite pool, fenced yard, and plenty of room for entertaining or relaxing. Recent improvements include refinished flooring, updated bathrooms, fresh paint throughout, and modern finishes that make this home truly move-in ready. Additional highlights include a 34-foot-deep garage ideal for tandem parking or storage, a horseshoe driveway, and updated Pella windows, roof, and siding. Conveniently located near downtown Newburyport, shopping, restaurants, and commuter routes, this turnkey West End gem offers the perfect blend of style, space, and location.
Additional Information
- Interior Features
- Sitting Room, Mud Room
- Exterior Features
- Deck, Pool - Inground Heated, Cabana
- Taxes
- $10,343
- Property Description
- Raised Ranch, Other (See Remarks)
- Zoning
- RES
- Flooring
- Tile, Hardwood, Flooring - Wood, Flooring - Vinyl
- Appliances
- Gas Water Heater, Range, Dishwasher, Microwave, Refrigerator, Range Hood
- Heating
- Forced Air, Natural Gas
- Air Conditioning
- Central Air
- Exterior Features
- Frame
- Levels
- Multi/Split
- Foundation
- Concrete Perimeter
- Pool
- Yes
- Parking Features
- Attached, Under, Storage, Workshop in Garage, Insulated, Off Street
- Garage Spaces
- 1
- Elementary School
- Bresnahan
- Middle School
- Molin/Nock
- High School
- Nhs
Mortgage Calculator
The property listing data and information, or the Images, set forth herein were provided to MLS Property Information Network, Inc. from third party sources, including sellers, lessors, landlords and public records, and were compiled by MLS Property Information Network, Inc. The property listing data and information, and the Images, are for the personal, non commercial use of consumers having a good faith interest in purchasing, leasing or renting listed properties of the type displayed to them and may not be used for any purpose other than to identify prospective properties which such consumers may have a good faith interest in purchasing, leasing or renting. MLS Property Information Network, Inc. and its subscribers disclaim any and all representations and warranties as to the accuracy of the property listing data and information, or as to the accuracy of any of the Images, set forth herein.