6 Oakmount Circle, Lexington, MA 02420
- $2,375,000
- 5
- BD
- 4
- BA
- 3,134
- SqFt




Listing courtesy of Listing Agent: Andrea Jackson from Listing Office: Barrett Sotheby's International Realty.
- List Price
- $2,375,000
- Status
- ACTIVE
- Days on Market
- 90
- MLS#
- 73538460
- Subtype
- Residential
- Style
- Colonial, Craftsman
- Year Built
- 1916
- Bedrooms
- 5
- Bathrooms
- 4
- Full Baths
- 3
- Half Baths
- 1
- Living Area
- 3,134
- Lot Size
- 13,150
- Acres
- 0.30
- Subdivision
- Meriam Hill
Property Description
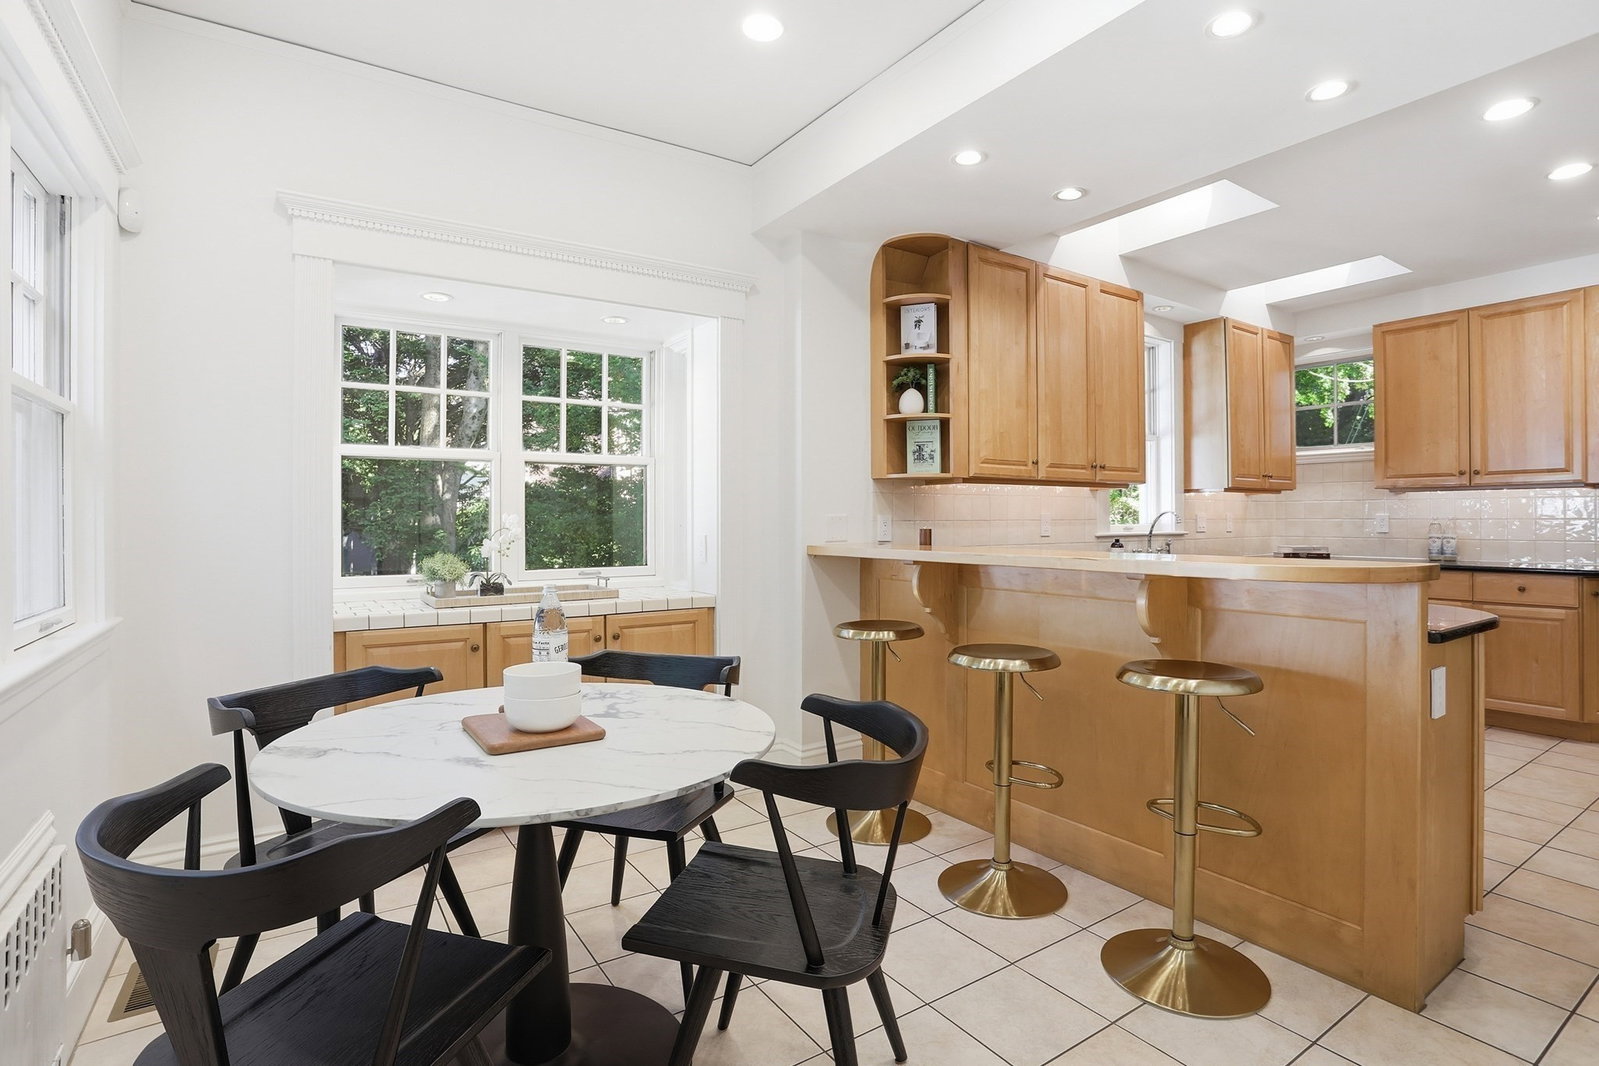
Perched on coveted Meriam Hill with views of a private pond shared only by neighboring abutters, this home blends an exceptional location with timeless architecture and modern amenities. Thoughtfully preserved and beautifully updated, the home retains its original integrity while providing exceptional spaces for both elegant entertaining and comfortable everyday living. A gracious foyer with an open staircase introduces a versatile floor plan featuring a formal living room, library, dining room, playroom, private office, and sunroom. The spacious eat-in kitchen with pantry/wet bar, overlooks the patio and landscaped grounds, creating a seamless connection between indoor and outdoor living. Five bedrooms and four bathrooms provide generous accommodations, while updated systems and electrical infrastructure ensure modern efficiency and convenience. Set in a tranquil, sanctuary-like setting just moments from Lexington Center, shops, restaurants, and major commuting routes.
Additional Information
- Interior Features
- Closet/Cabinets - Custom Built, Recessed Lighting, Crown Molding, Closet, Bonus Room, Game Room, Office, Sun Room, Foyer, Wet Bar, Walk-up Attic
- Exterior Features
- Patio, Rain Gutters, Professional Landscaping, Sprinkler System, Decorative Lighting, Screens, Garden
- Taxes
- $25,000
- Property Description
- Colonial, Craftsman
- Zoning
- RS
- Flooring
- Tile, Carpet, Hardwood, Flooring - Hardwood
- Appliances
- Water Heater, Oven, Dishwasher, Disposal, Trash Compactor, Microwave, Range, Refrigerator, Freezer, Washer, Dryer
- Heating
- Heat Pump, Oil
- Air Conditioning
- Heat Pump
- Exterior Features
- Frame
- Foundation
- Stone
- Parking Features
- Detached, Paved
- Garage Spaces
- 2
- Elementary School
- Fiske
- Middle School
- Diamond
- High School
- Lhs
- View
- Scenic View(s)
Mortgage Calculator
The property listing data and information, or the Images, set forth herein were provided to MLS Property Information Network, Inc. from third party sources, including sellers, lessors, landlords and public records, and were compiled by MLS Property Information Network, Inc. The property listing data and information, and the Images, are for the personal, non commercial use of consumers having a good faith interest in purchasing, leasing or renting listed properties of the type displayed to them and may not be used for any purpose other than to identify prospective properties which such consumers may have a good faith interest in purchasing, leasing or renting. MLS Property Information Network, Inc. and its subscribers disclaim any and all representations and warranties as to the accuracy of the property listing data and information, or as to the accuracy of any of the Images, set forth herein.