58 Neillian Street, Bedford, MA 01730
- $1,299,999
- 4
- BD
- 4
- BA
- 3,238
- SqFt







Listing courtesy of Listing Agent: Daria Miano from Listing Office: Barrett Sotheby's International Realty.
- List Price
- $1,299,999
- Status
- ACTIVE
- Days on Market
- 41
- MLS#
- 73538499
- Subtype
- Residential
- Style
- Colonial
- Year Built
- 2026
- Bedrooms
- 4
- Bathrooms
- 4
- Full Baths
- 3
- Half Baths
- 1
- Living Area
- 3,238
- Lot Size
- 11,253
- Acres
- 0.26
Property Description
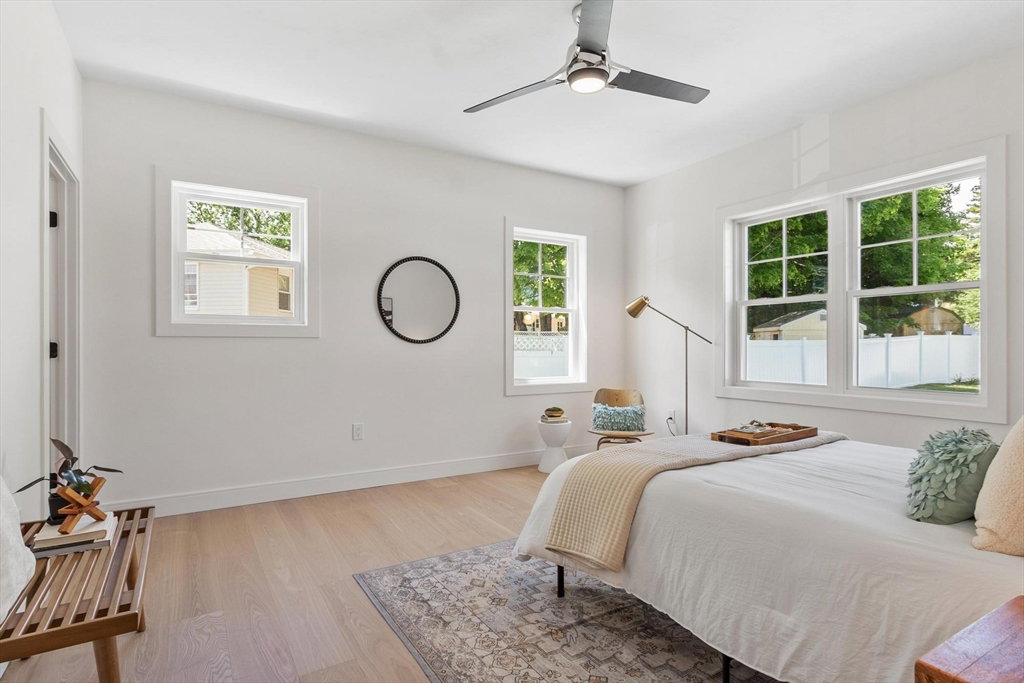
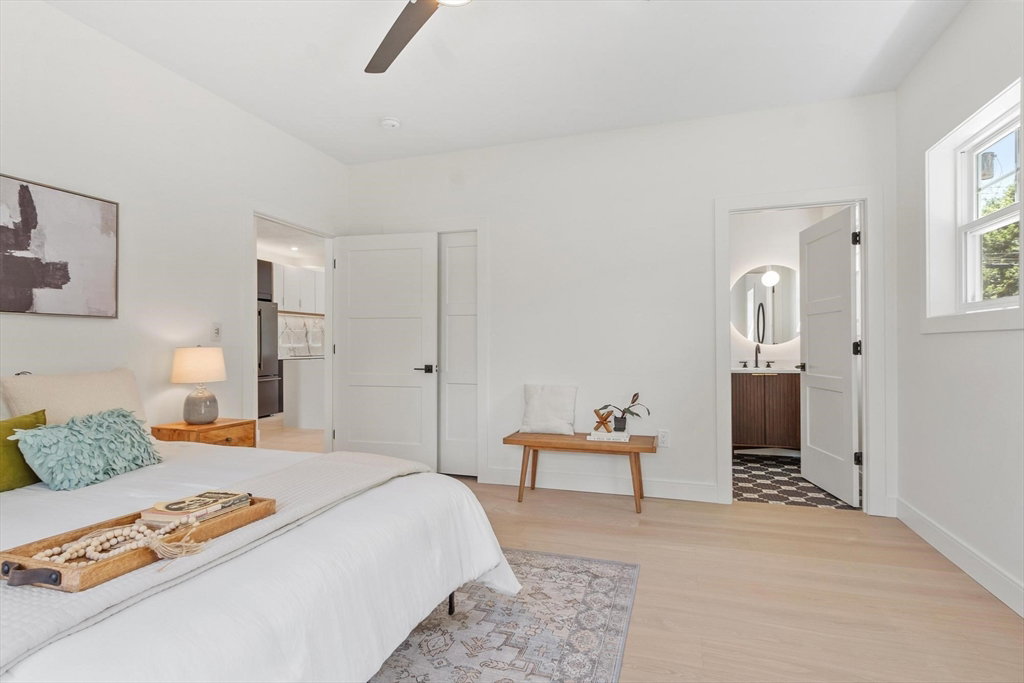
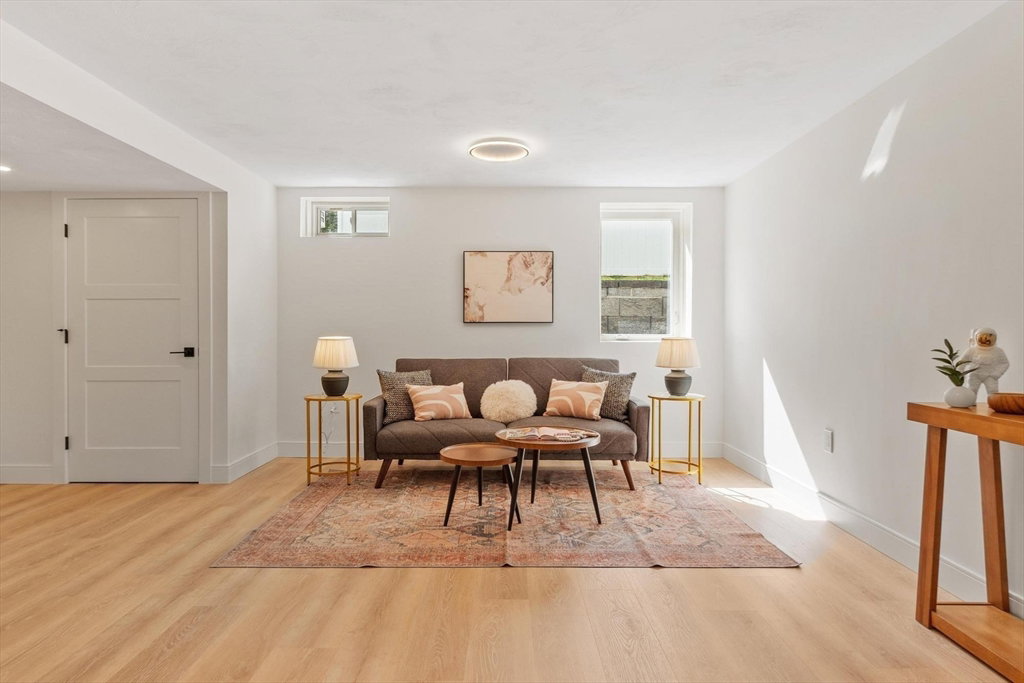
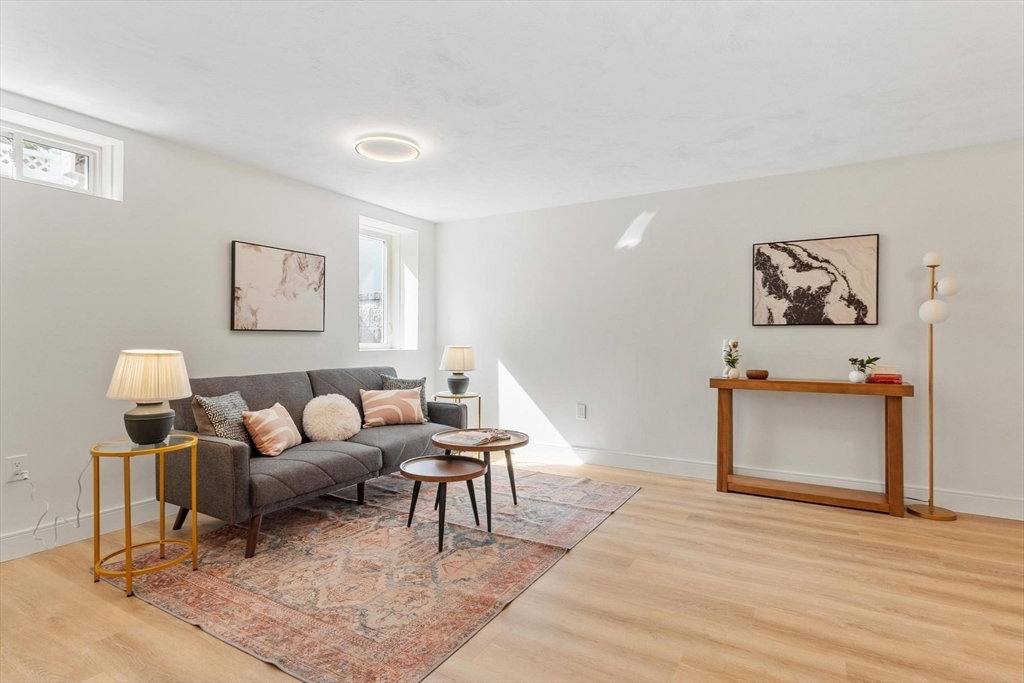
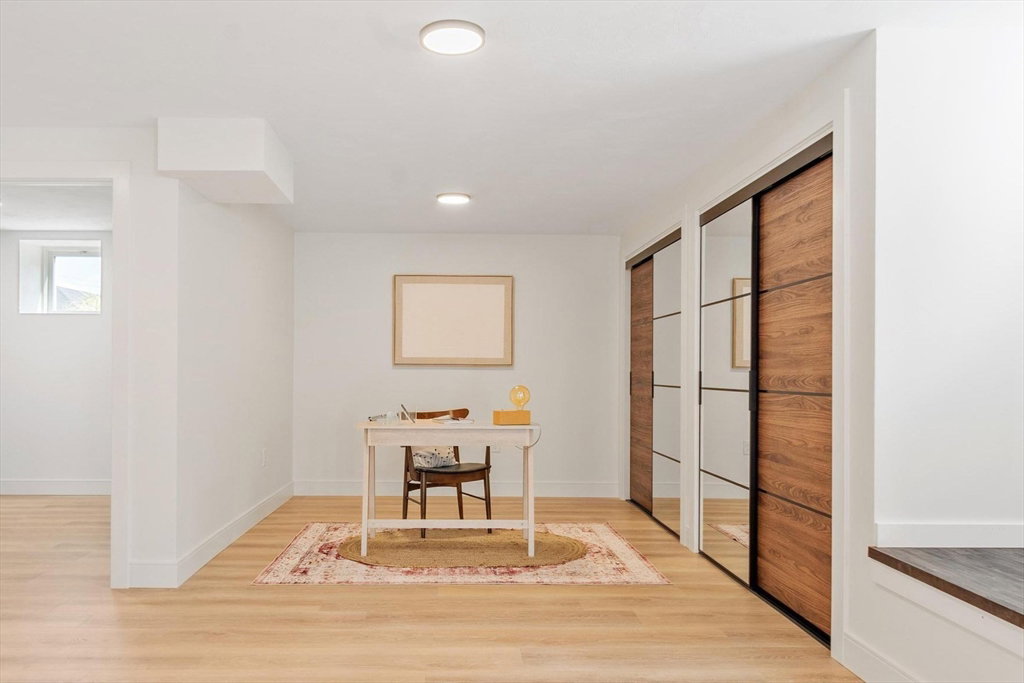
Introducing a sophisticated NEW CONSTRUCTION townhome offering 3,238 SQFT over 4 levels with 4 bedrooms, 3.5 baths and a desirable 1st floor primary suite! The luxury kitchen features custom cabinetry, waterfall quartz countertops & chef’s appliances, including an induction cooktop & custom floating dining table. Wide plank flooring paired with large format tile, open concept great room, vaulted ceilings & oversized windows elevate the home’s modern warmth. The finished lower level gives you the option of a 5th bedroom/2nd full suite! Outside, there is a generous fenced yard with hardscape patio. Certified Pearl Platinum for efficiency, comfort & sustainability, 58 Neillian St delivers utility costs savings & supports your long term property value. This home is solar ready & comes equipped with an EV Charger. Located near the Lexington line, Bedford’s charming town center, the Minuteman Bikeway & I-95. BUYERS RECEIVE 12YR HVAC WARRANTY & complementary biannual HVAC servicing!
Additional Information
- Interior Features
- Closet, Recessed Lighting, Window Seat, Bathroom - Half, Countertops - Upgraded, Lighting - Pendant, Bonus Room, Bathroom, Walk-up Attic, Finish - Sheetrock, Internet Available - Unknown
- Exterior Features
- Porch, Deck - Composite, Patio, Rain Gutters, Professional Landscaping, Fenced Yard, Drought Tolerant/Water Conserving Landscaping, Cistern Water Storage
- Property Description
- Colonial
- Zoning
- C
- Flooring
- Wood, Tile, Hardwood, Flooring - Hardwood, Flooring - Wood, Flooring - Stone/Ceramic Tile
- Appliances
- Electric Water Heater, Water Heater, Range, Oven, Dishwasher, Disposal, Microwave, Refrigerator, ENERGY STAR Qualified Refrigerator, ENERGY STAR Qualified Dryer, ENERGY STAR Qualified Dishwasher, ENERGY STAR Qualified Washer, Washer/Dryer, Range Hood, Cooktop
- Heating
- Central, Heat Pump, ENERGY STAR Qualified Equipment, Air Source Heat Pumps (ASHP)
- Air Conditioning
- Central Air, Heat Pump, ENERGY STAR Qualified Equipment, Air Source Heat Pumps (ASHP)
- Exterior Features
- Frame, Conventional (2x4-2x6), Cement Board
- Foundation
- Concrete Perimeter
- Parking Features
- Paved Drive, Off Street, Deeded, Paved
- Elementary School
- Davis/Lane
- Middle School
- Jgms
- High School
- Bedford Hs
Mortgage Calculator
The property listing data and information, or the Images, set forth herein were provided to MLS Property Information Network, Inc. from third party sources, including sellers, lessors, landlords and public records, and were compiled by MLS Property Information Network, Inc. The property listing data and information, and the Images, are for the personal, non commercial use of consumers having a good faith interest in purchasing, leasing or renting listed properties of the type displayed to them and may not be used for any purpose other than to identify prospective properties which such consumers may have a good faith interest in purchasing, leasing or renting. MLS Property Information Network, Inc. and its subscribers disclaim any and all representations and warranties as to the accuracy of the property listing data and information, or as to the accuracy of any of the Images, set forth herein.