35 Austin St Unit 3, Norwood, MA 02062
- $449,000
- 3
- BD
- 2
- BA
- 1,104
- SqFt








Listing courtesy of Listing Agent: Nancy Lesperance from Listing Office: Berkshire Hathaway HomeServices Commonwealth Real Estate.
- List Price
- $449,000
- Status
- CONTINGENT
- Days on Market
- 35
- MLS#
- 73541069
- Subtype
- Residential
- Year Built
- 1925
- Bedrooms
- 3
- Bathrooms
- 2
- Full Baths
- 1
- Half Baths
- 1
- Living Area
- 1,104
Property Description
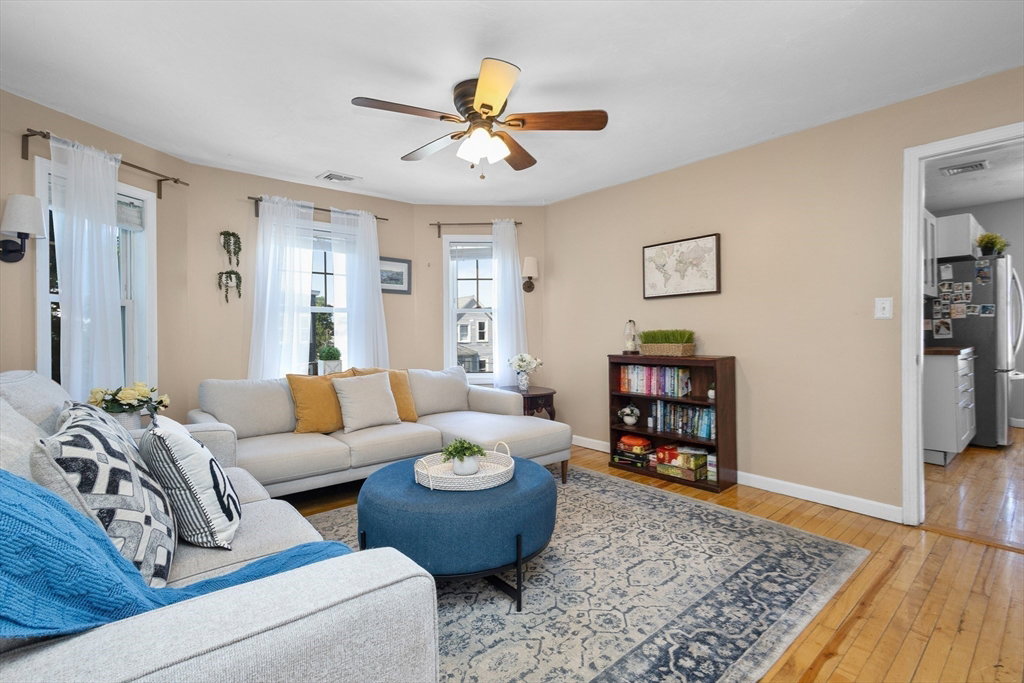
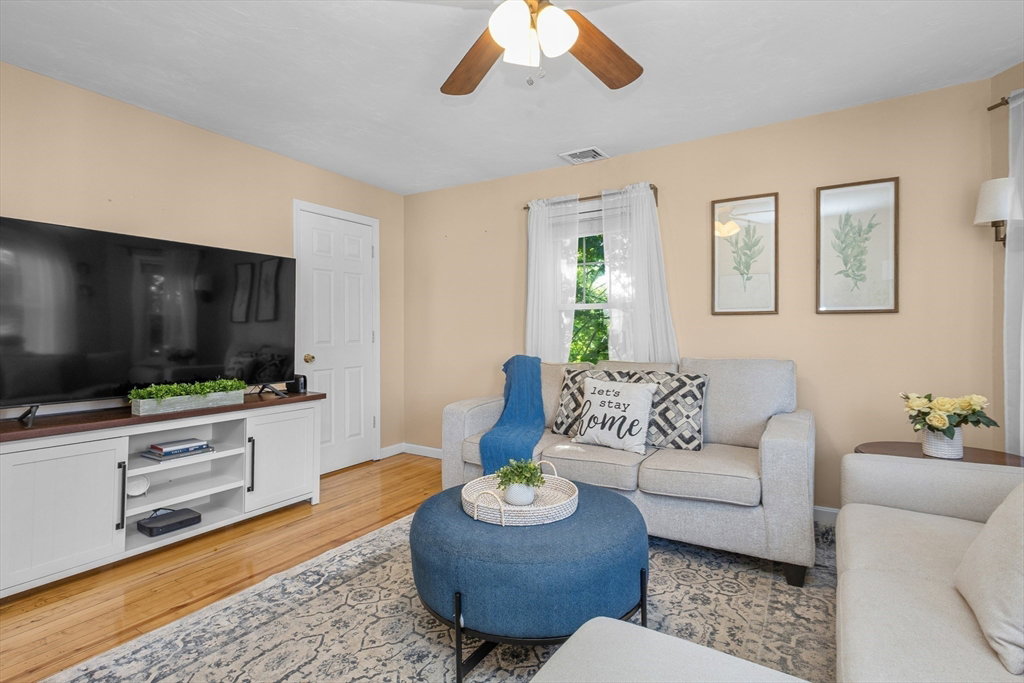
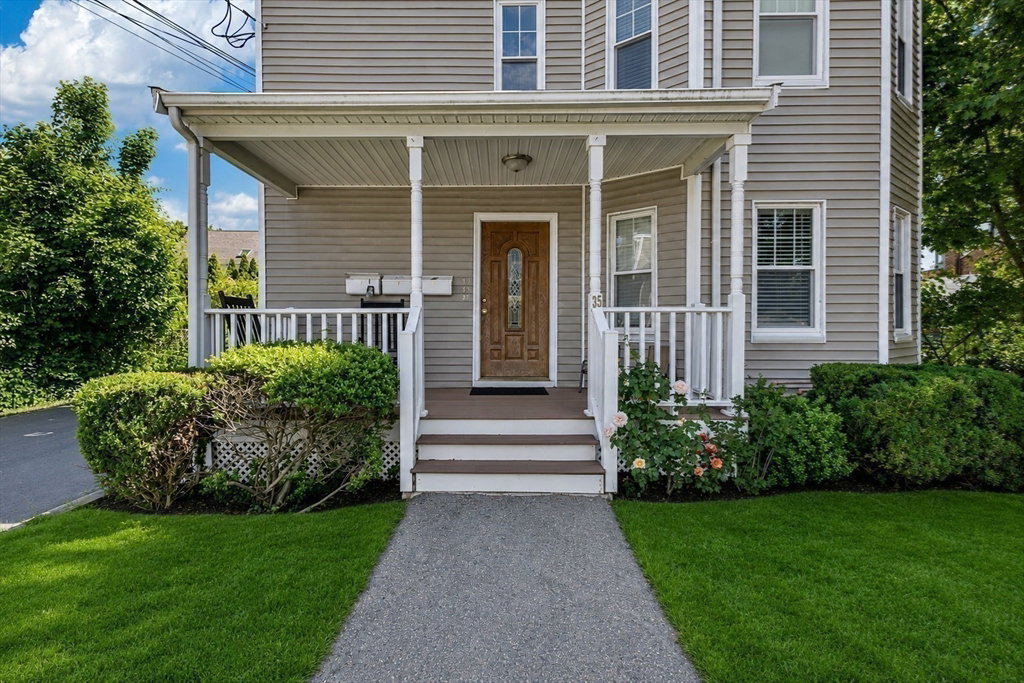
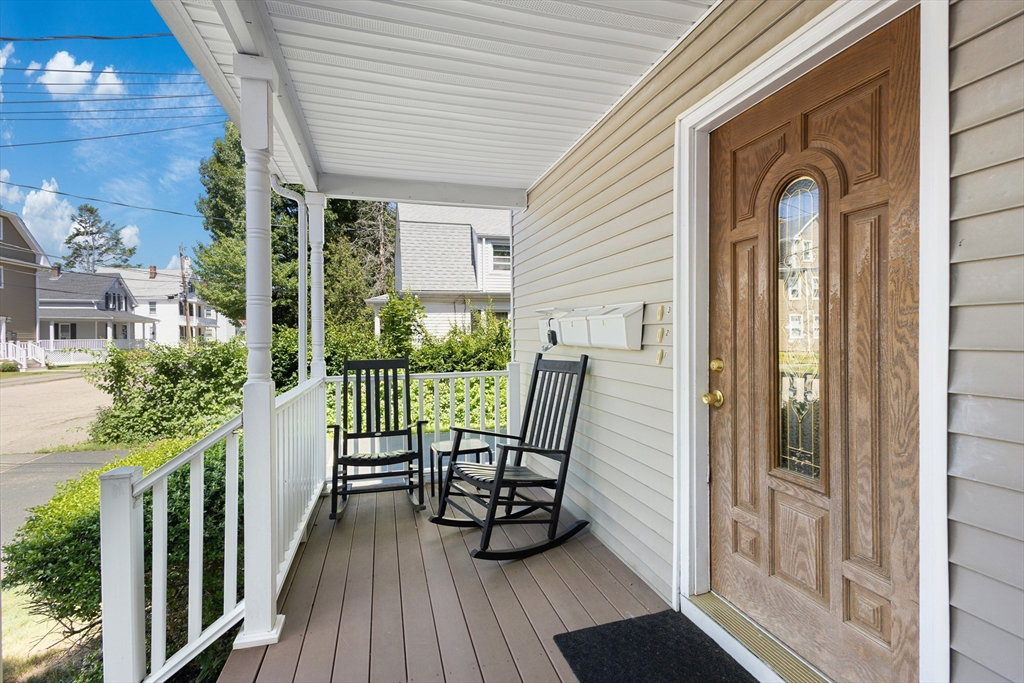
Welcome home to this bright, sunny, and updated 3-bedroom, 1.5-bath condo that truly has it all! Enjoy fresh paint, gleaming hardwood floors, spacious rooms, & the convenience of in-unit laundry. The updated eat-in kitchen and living area create the perfect space for everyday living & entertaining. Stay comfortable year-round with central A/C, gas heat, & gas cooking. Step outside & discover your own private outdoor retreat! The partially fenced yard offers plenty of space for pets, gardening, summer gatherings, or simply relaxing & unwinding. Additional features: assigned off-street parking for 3 cars, extra basement storage, & a well-managed, pet-friendly association. Commuters will love the unbeatable location with easy access to Routes 1 and 95, commuter rail, bus lines, and public transportation. Better yet, leave the car at home & enjoy walking to restaurants, shops, parks, schools, & the town pool! And the best part, a low condo fee of $150! Easy to show!
Additional Information
- Amenities
- Storage
- Exterior Features
- Porch, Storage, Garden
- Taxes
- $3,931
- HOA Fee
- $150
- Zoning
- Res
- Flooring
- Tile, Carpet, Hardwood
- Appliances
- Range, Dishwasher, Disposal, Microwave, Refrigerator, Washer/Dryer
- Heating
- Forced Air, Natural Gas
- Air Conditioning
- Central Air
- Stories
- 1
- Parking Features
- Off Street, Assigned, Driveway, Paved
- Elementary School
- Balch Elementary School
- Middle School
- Dr. Philip O. Coakley Mdle Sch
- High School
- Norwood High School
Mortgage Calculator
The property listing data and information, or the Images, set forth herein were provided to MLS Property Information Network, Inc. from third party sources, including sellers, lessors, landlords and public records, and were compiled by MLS Property Information Network, Inc. The property listing data and information, and the Images, are for the personal, non commercial use of consumers having a good faith interest in purchasing, leasing or renting listed properties of the type displayed to them and may not be used for any purpose other than to identify prospective properties which such consumers may have a good faith interest in purchasing, leasing or renting. MLS Property Information Network, Inc. and its subscribers disclaim any and all representations and warranties as to the accuracy of the property listing data and information, or as to the accuracy of any of the Images, set forth herein.