21 Wildewood Dr, Lynnfield, MA 01940
- $2,375,000
- 4
- BD
- 4
- BA
- 5,607
- SqFt








Listing courtesy of Listing Agent: Hixon + Bevilacqua Home Group from Listing Office: Coldwell Banker Realty - Lynnfield.
- List Price
- $2,375,000
- Status
- ACTIVE
- Days on Market
- 83
- MLS#
- 73541260
- Subtype
- Residential
- Style
- Contemporary, Ranch
- Year Built
- 1977
- Bedrooms
- 4
- Bathrooms
- 4
- Full Baths
- 4
- Living Area
- 5,607
- Lot Size
- 37,941
- Acres
- 0.87
Property Description
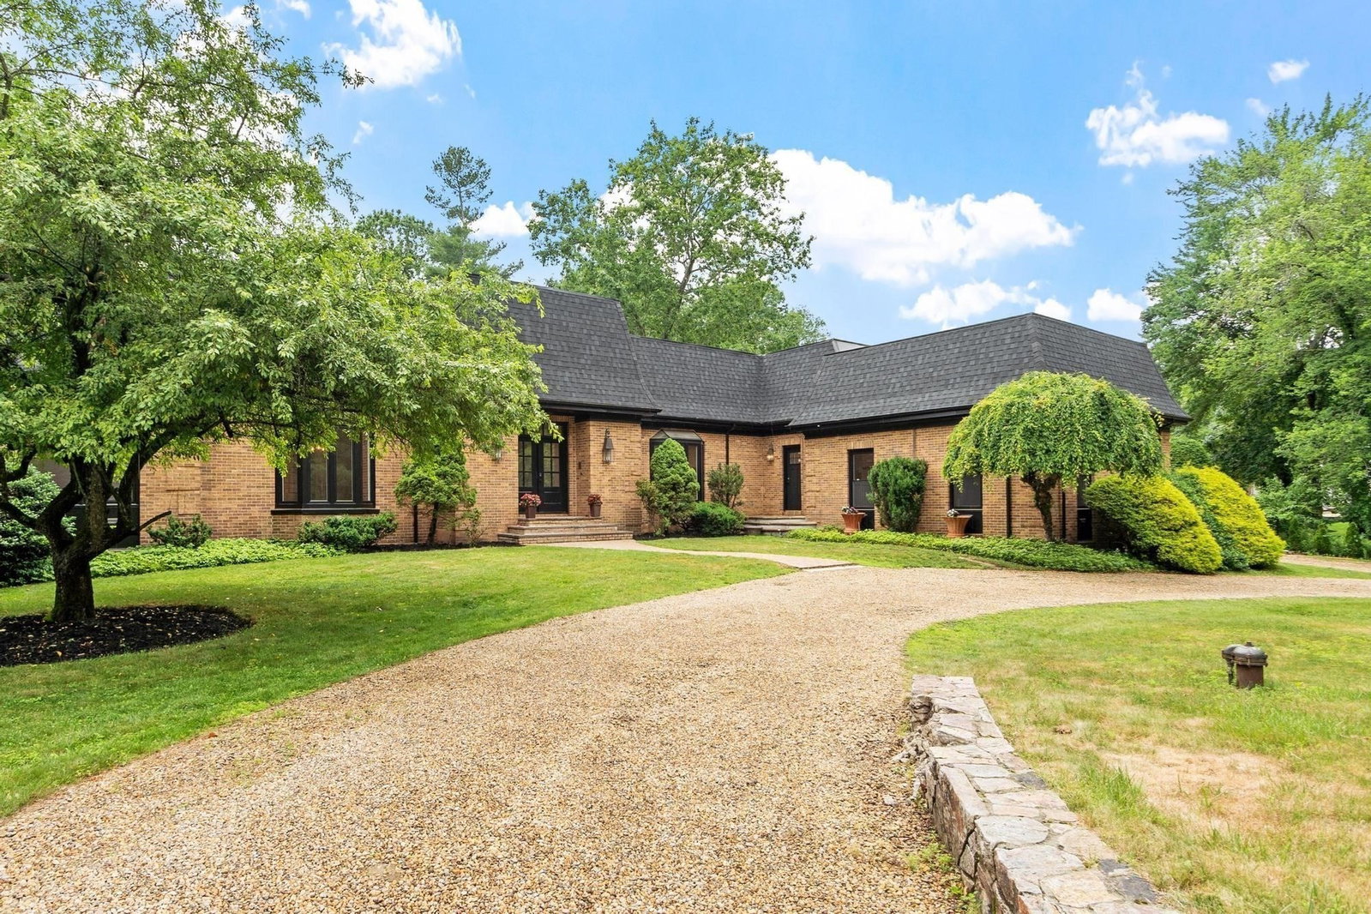
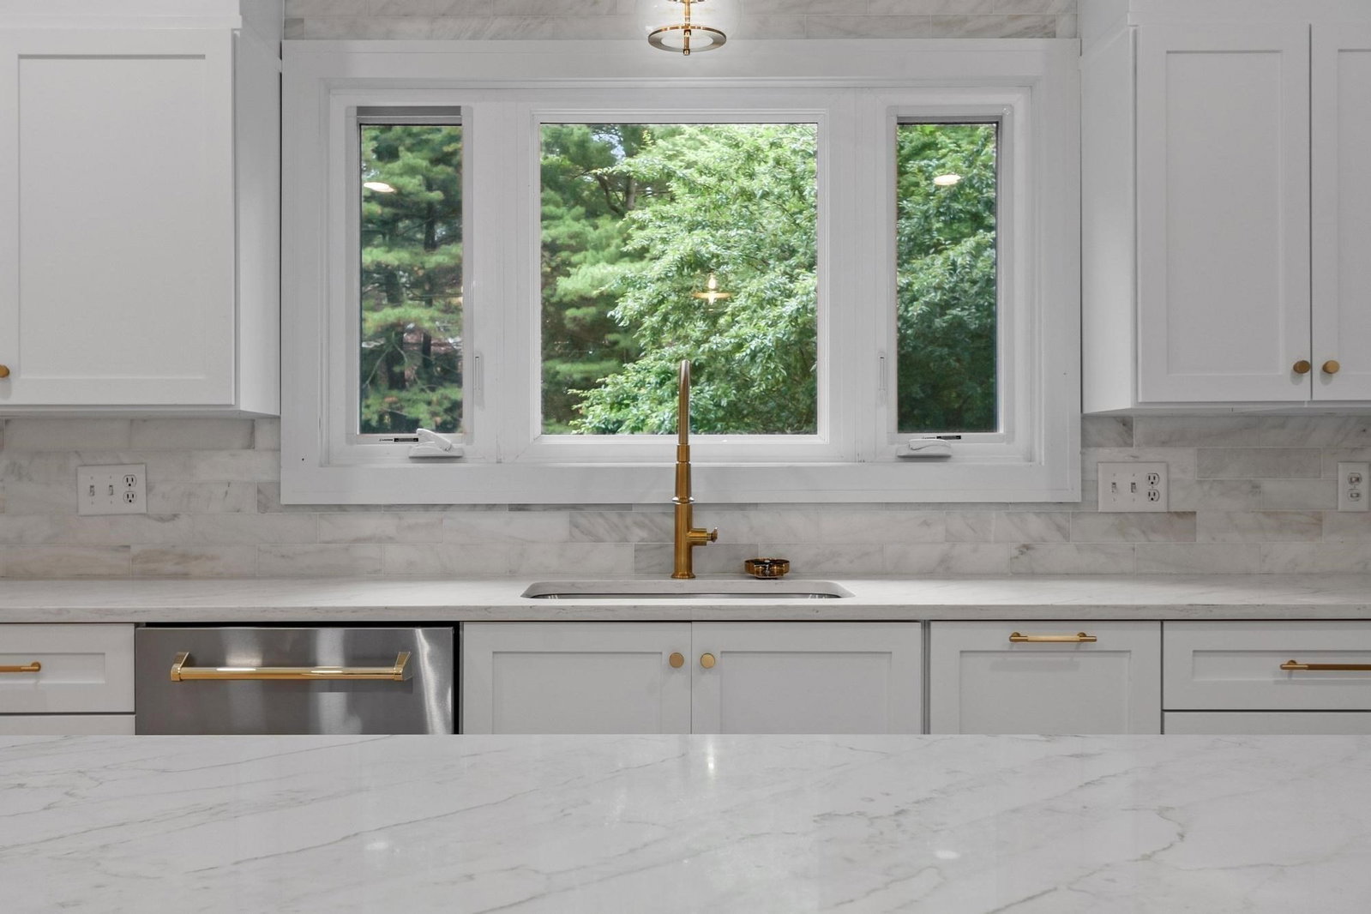
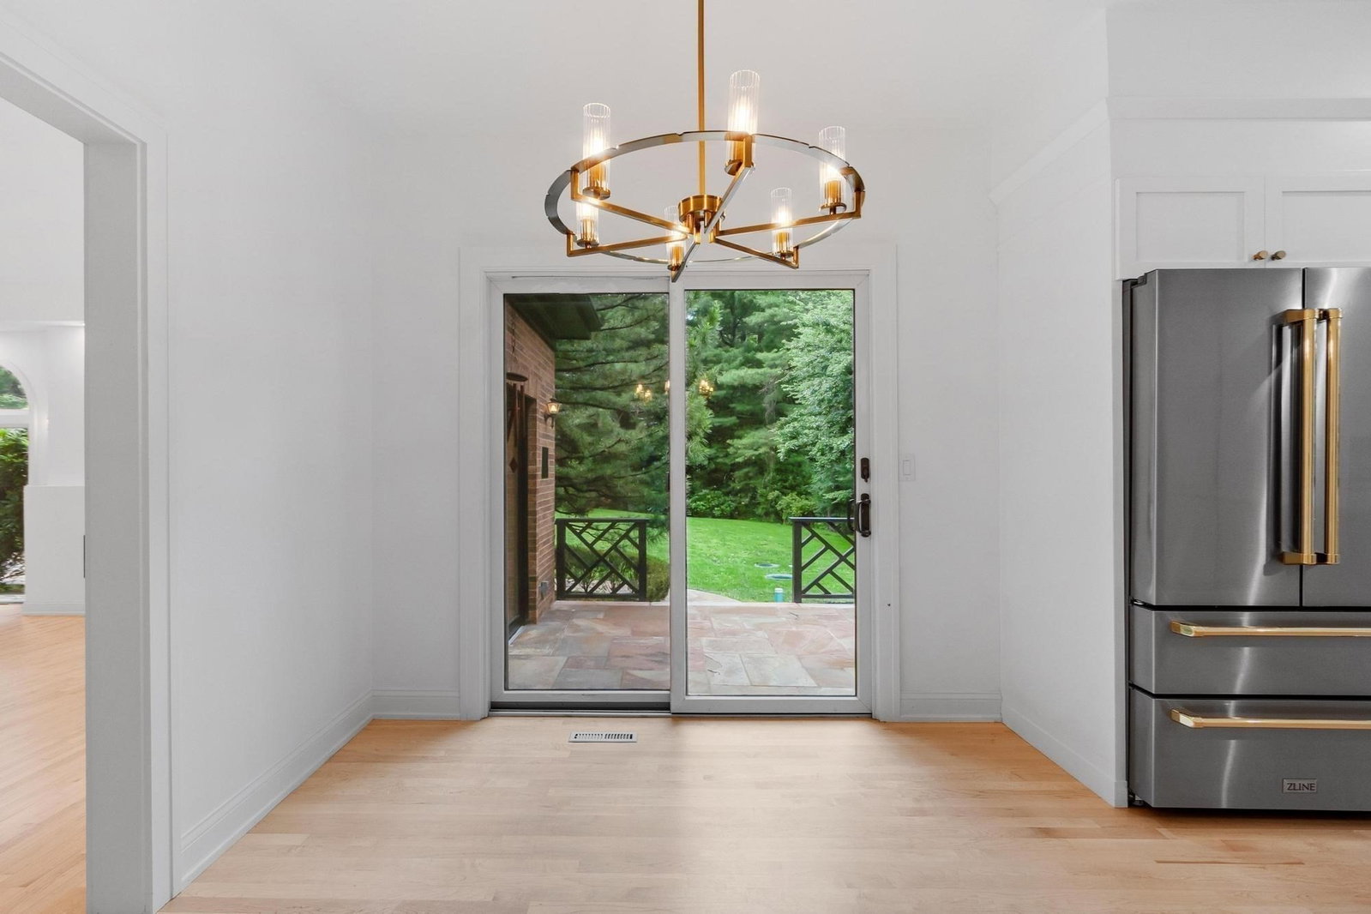
Experience refined living in this sprawling brick ranch, thoughtfully renovated to blend modern luxury with timeless craftsmanship. This expansive home offers five spacious bedrooms, including a retreat-style primary suite with a spa-like ensuite bathroom and a generous walk-in closet designed for true comfort. The heart of the home is the dramatic cathedral-ceiling living room, seamlessly open to chef’s kitchen—an entertainer’s dream—featuring quartz countertops, custom cabinetry, and an impressive 48-inch, eight-burner gas range. Additional highlights include a custom mudroom with built-in cabinetry, an elegant sitting room with coffered ceilings, an in-ground pool accompanied by a charming brick pool house with its own bathroom, and a versatile upstairs recreational space ideal for an in-law or au pair suite. Set on a beautifully landscaped lot, this turnkey property offers the perfect blend of indoor luxury & outdoor enjoyment, showcasing exceptional attention to detail throughout
Additional Information
- Interior Features
- Cathedral Ceiling(s), Closet, Lighting - Pendant, Lighting - Overhead, Closet/Cabinets - Custom Built, Pantry, Countertops - Stone/Granite/Solid, Countertops - Upgraded, Recessed Lighting, Bathroom - With Shower Stall, Entry Hall, Mud Room, 3/4 Bath, Bonus Room, Game Room, Home Office
- Exterior Features
- Deck - Wood, Patio, Pool - Inground, Cabana, Rain Gutters, Fenced Yard
- Taxes
- $18,527
- Property Description
- Contemporary, Ranch
- Zoning
- RC
- Flooring
- Tile, Carpet, Hardwood, Wood Laminate, Flooring - Stone/Ceramic Tile, Laminate
- Appliances
- Range, Dishwasher, Disposal, Microwave, Refrigerator, Freezer, Wine Refrigerator, Range Hood
- Heating
- Forced Air, Natural Gas
- Air Conditioning
- Central Air
- Foundation
- Concrete Perimeter
- Pool
- Yes
- Parking Features
- Attached, Storage, Garage Faces Side, Off Street
- Garage Spaces
- 2
- Elementary School
- Huckleberry Hill
- Middle School
- Lms
- High School
- Lhs
Mortgage Calculator
The property listing data and information, or the Images, set forth herein were provided to MLS Property Information Network, Inc. from third party sources, including sellers, lessors, landlords and public records, and were compiled by MLS Property Information Network, Inc. The property listing data and information, and the Images, are for the personal, non commercial use of consumers having a good faith interest in purchasing, leasing or renting listed properties of the type displayed to them and may not be used for any purpose other than to identify prospective properties which such consumers may have a good faith interest in purchasing, leasing or renting. MLS Property Information Network, Inc. and its subscribers disclaim any and all representations and warranties as to the accuracy of the property listing data and information, or as to the accuracy of any of the Images, set forth herein.