269 Cambridge Rd Unit 608, Woburn, MA 01801
- $519,900
- 2
- BD
- 2
- BA
- 974
- SqFt








Listing courtesy of Listing Agent: Rose Hall from Listing Office: Blue Ocean Realty, LLC.
- List Price
- $519,900
- Status
- ACTIVE
- Days on Market
- 35
- MLS#
- 73541334
- Subtype
- Residential
- Year Built
- 1987
- Bedrooms
- 2
- Bathrooms
- 2
- Full Baths
- 2
- Living Area
- 974
- Building Name
- Crescent Park
Property Description
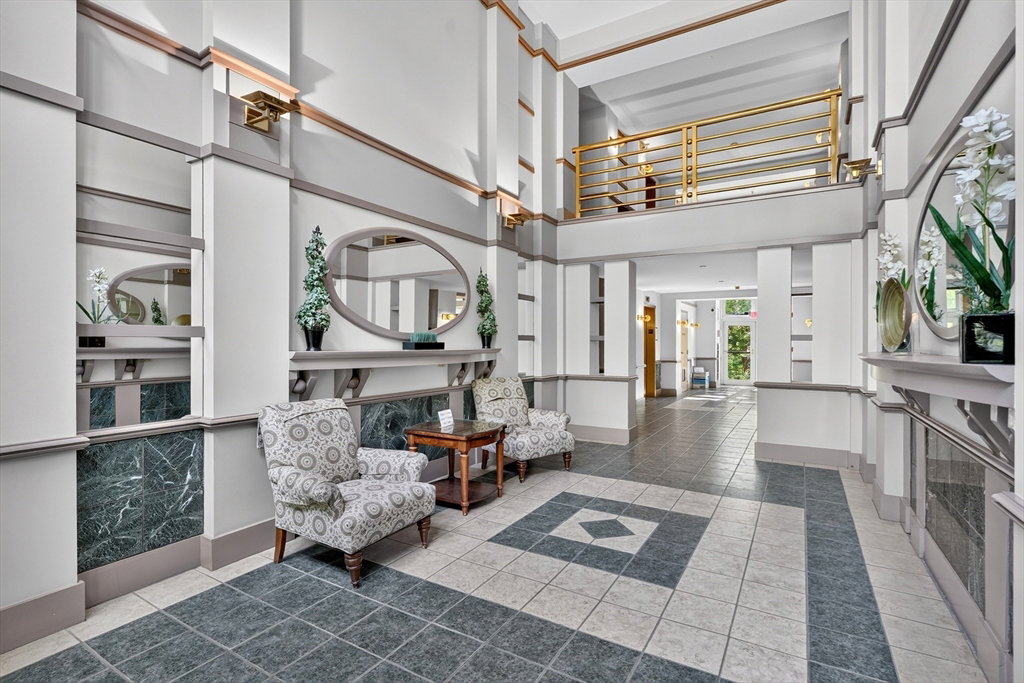
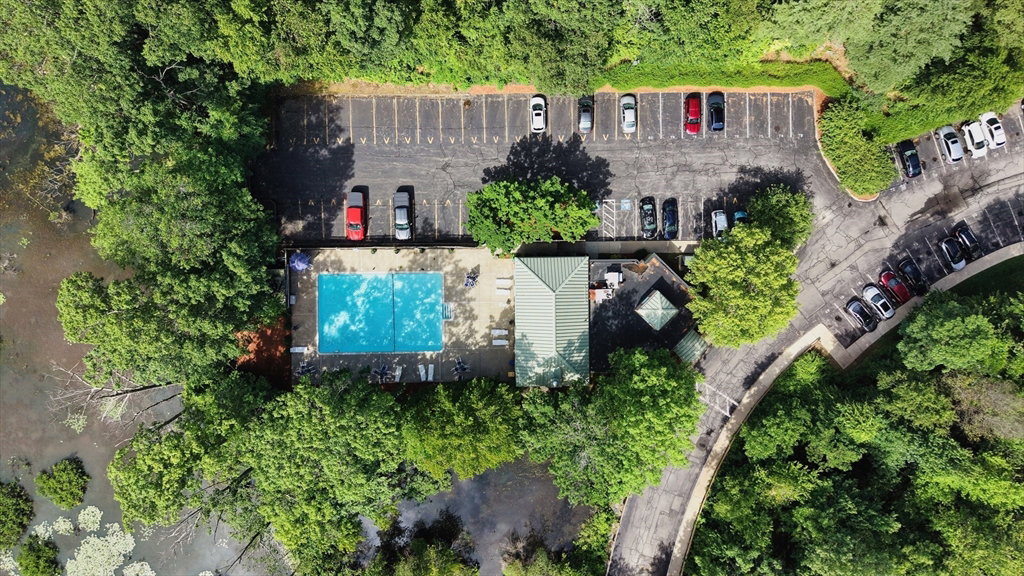
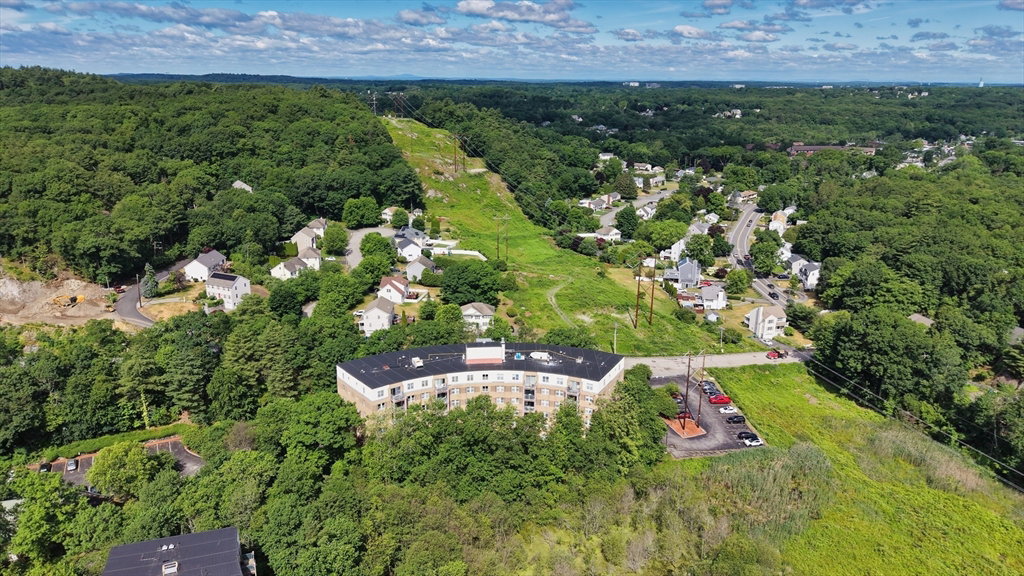
Enjoy stunning 6th-floor views from this bright and modern corner unit south east facing 2-bedroom, 2-bath condo in the sought-after Crescent Park community. Prime location just 1 minute from Whole Foods, 6 minutes to H Mart and Market Basket, and 10 minutes to Trader Joe’s and Burlington Mall, with convenient access to I-95 and the MBTA 350 bus to Alewife Station. This home offers abundant natural light throughout, laminate wood flooring, updated appliances, central air conditioning, and in-unit laundry. The spacious layout features two oversized bedrooms, including a primary suite with a private full bath, plus a second full bathroom. Additional highlights include an assigned parking space and outstanding community amenities such as a stunning swimming pool, expansive community center, and fitness center. Enjoy comfortable modern living in a location with unparalleled convenience.
Additional Information
- Amenities
- Hot Water, Pool, Elevator(s), Fitness Center, Clubroom
- Exterior Features
- Balcony
- Taxes
- $3,580
- HOA Fee
- $614
- Building Name
- Crescent Park
- Zoning
- Res
- Flooring
- Tile, Carpet, Laminate
- Appliances
- Range, Dishwasher, Disposal, Microwave, Refrigerator, Washer, Dryer
- Heating
- Central, Heat Pump, Natural Gas
- Air Conditioning
- Central Air, Heat Pump
- Exterior Features
- Frame
- Stories
- 1
- Parking Features
- Off Street, Assigned
- Elementary School
- Reeves
- Middle School
- Joyce
- High School
- Woburn
Mortgage Calculator
The property listing data and information, or the Images, set forth herein were provided to MLS Property Information Network, Inc. from third party sources, including sellers, lessors, landlords and public records, and were compiled by MLS Property Information Network, Inc. The property listing data and information, and the Images, are for the personal, non commercial use of consumers having a good faith interest in purchasing, leasing or renting listed properties of the type displayed to them and may not be used for any purpose other than to identify prospective properties which such consumers may have a good faith interest in purchasing, leasing or renting. MLS Property Information Network, Inc. and its subscribers disclaim any and all representations and warranties as to the accuracy of the property listing data and information, or as to the accuracy of any of the Images, set forth herein.